What is architectural illustration?
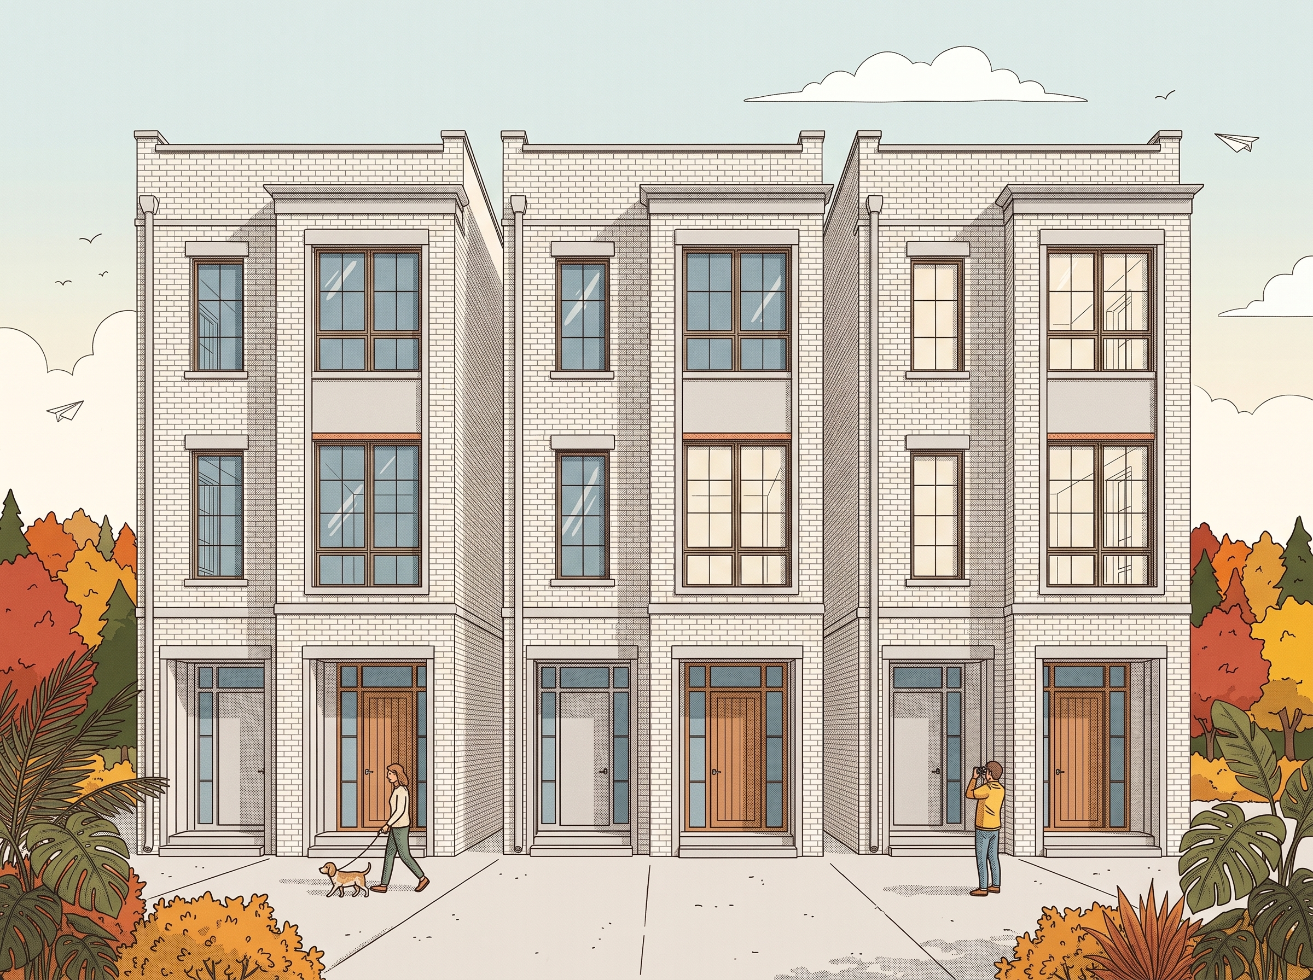
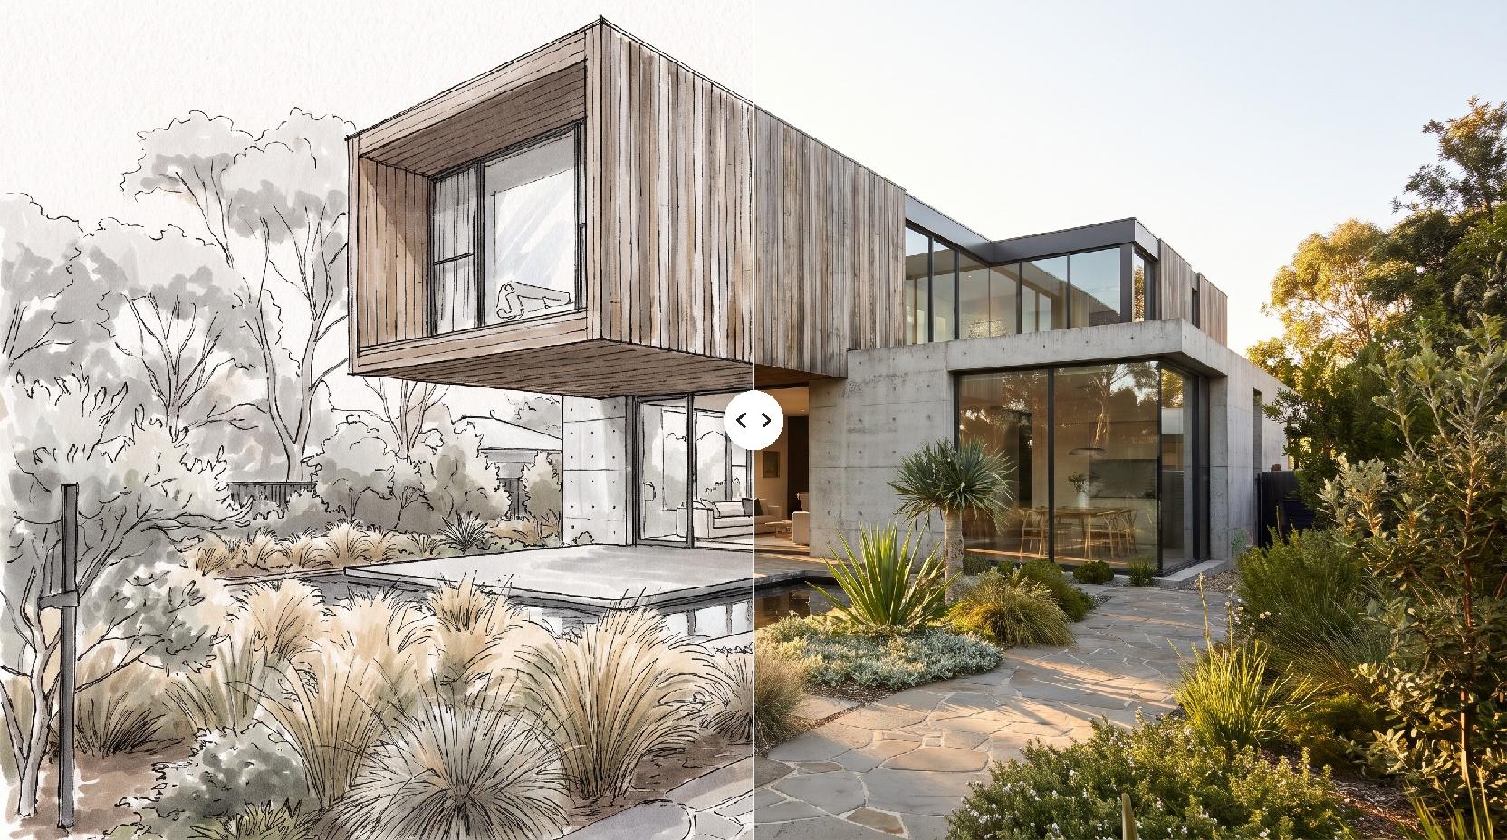
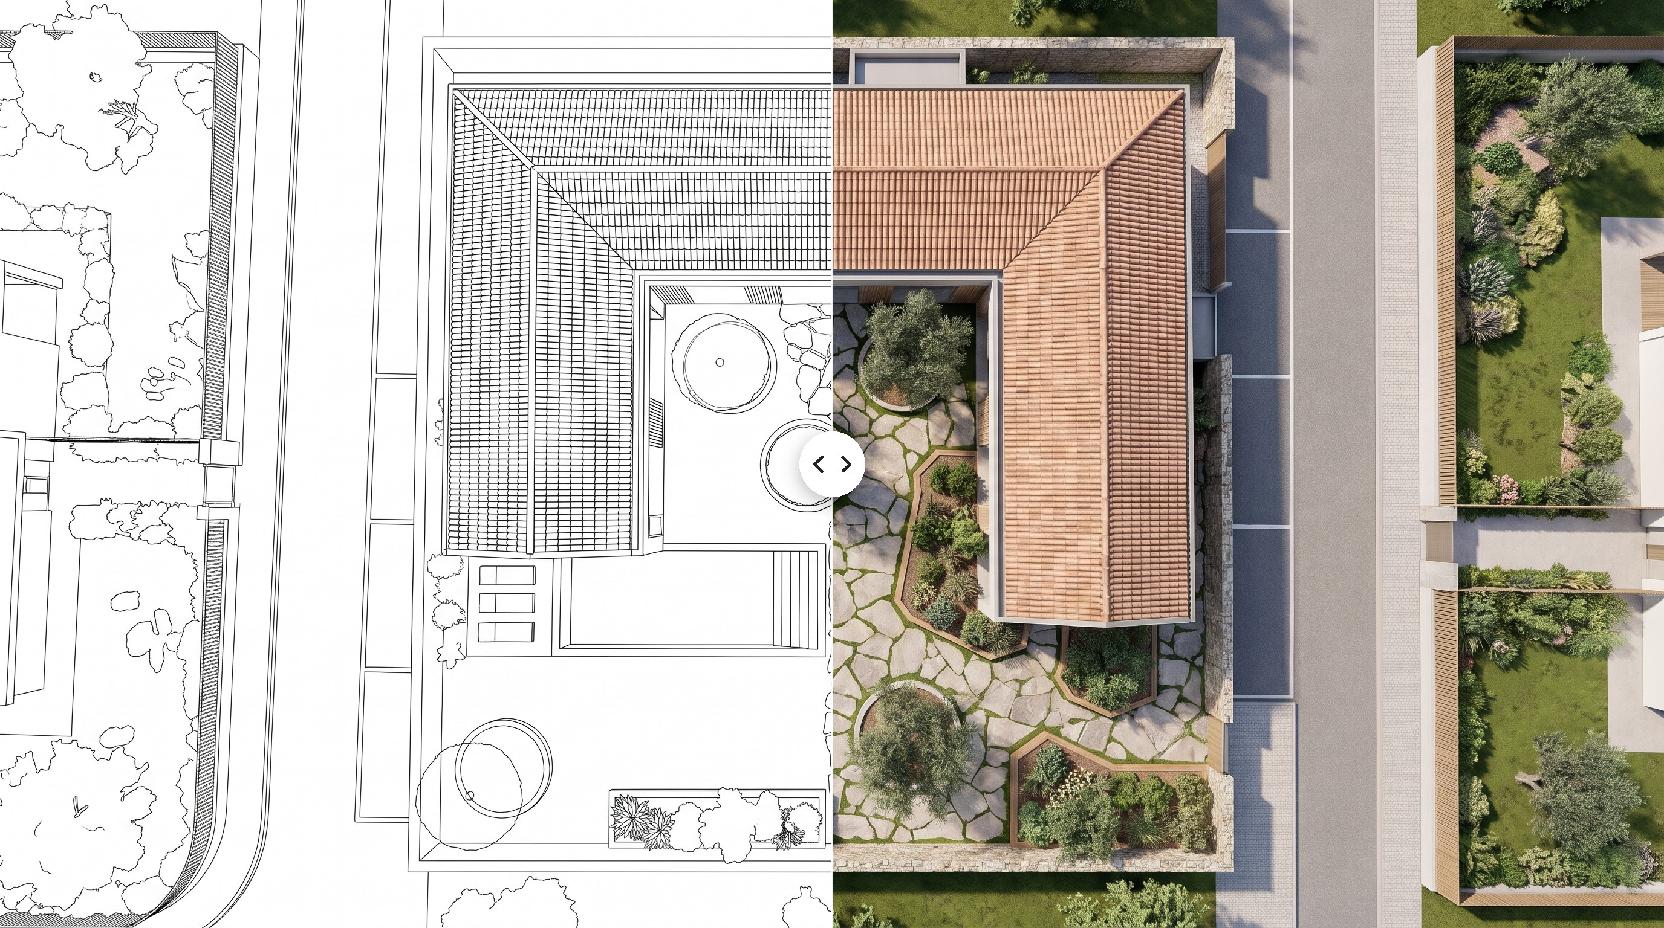
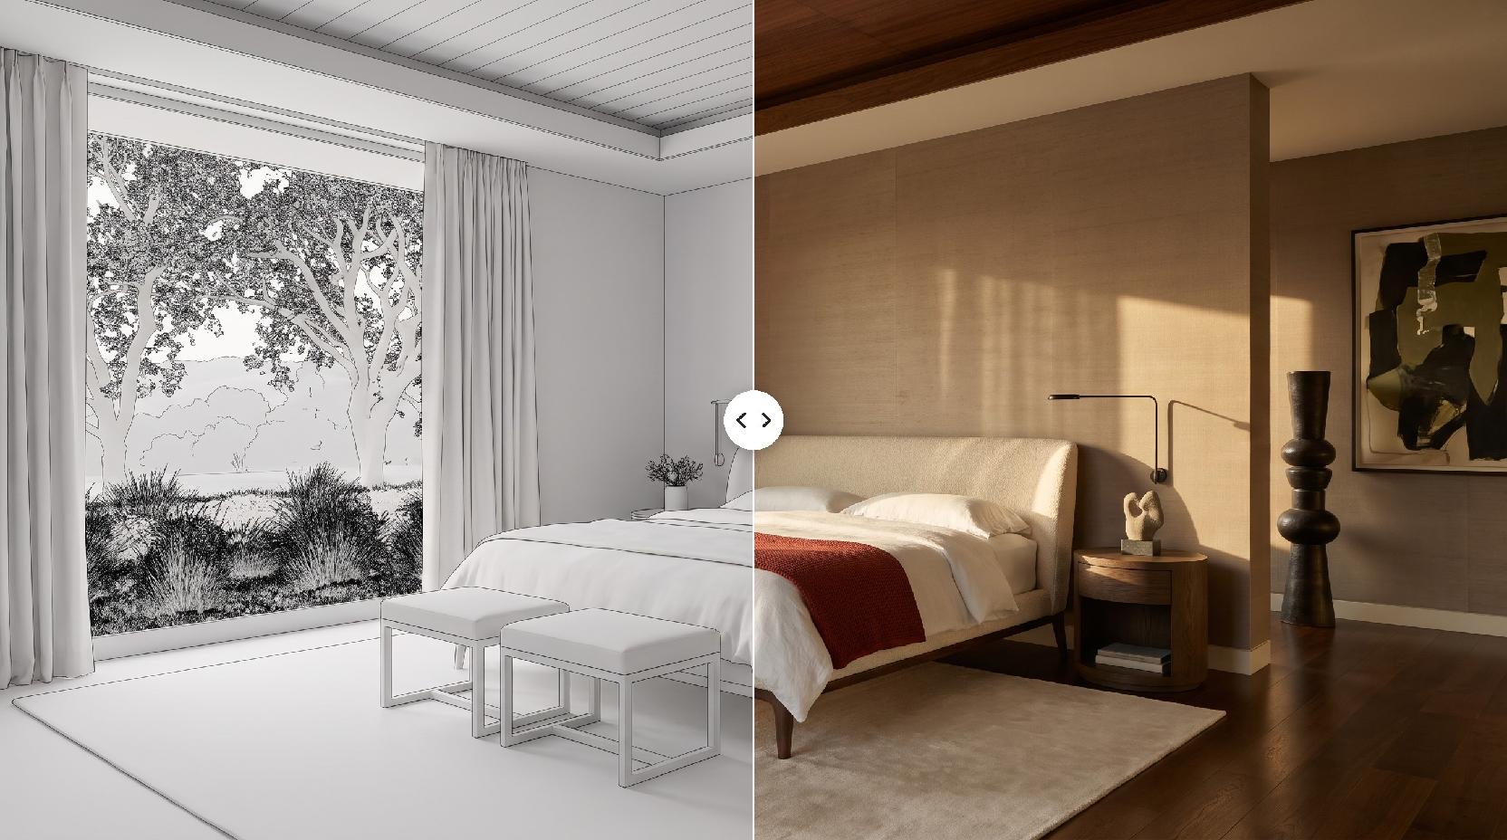
It is a drawing made to communicate a building's design and atmosphere rather than its measurements. It simplifies what a photo or render shows: outlines describe the form, color is reduced to a few calm tones, and trees, sky and people are drawn in a matching style.
Architectural illustration styles range from pen and ink and watercolor to collage and flat vector. The Lovspark AI tool on this page produces one of them: fine linework with warm flat color and a light paper grain, close to the illustrations in architecture magazines and on firms’ concept boards.
Architectural illustration vs architectural rendering
A rendering aims to look like a photograph, with real materials, reflections and daylight. A drawing in this style deliberately leaves detail out, which makes it read faster and signals that the design is still a concept.
Use the AI architectural rendering tool in Lovspark when a client needs to see real materials. Use this Lovspark tool for boards, diagrams, early presentations and marketing where a friendly, graphic look works better. Both start from the same model view.
Choosing the input image
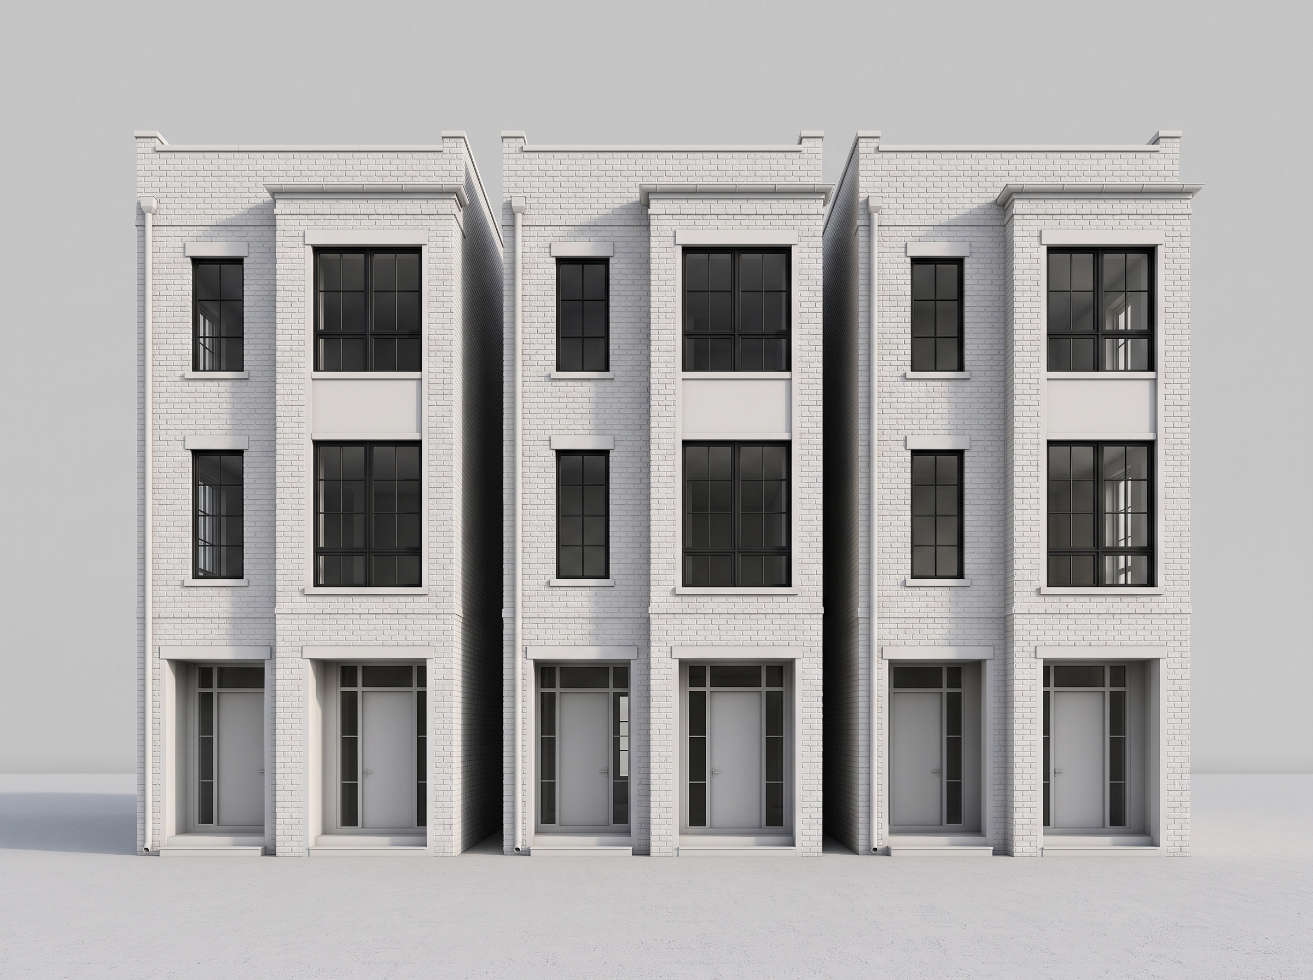
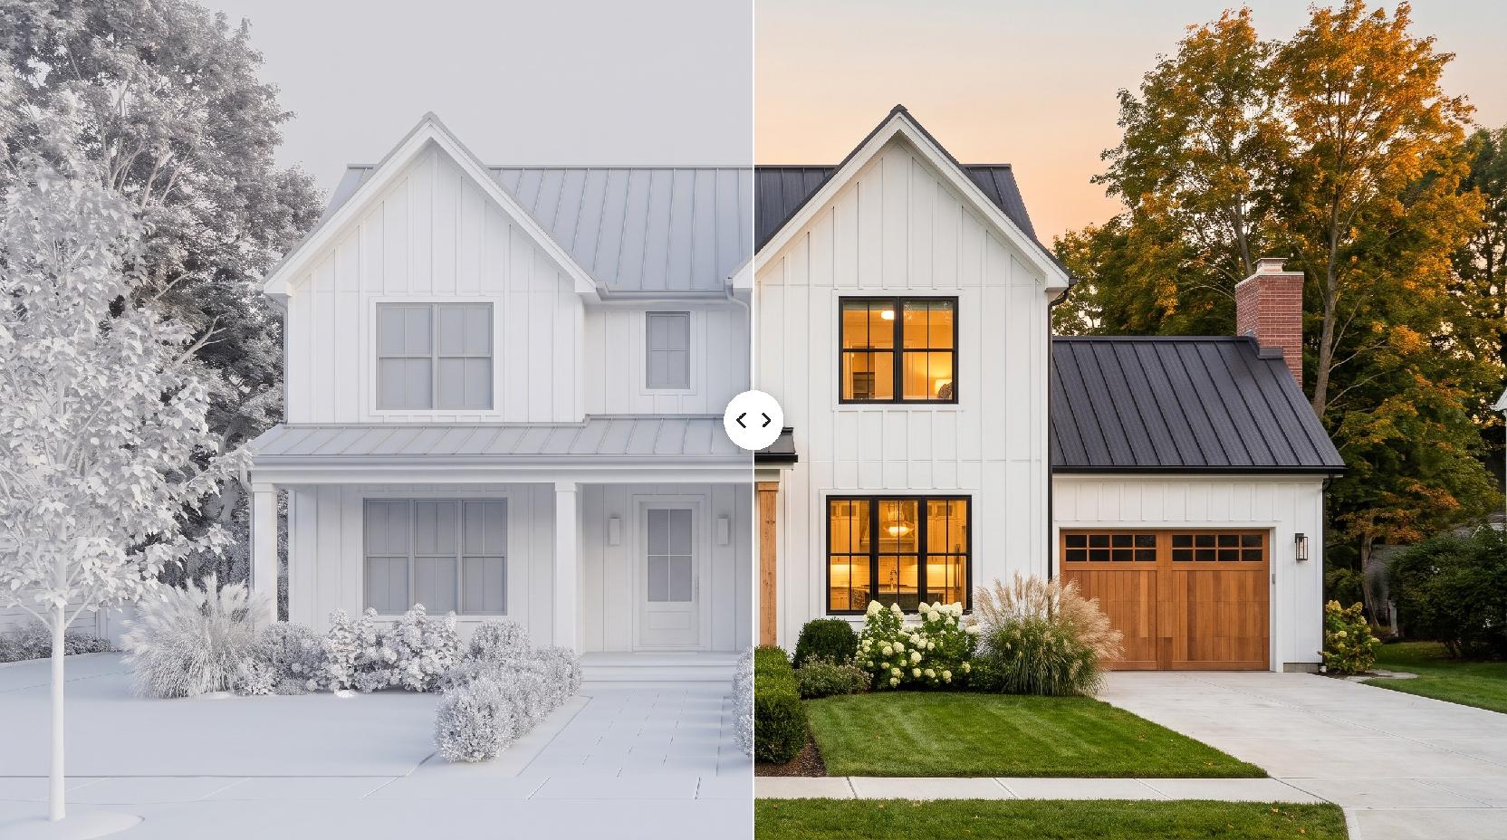
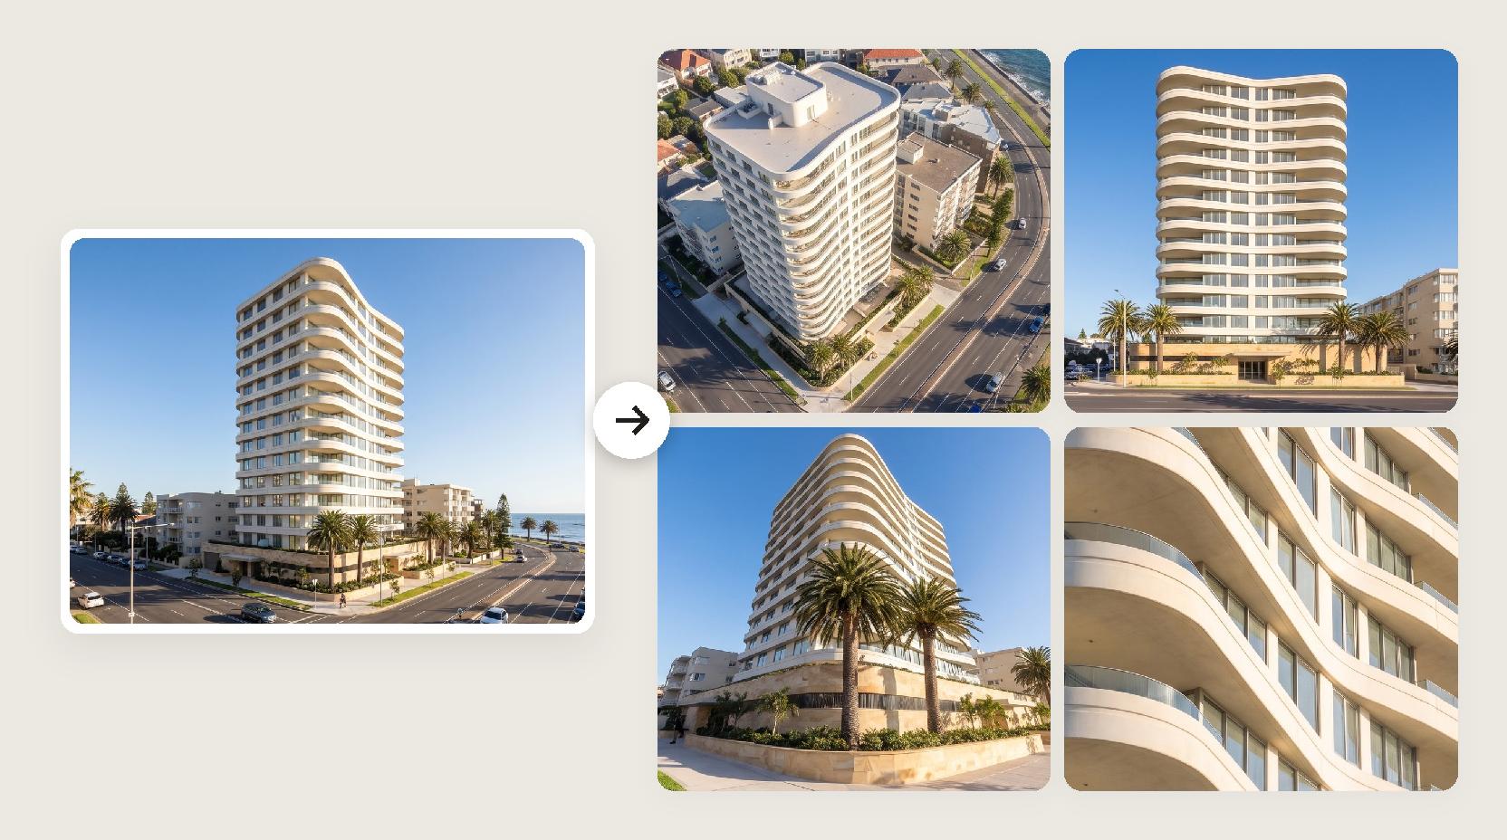
Pick a view with the whole building in frame, the main facade facing the camera at a gentle angle, and vertical lines kept straight. Lovspark AI follows the perspective it is given, so a distorted wide-angle view gives a distorted drawing.
Hide section planes, guides, axes and dimension text before taking the screenshot. Simple model materials are fine; the AI replaces them with flat colors. A site photo works too, as long as the building is not hidden behind cars or trees.
Exporting a view from SketchUp, Rhino and Revit
SketchUp: use the Shaded with Textures face style, turn on Camera > Two-Point Perspective, hide the axes, then use File > Export > 2D Graphic. Rhino: set the viewport to a Shaded, Arctic or Rendered display mode and save it with the ViewCaptureToFile command.
Revit: open a 3D view, set the visual style to Shaded or Realistic with shadows on, then use File > Export > Images and Animations > Image. In every case export at least 1,500 pixels wide so thin edges such as mullions and railings survive.
Where the AI result fits in a project
These Lovspark AI drawings work well for competition boards, concept presentations, planning consultations, project websites and social media, and as a softer companion to photoreal renders in a client deck.
They are not construction drawings. Before sharing, check the details a client will read: the number of floors and windows, door positions and anything added for scale such as people or trees.
What to expect from the style
This Lovspark tool has no style menu or text prompt: every result uses the same fine line and warm flat color look, which keeps a set of views consistent across a project.
Expect a pale flat sky, simplified planting that often turns autumnal, and a few people going about their day. If a result loses an important detail, try a closer, cleaner view of that part of the building.