By the Lovspark Product Team · Updated November 16, 2026

AI architecture tools for architects

AI for Architecture

From a first sketch to the presentation board: AI renders, site plans, illustrations and new views, made from the drawings and models you already have.

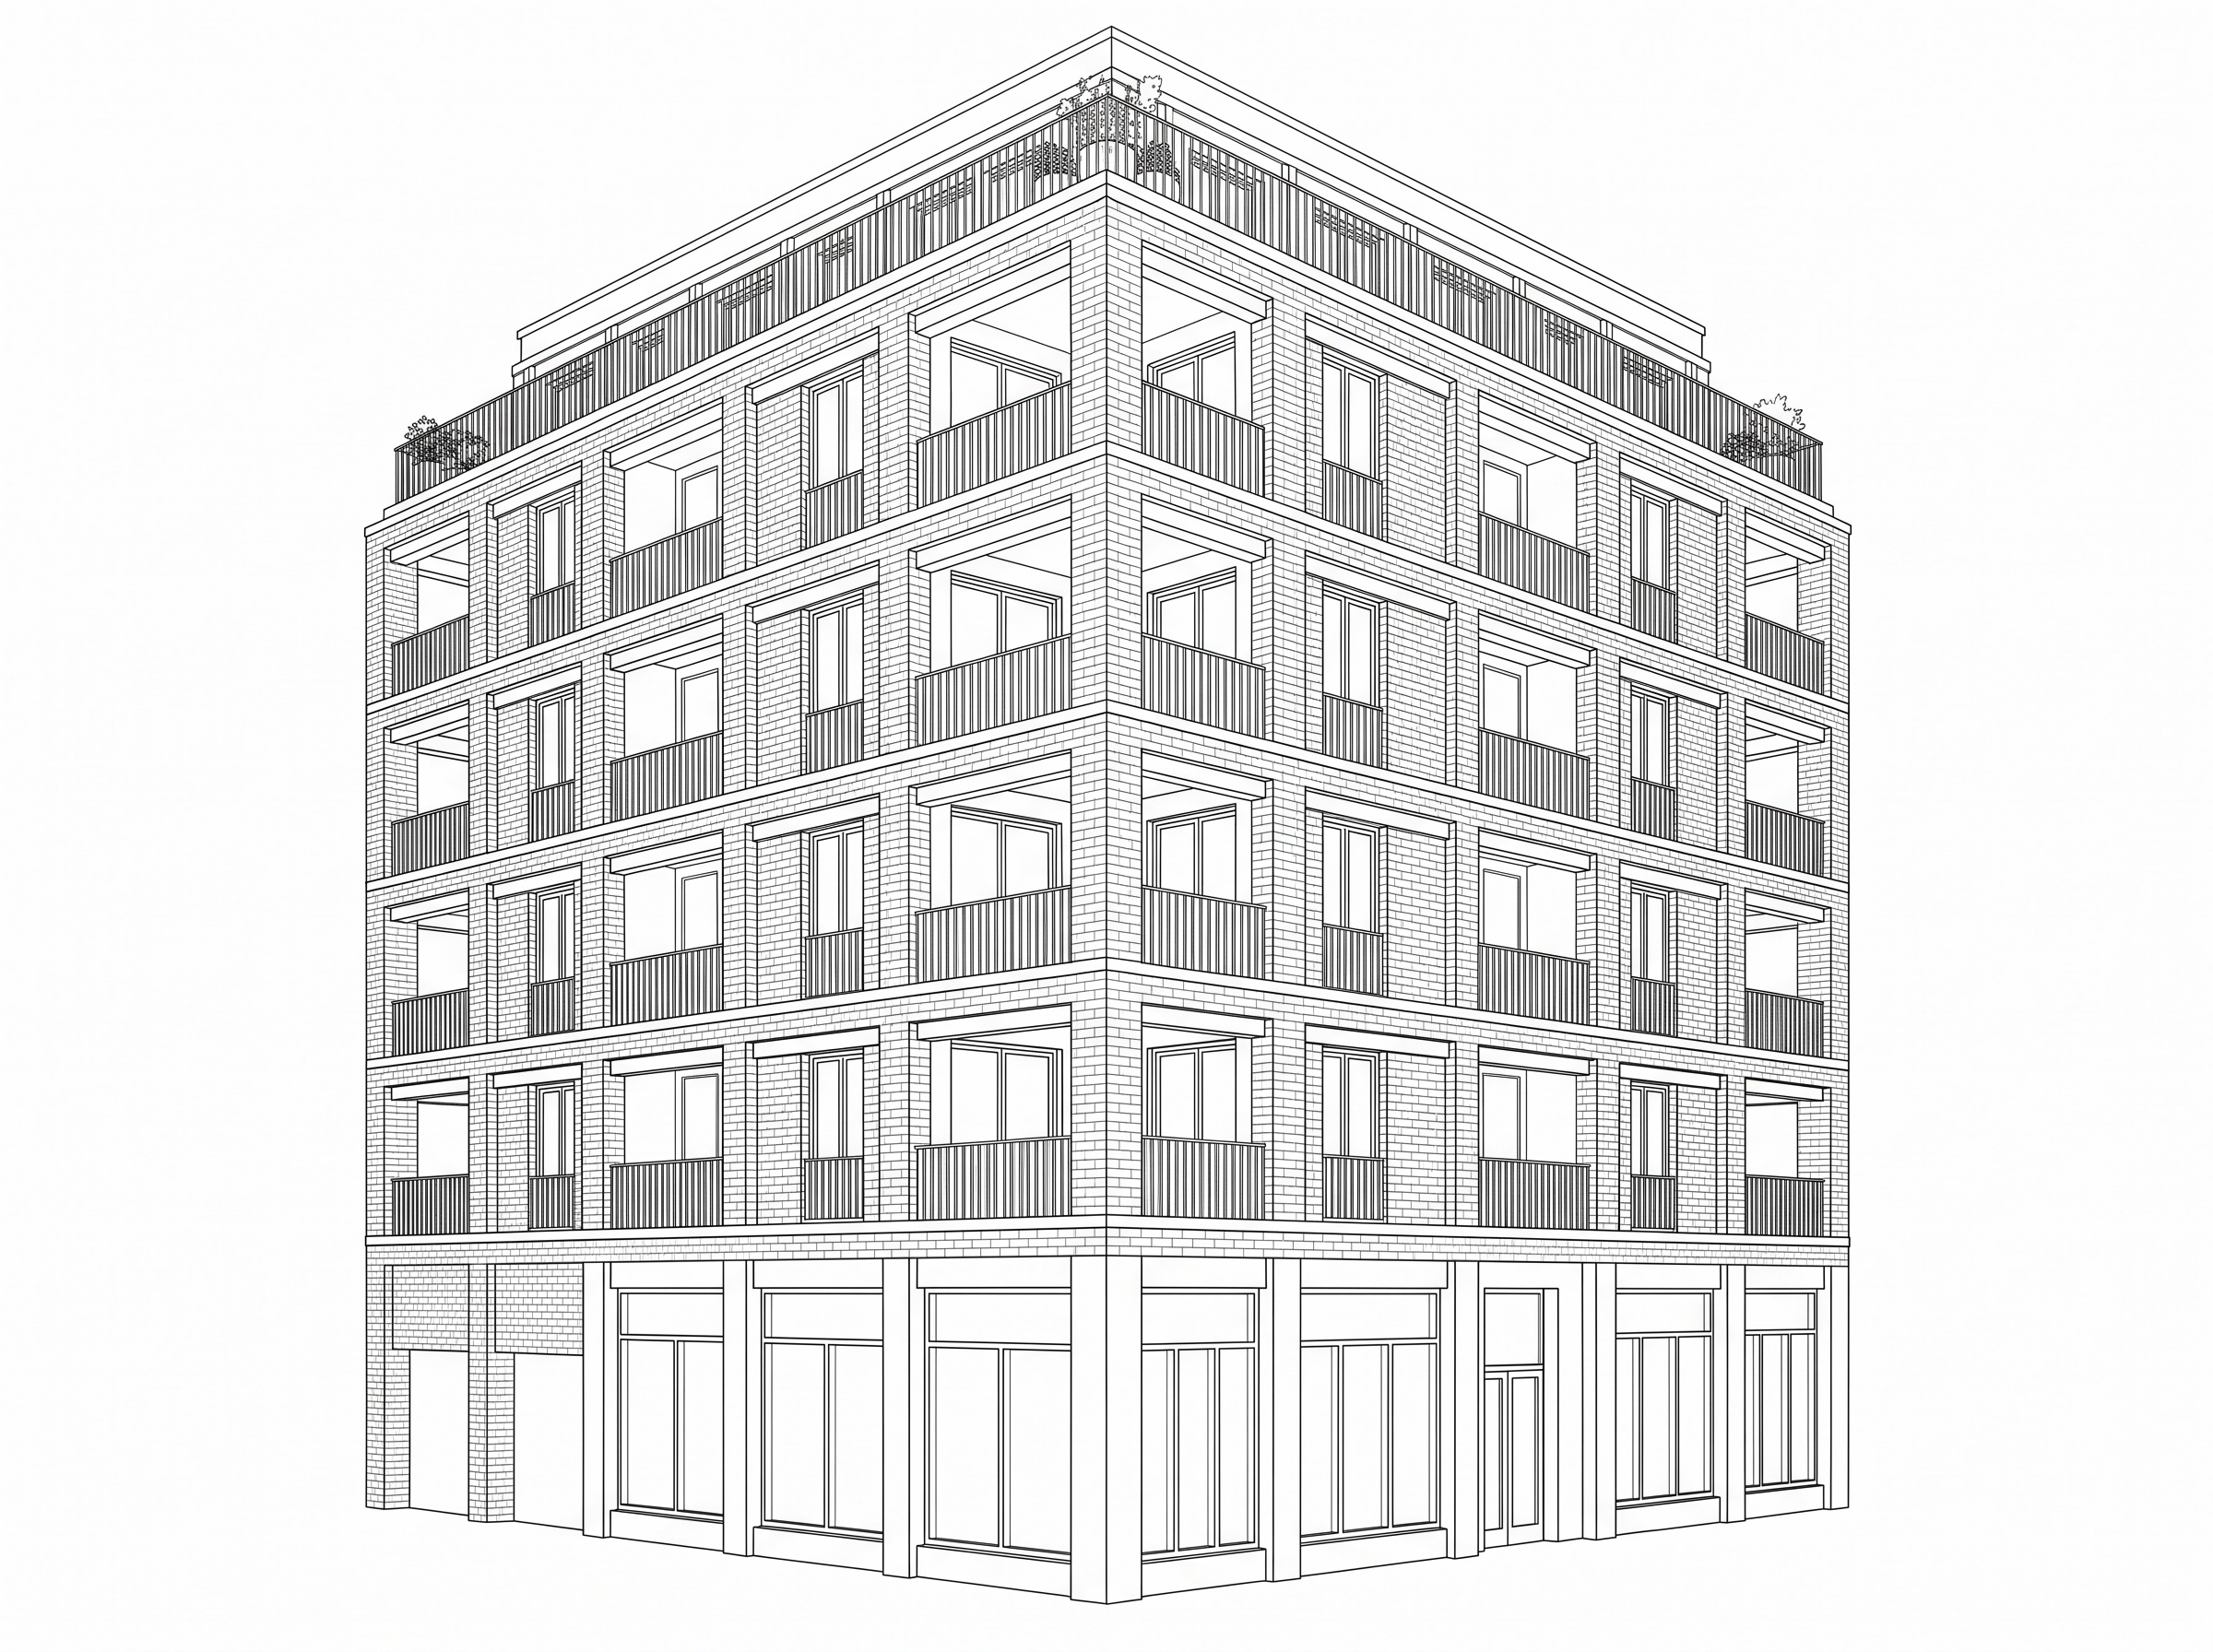
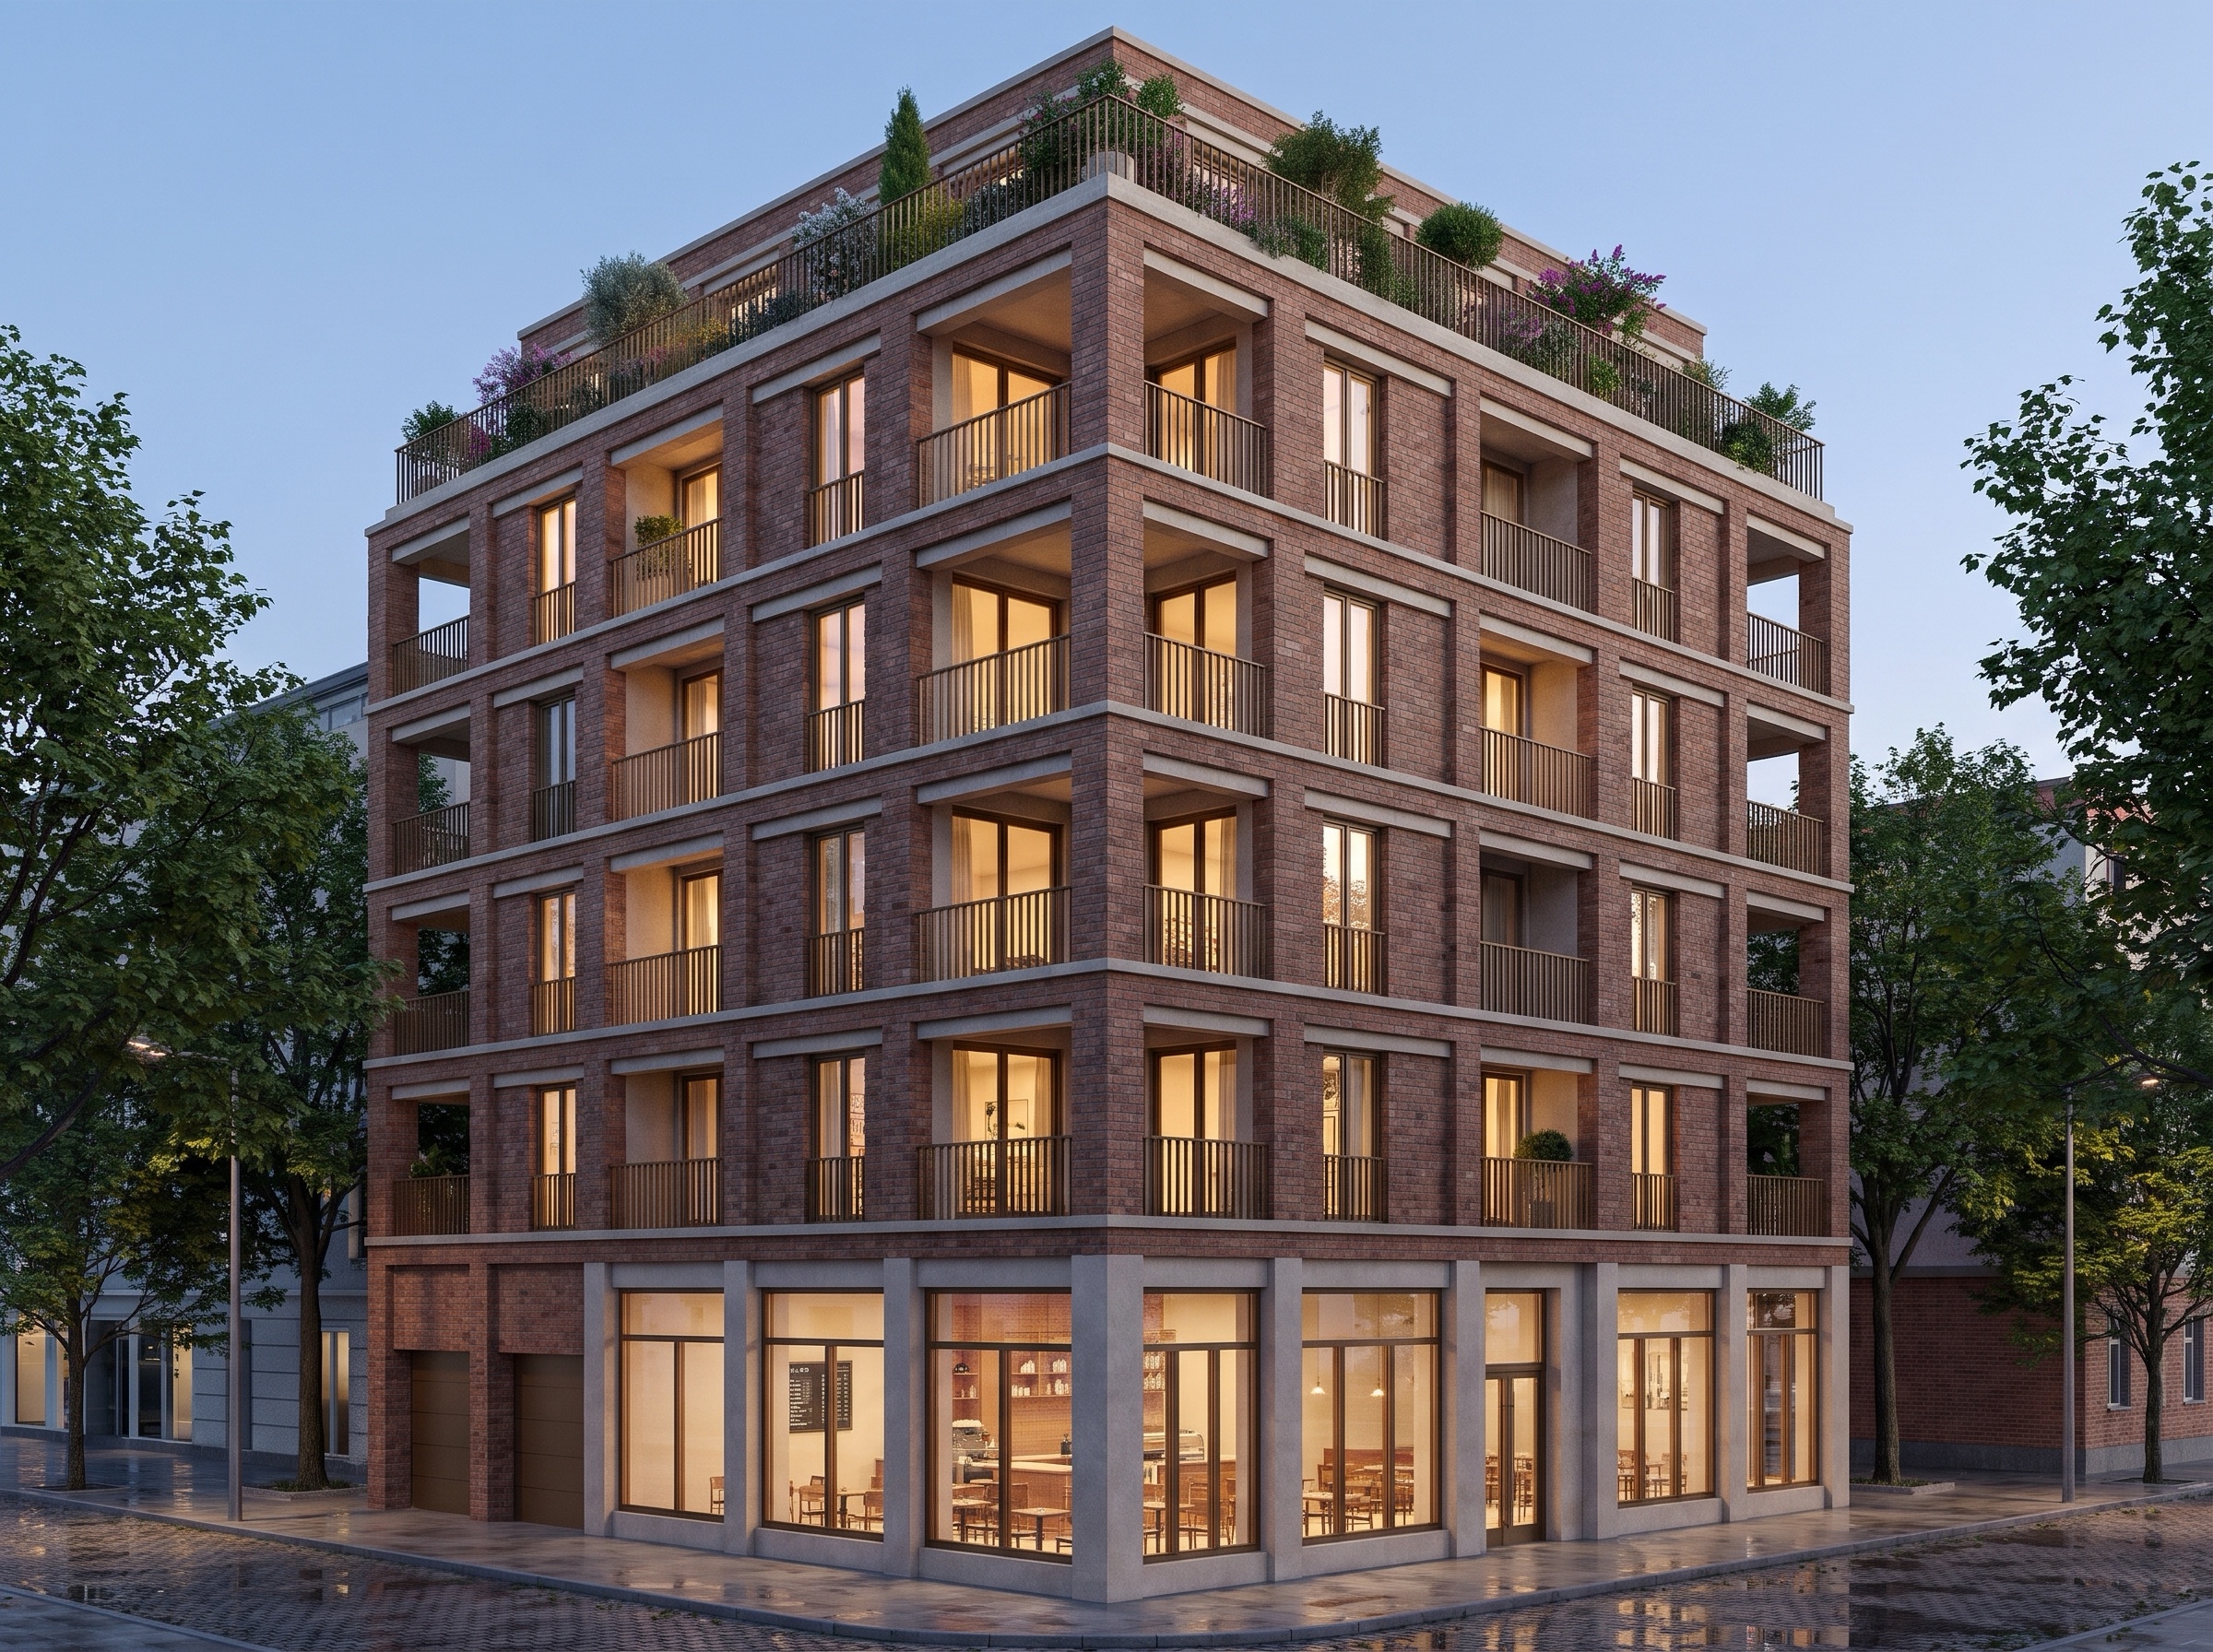
Upload a sketch, a white model or a view from SketchUp, Revit or Rhino. Lovspark AI keeps your geometry and camera and adds materials, light and setting. Starting from a house model, a site plan, a floor plan or one finished render instead? Lovspark sends you to the right AI tool.

Render your model with AI

30 credits per run · No install needed · Saved to your Lovspark account · Open in Lovspark

Try Lovspark AI on your model

Sketch or Model View
No image handy? Try these:
Material Photo (Optional)Optional
No image handy? Try these:
AI for Architecture – original imageAI for Architecture – generated result
Example result

Start AI architecture from what you have

How Lovspark AI turns a model into a render

  1. Upload a sketch or model view

    Export a clean view from SketchUp, Revit or Rhino, or scan a sketch, and upload it as a JPG or PNG.

  2. Add a material photo (optional)

    Upload one photo of the facade material you have in mind. Lovspark AI takes its material and color, never its building shape.

  3. Generate the render

    Click Generate (30 credits per run). Lovspark AI keeps the massing, openings and camera and adds materials, light and context.

  4. Try another option

    Change the material photo or run again to compare facades and times of day, then keep the strongest one for the board.

Eight AI architecture examples

Drag the line to compare · click to enlarge

Concept sketch to cultural center

Lovspark AI turns a pencil sketch of a riverside stage roof into a daylight render with a concrete canopy, glass foyer and granite steps.

Massing model to city block

Lovspark AI turns an aerial photo of a foam massing model into terracotta towers, a planted podium and real streets around it.

Revit view to timber hall

A shaded Revit view plus a charred timber photo gives a community hall in black cladding with a fir porch; the roof pitch stays.

Card model to hillside winery

Lovspark AI turns a photo of a white card and balsa model into stone volumes stepping down a vineyard slope at sunset.

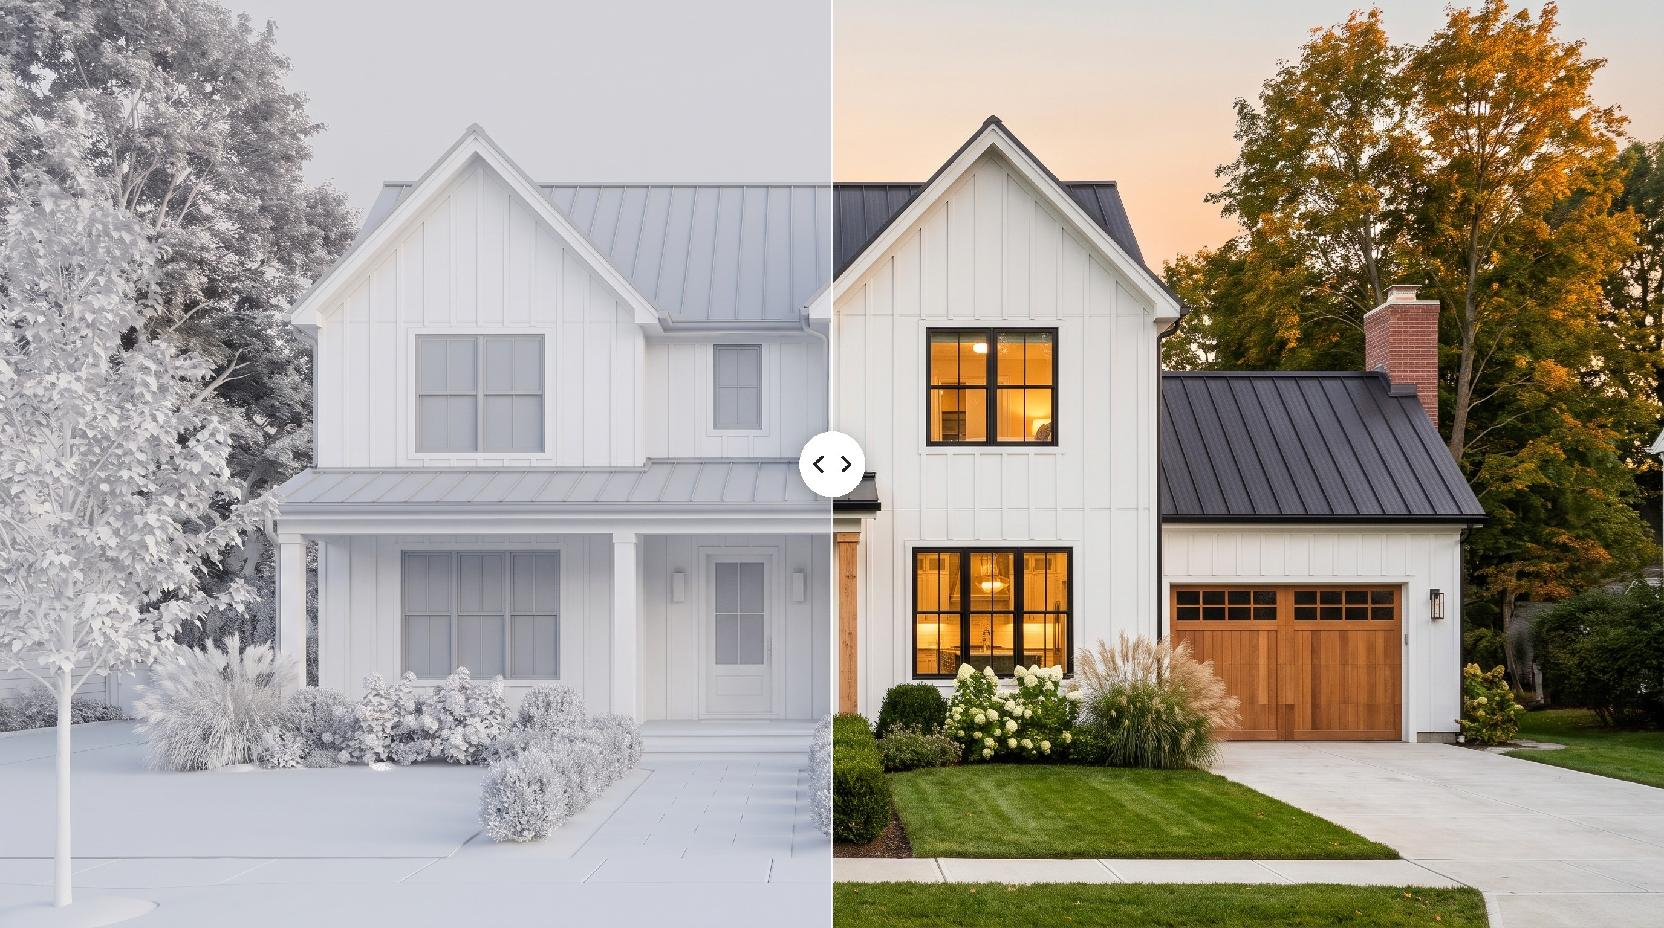
House white model to farmhouse

3D House Rendering adds board-and-batten siding, a metal roof, a gravel drive, lawn and planting to a SketchUp house.

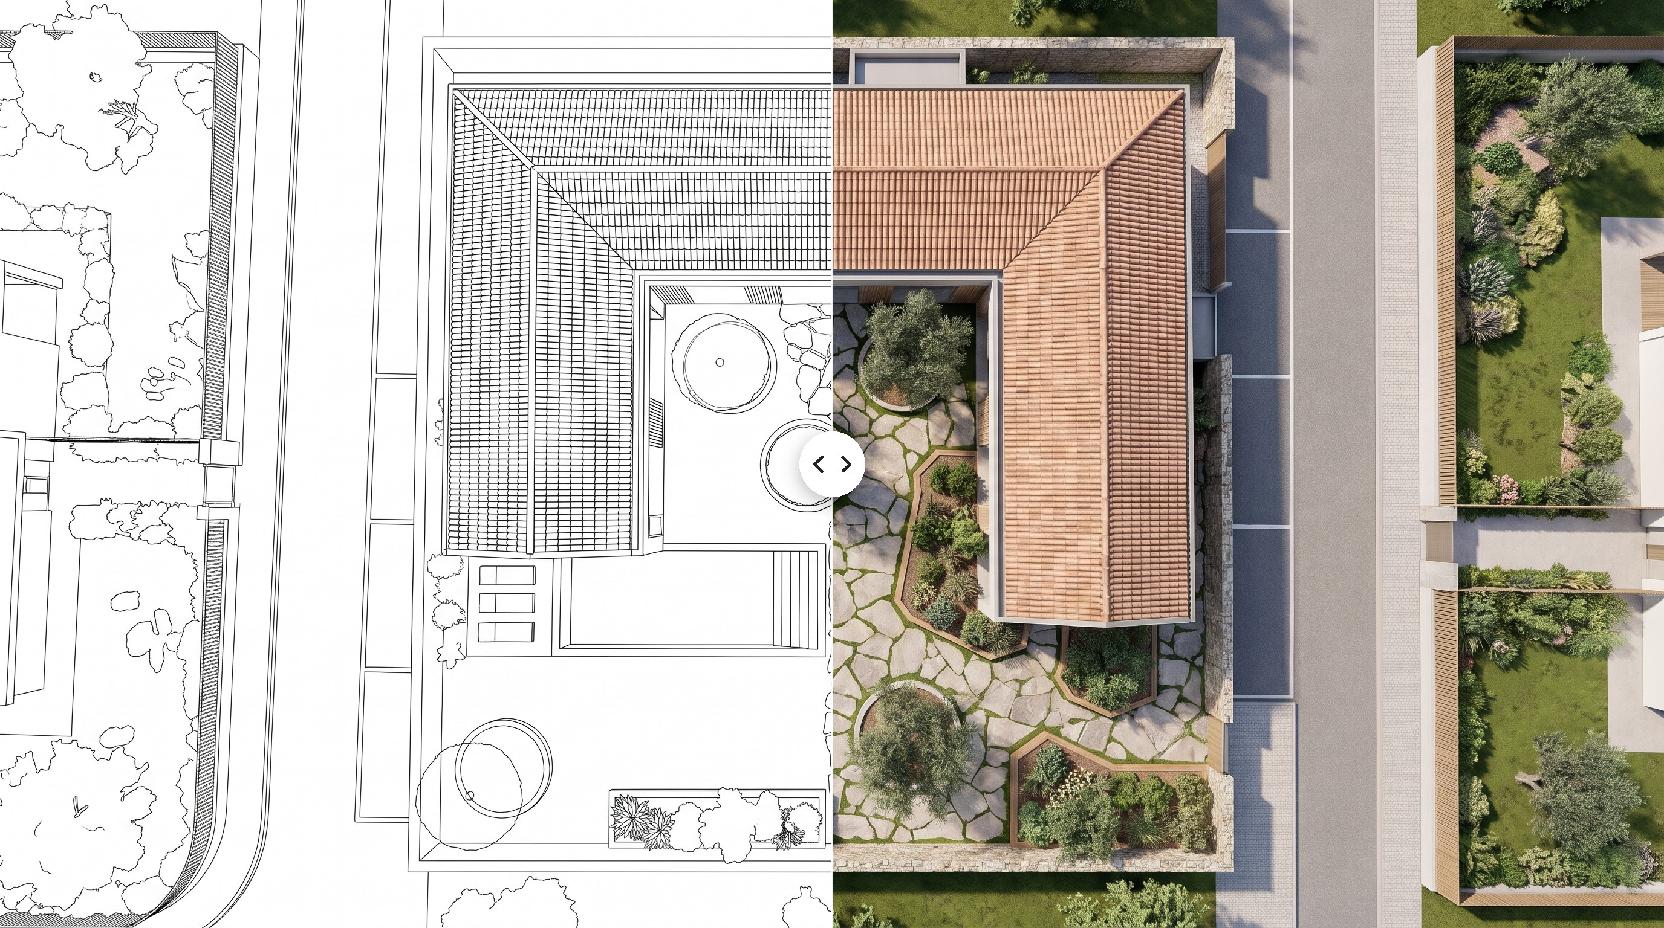
CAD site plan to color master plan

Plan Render fills a line-only site plan with lawns, tree canopies, a pond and roofs, keeping every footprint and path.

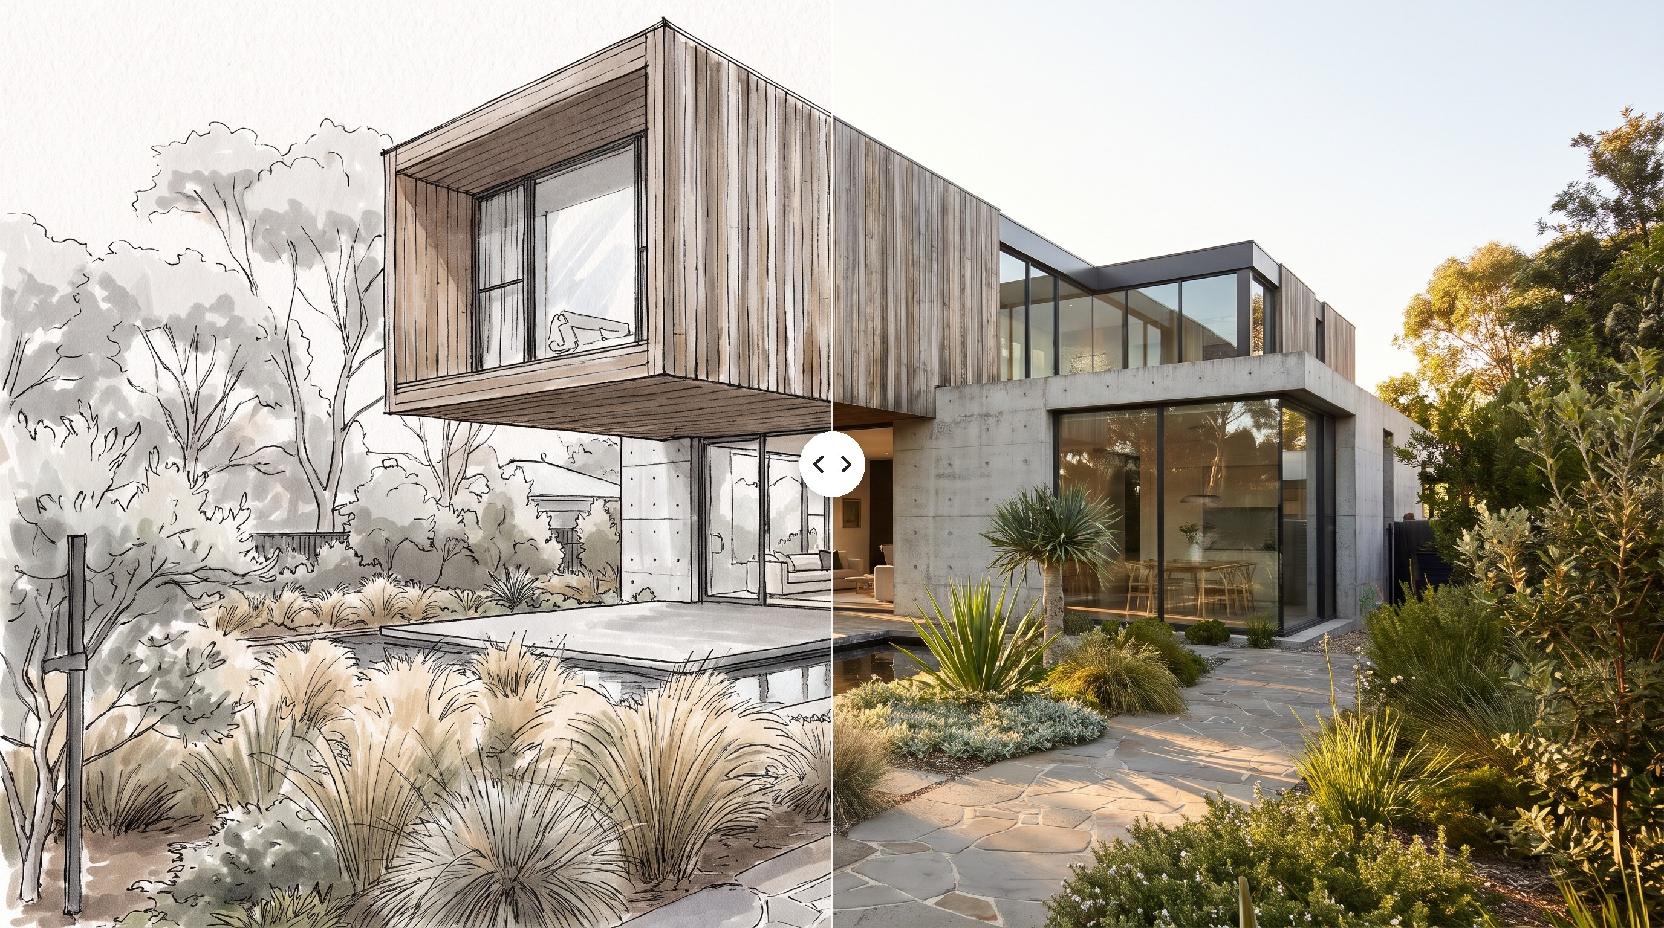
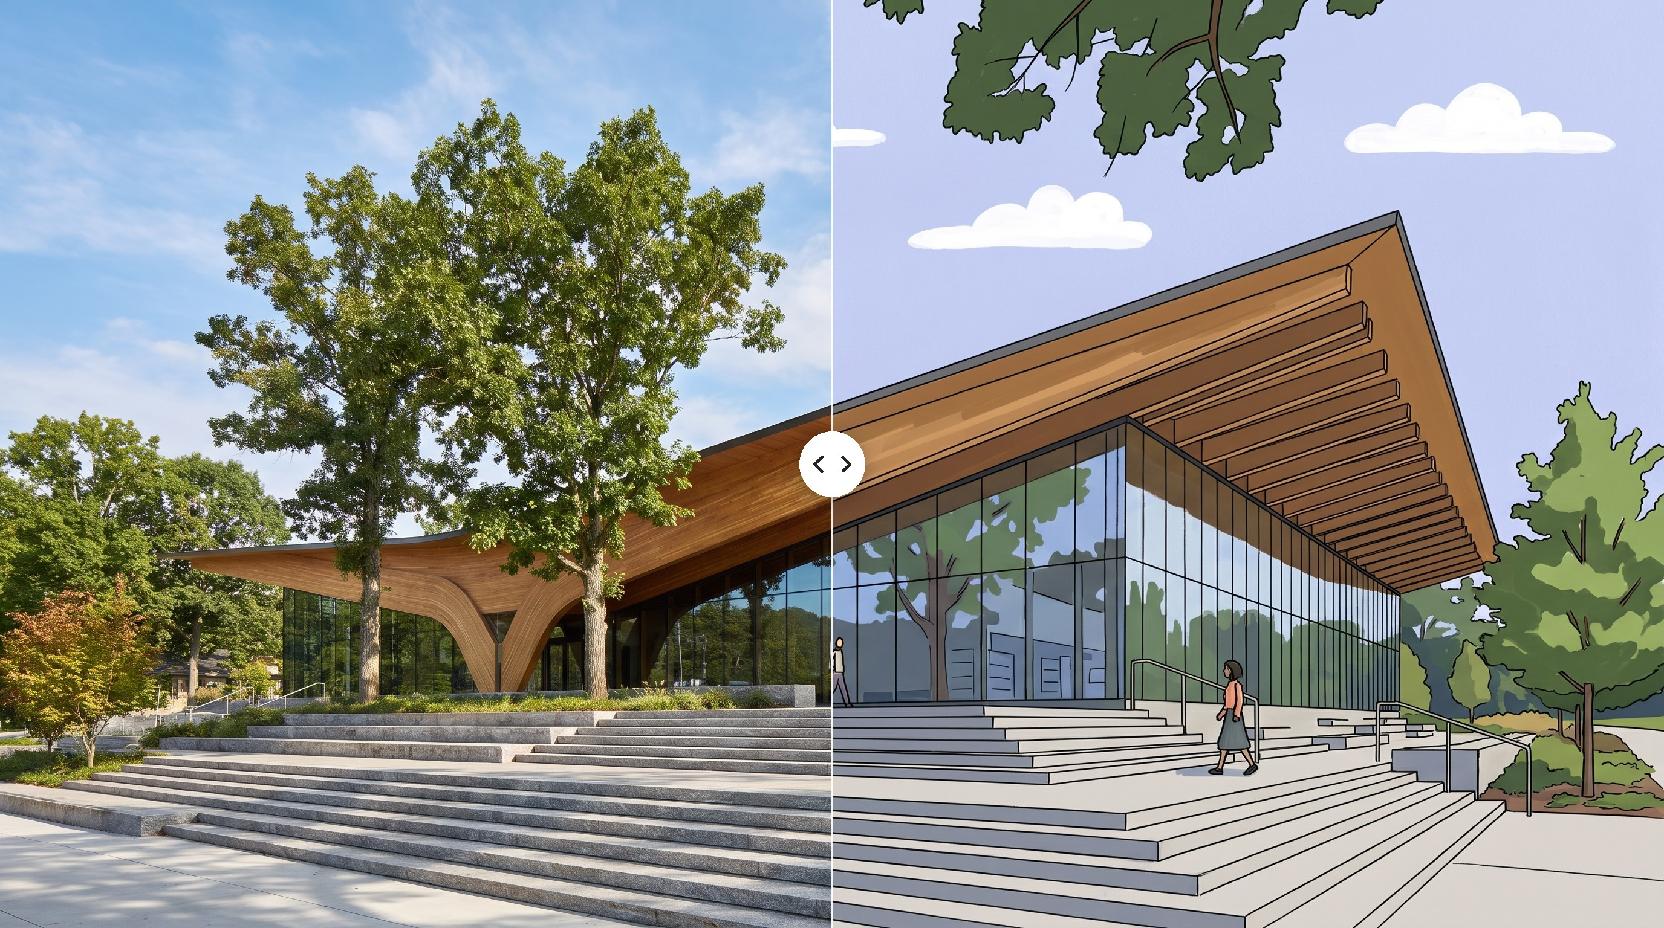
Clay model to watercolor illustration

Lovspark AI redraws a library model in fine ink and soft watercolor for a competition board.

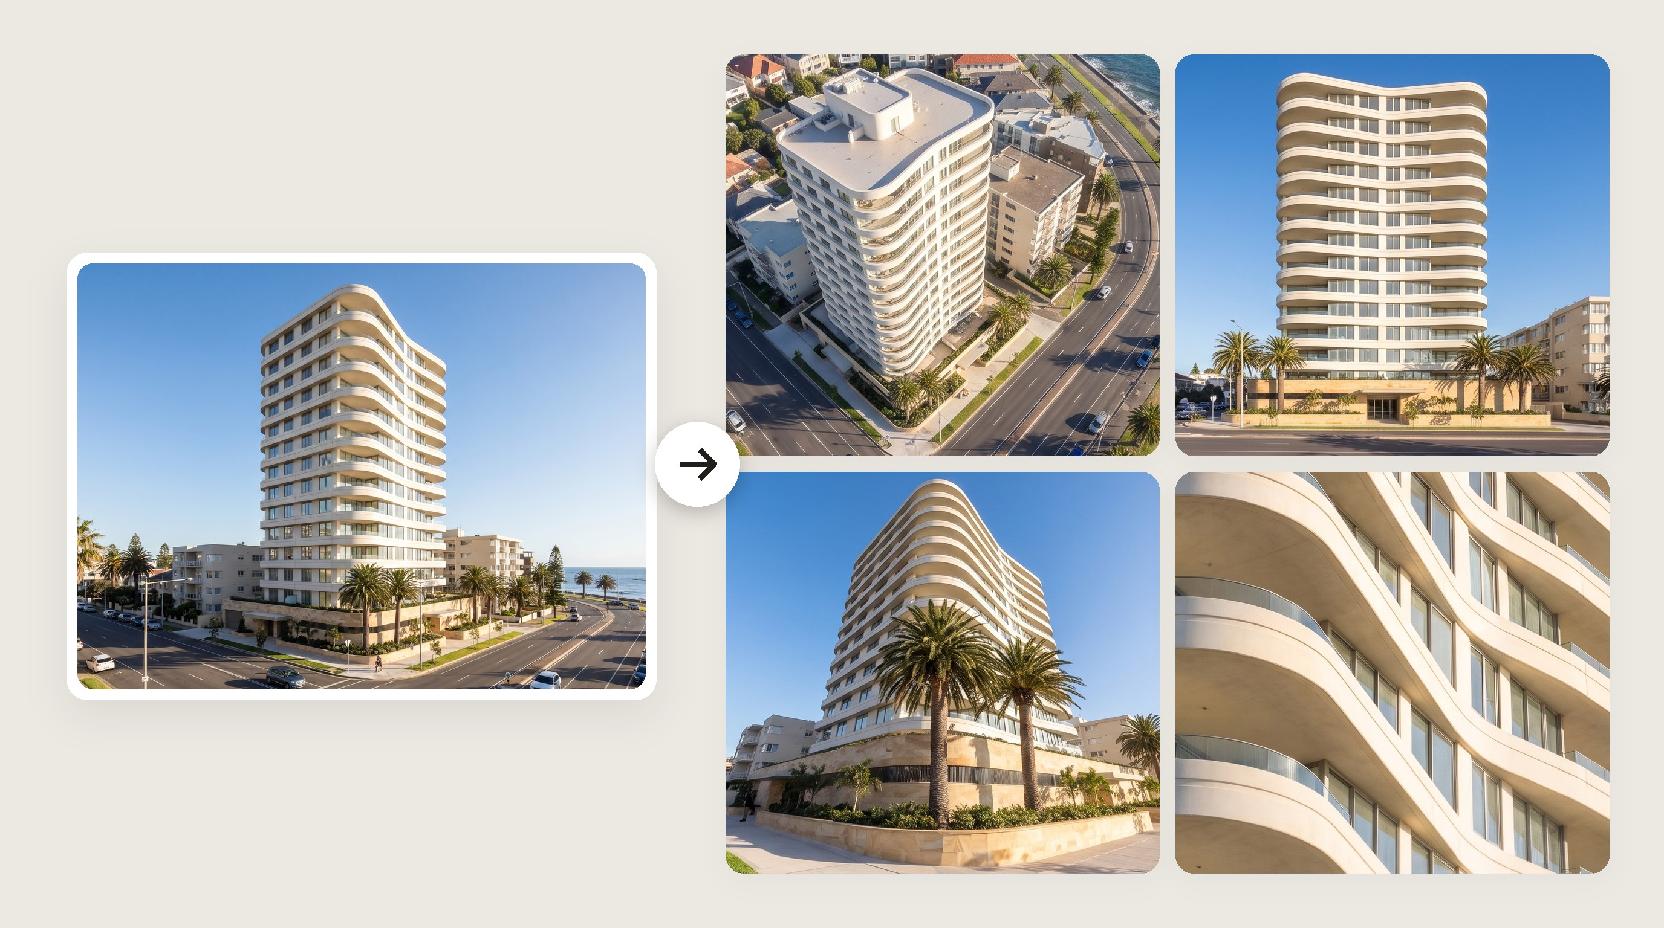
One render to nine angles

From one render, Lovspark AI shows the same office building from the front, sides, rear, the air and the entrance.

What Lovspark AI keeps from your design

Compared onText-to-image AI generatorLovspark AI for architecture
Starting pointA text promptYour sketch, model, plan or render
Building shapeInvented by the AIKept from your drawing
MaterialsDescribed in wordsTaken from a photo you upload
Drawing typesOne kind of imageRenders, site plans, floor plans, illustrations and angles
After the first imageStart a new promptKeep editing on the Lovspark canvas

Who uses AI for architecture

A practical guide to AI for architecture

What AI can do in a design practice today, which inputs work best, how to use material photos, and where AI stops and your drawings take over.

  1. Where AI helps most
  2. What AI does not do
  3. Prepare a view that renders well
  4. Use a material photo for control
  5. From concept to presentation board
  6. AI images and rendering software
  7. Use AI images responsibly

Where AI helps most

Image AI is strongest in the early stages, when you need many visual options quickly and the design is still moving.

  • Concept images from sketches and white models while the massing is still changing.
  • Facade and material studies on the same model view.
  • Client and stakeholder options before a full rendering budget is spent.
  • Competition and studio boards: renders, color site plans, illustrations and angle studies.

What AI does not do

Lovspark AI visualizes the design you give it. It does not create a building from a text brief, produce construction drawings, check codes or size structure. Treat every image as a design communication, and keep your drawings and models as the source of truth.

Prepare a view that renders well

AI follows what it can see, so a clean, readable view gives the most faithful result.

  • SketchUp: hide edges and the axes, turn on shadows, and export at least 1600 px wide.
  • Revit: use a shaded 3D view with a perspective camera at eye level.
  • Rhino: capture the viewport in Arctic or Shaded mode with a plain background.
  • Sketches: scan flat in even light and keep the perspective lines clear.
  • Physical models: photograph on a plain base at eye level, with no hands in the frame.

Use a material photo for control

Without a reference, Lovspark AI picks plausible materials for the building type. With one, it follows your choice.

  • Use a close, evenly lit photo of the material itself, not a whole building.
  • Pick one material family per run, such as brick, timber or stone.
  • Run the same view with two or three material photos to compare options side by side.

From concept to presentation board

Each Lovspark AI tool covers one drawing type, so you can build a full board from one model.

  • Sketch or model view to a photoreal render.
  • One strong render to nine camera angles.
  • Model view to an ink and watercolor illustration.
  • CAD site plan to a color master plan.
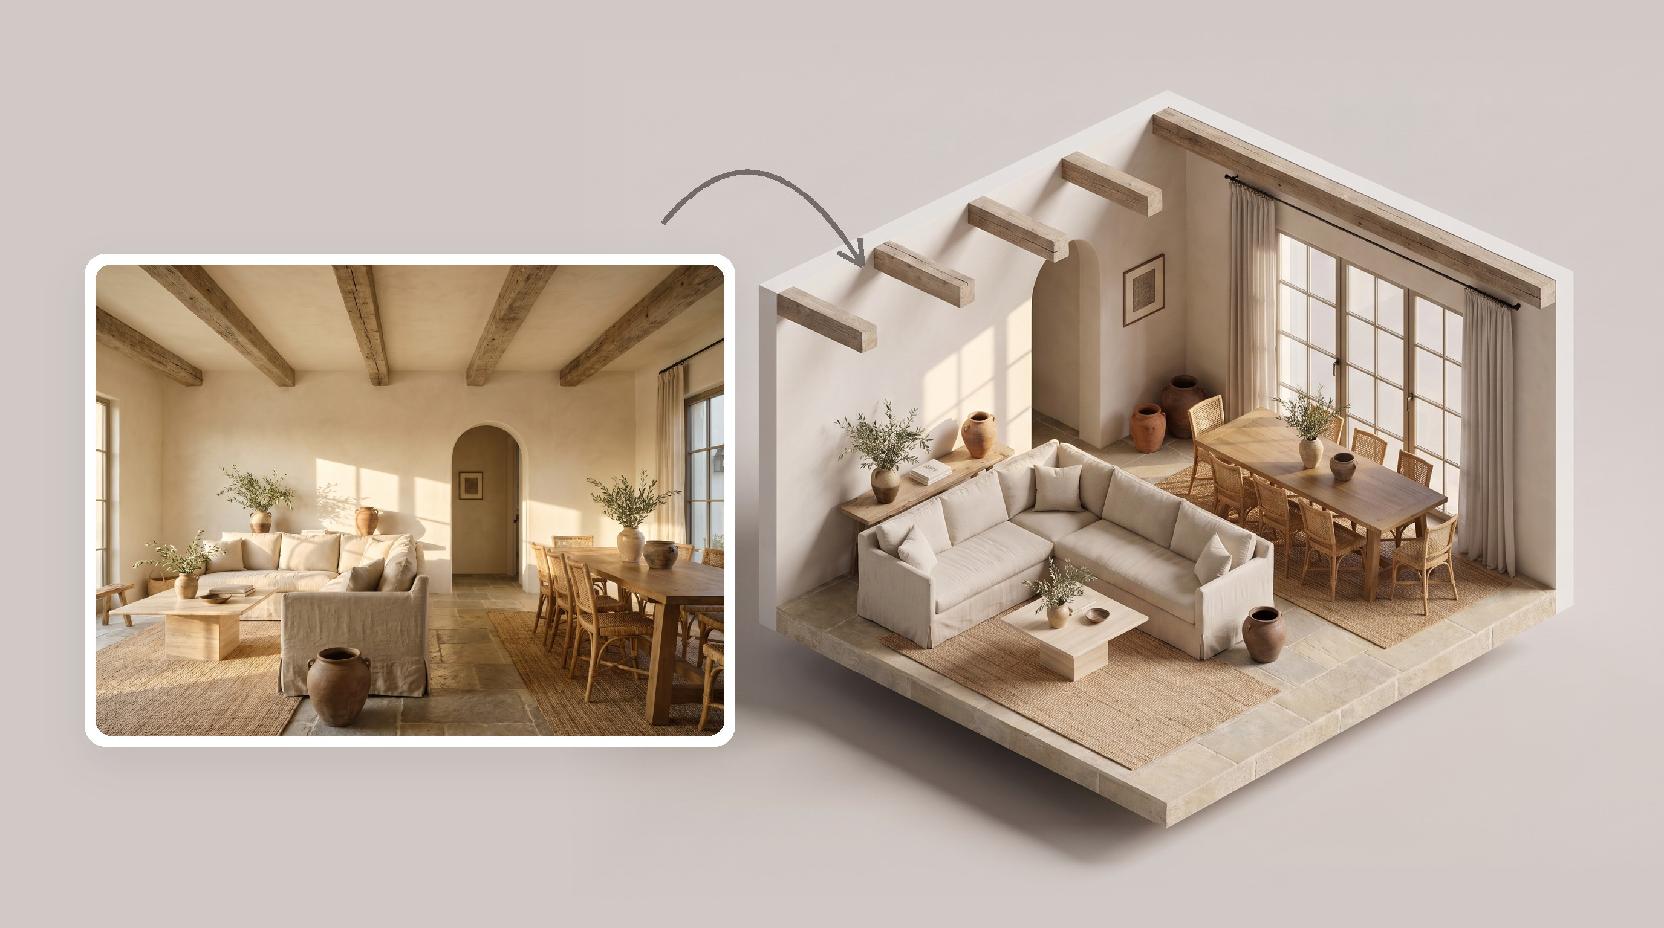
  • Room or unit to an axonometric view.

AI images and rendering software

Rendering engines such as V-Ray, Enscape and Lumion give precise control of lights, materials and cameras on a full 3D model. AI works from one image in about a minute, which suits early design and quick options. Many teams use AI to choose a direction, then produce final images in their usual renderer.

Use AI images responsibly

Label AI images as concept visuals in client and planning material, check each one against your drawings, and correct any detail the AI has softened or guessed, such as window counts or railings.
FAQ

AI for Architecture FAQ

01/What is AI for architecture?

AI for architecture means using image AI to visualize a building design: turning sketches and model views into renders, filling site plans with color, drawing illustrations and showing new camera angles. In Lovspark you upload a drawing or model view and Lovspark AI produces the image while keeping your design.

02/Can AI design a building for me?

Lovspark AI does not design a building from a text description. It works from your own sketch, model or plan and shows it in real materials, light and setting, so the design decisions stay with you.

03/Which AI tools does Lovspark have for architecture?

Lovspark has an AI tool for each drawing type: renders from sketches and model views, house exteriors, color site and master plans, more camera angles from one render and drawn illustration styles, plus interior renders and axonometric views for inside spaces.

04/Which files can I upload?

JPG or PNG images: screenshots or exports from SketchUp, Revit, Rhino or ArchiCAD, scanned sketches, line drawings, clay renders and photos of physical models. Export the view as an image first; native model files are not uploaded.

05/Will the AI change my design?

Lovspark AI keeps the massing, roof shape, openings and camera of your view and changes materials, light and setting. Small elements such as railings or mullions can be simplified, so compare each result with your drawing.

06/Is there a free AI architecture tool?

New Lovspark accounts receive free credits, enough to try several AI images on your own models before choosing a plan. After that, each render uses 30 credits.

07/Can I control the materials?

Yes. Add one material photo, such as brick, timber or stone, and Lovspark AI applies that material and color to the facade while the building shape comes from your model.

08/Can it render site plans and floor plans?

Yes. Plan Render turns CAD site plans and master plans into color plans, and AI floor plan rendering turns 2D floor plans into furnished 3D plans.

09/Is an AI image accurate enough for clients or planning?

It is good for showing intent and comparing options. For planning submissions and contracts, check every image against your drawings, label it as an AI concept and follow your local rules on visualizations.

10/Does it work for houses and gardens?

For a single house, 3D House Rendering turns a white model, sketch or site photo into an exterior render and adds lawn, trees and planting around it.

Guides and tips

AI for Architecture

A model view rarely shows a client how the building will feel. Upload a sketch or model, let Lovspark AI add materials and light, and build the rest of the board with the matching AI tools.

24 AI design skills · 16 image and video models