By the Lovspark Product Team · Updated November 11, 2026

Site plans, landscape plans and bubble diagrams

AI Site Plan Rendering

Turn a black-and-white site or landscape drawing into a rendered aerial view for client boards, competitions and planning packs.

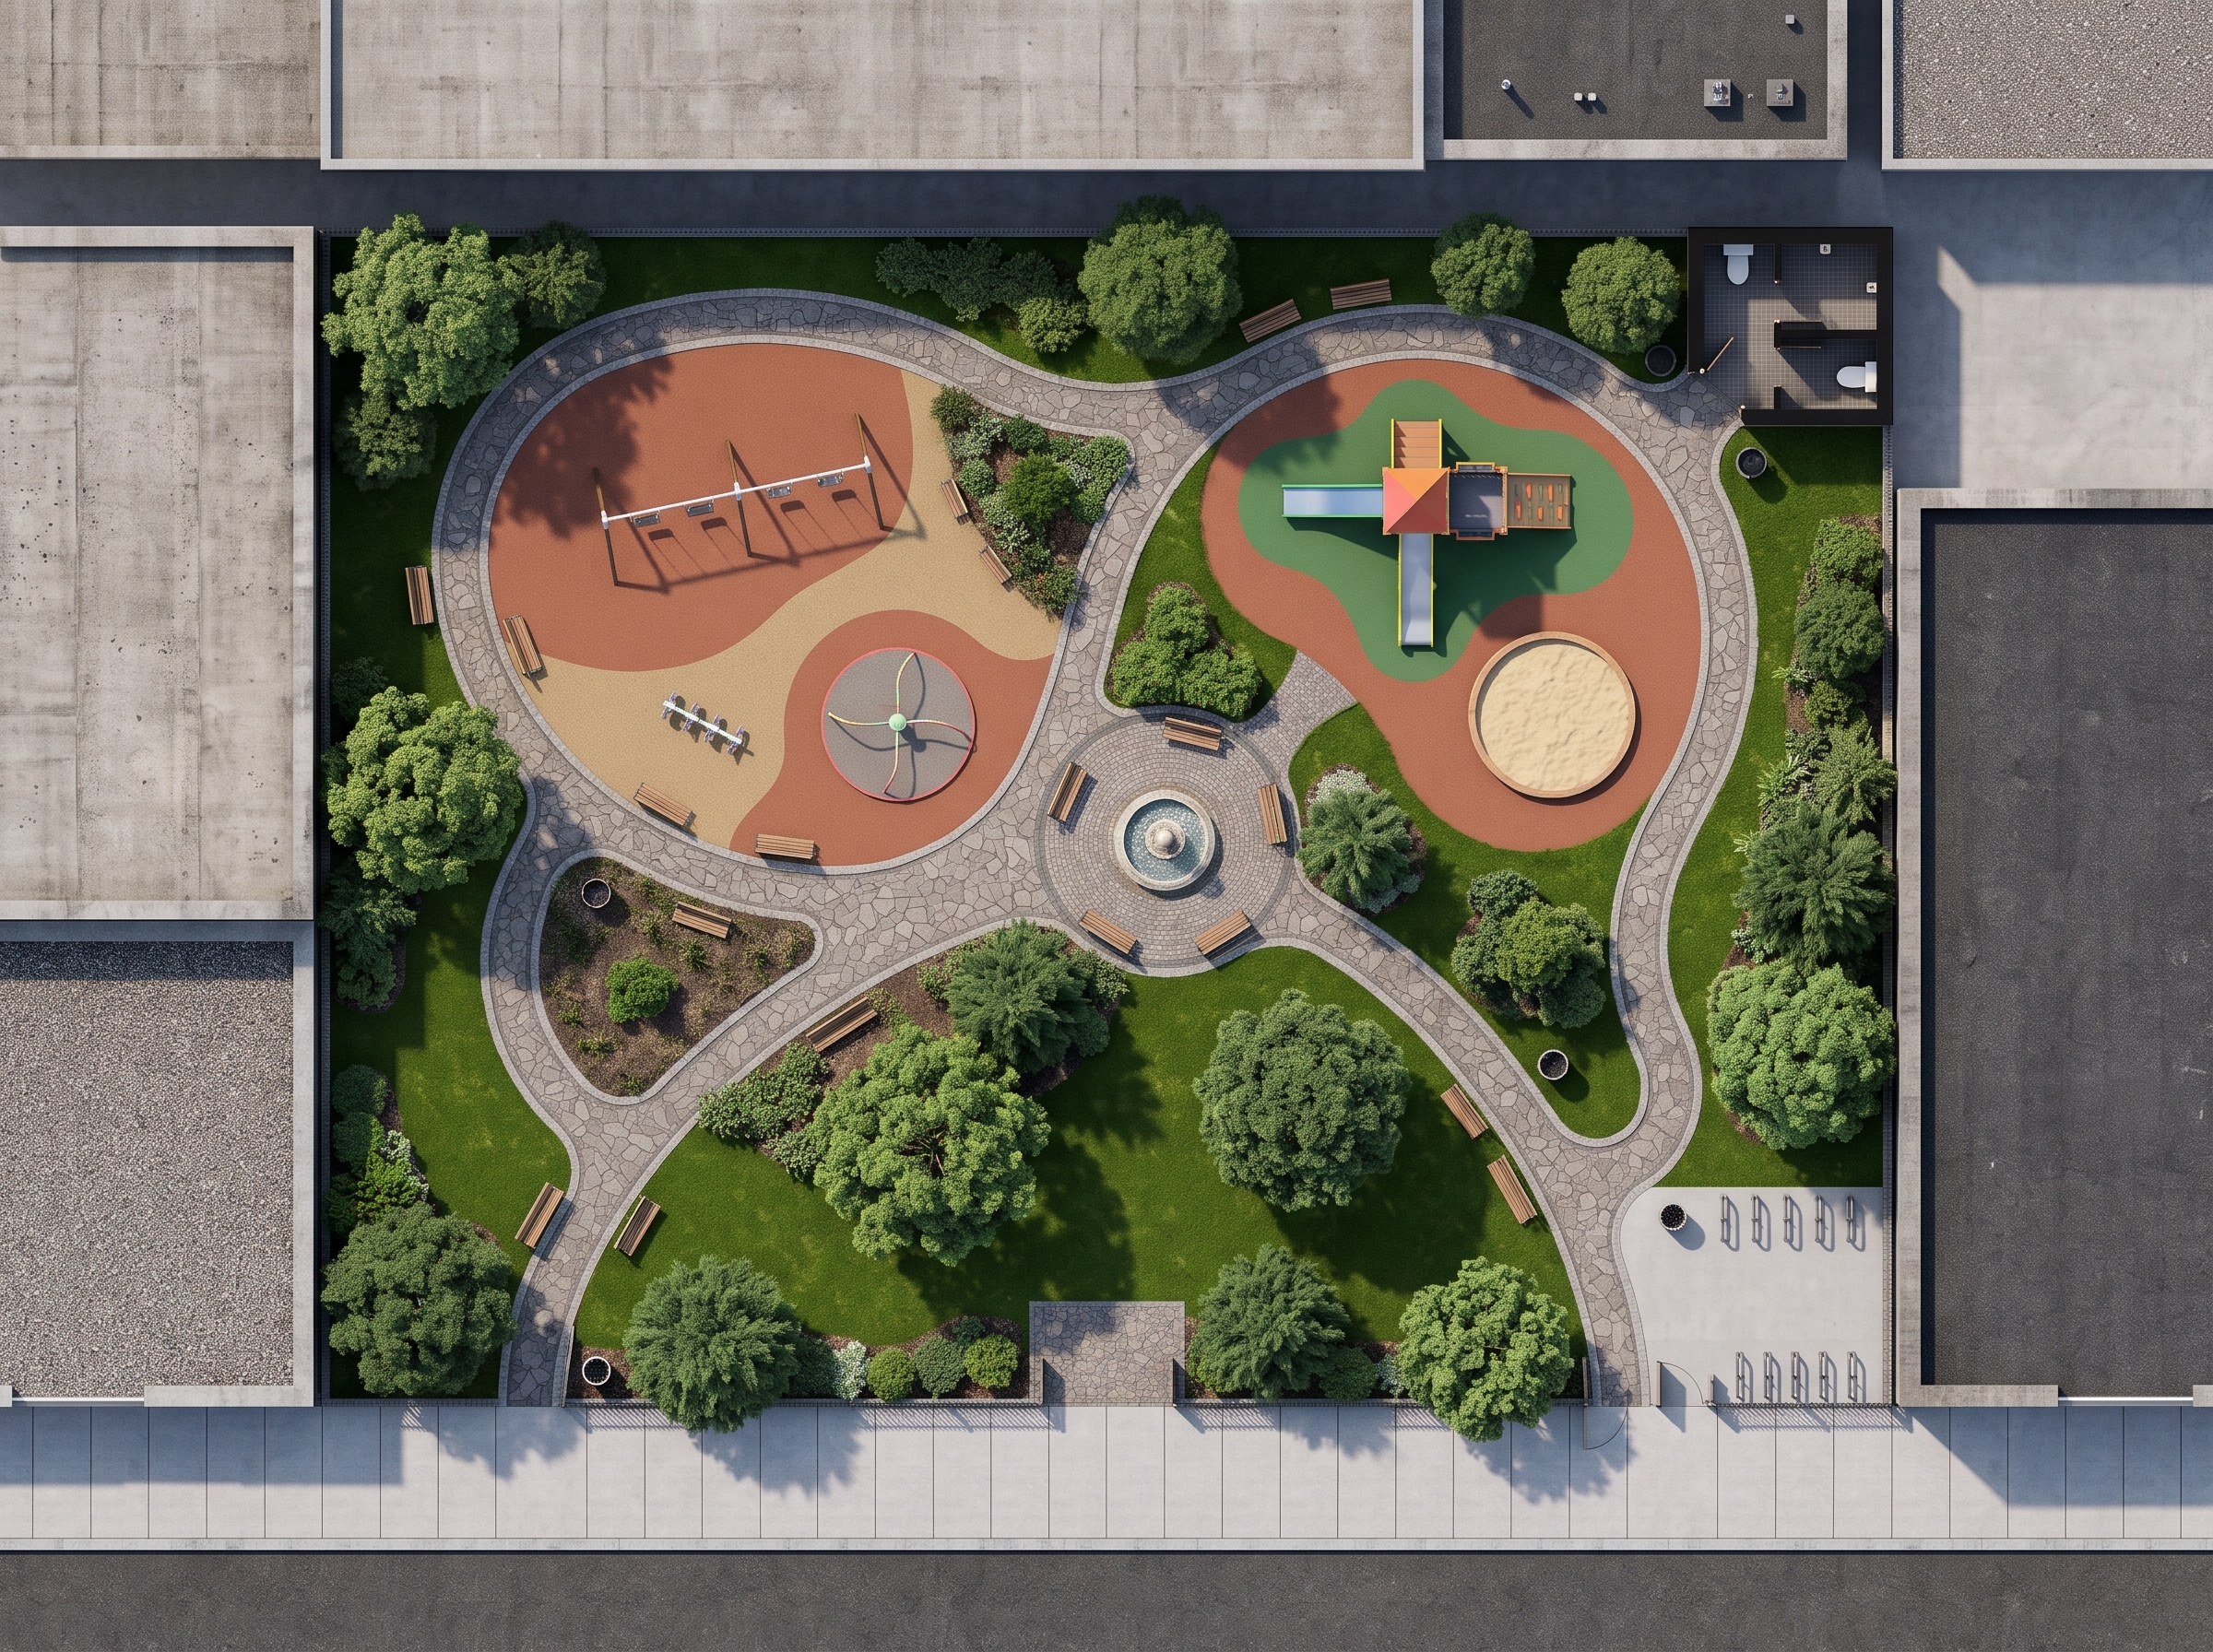
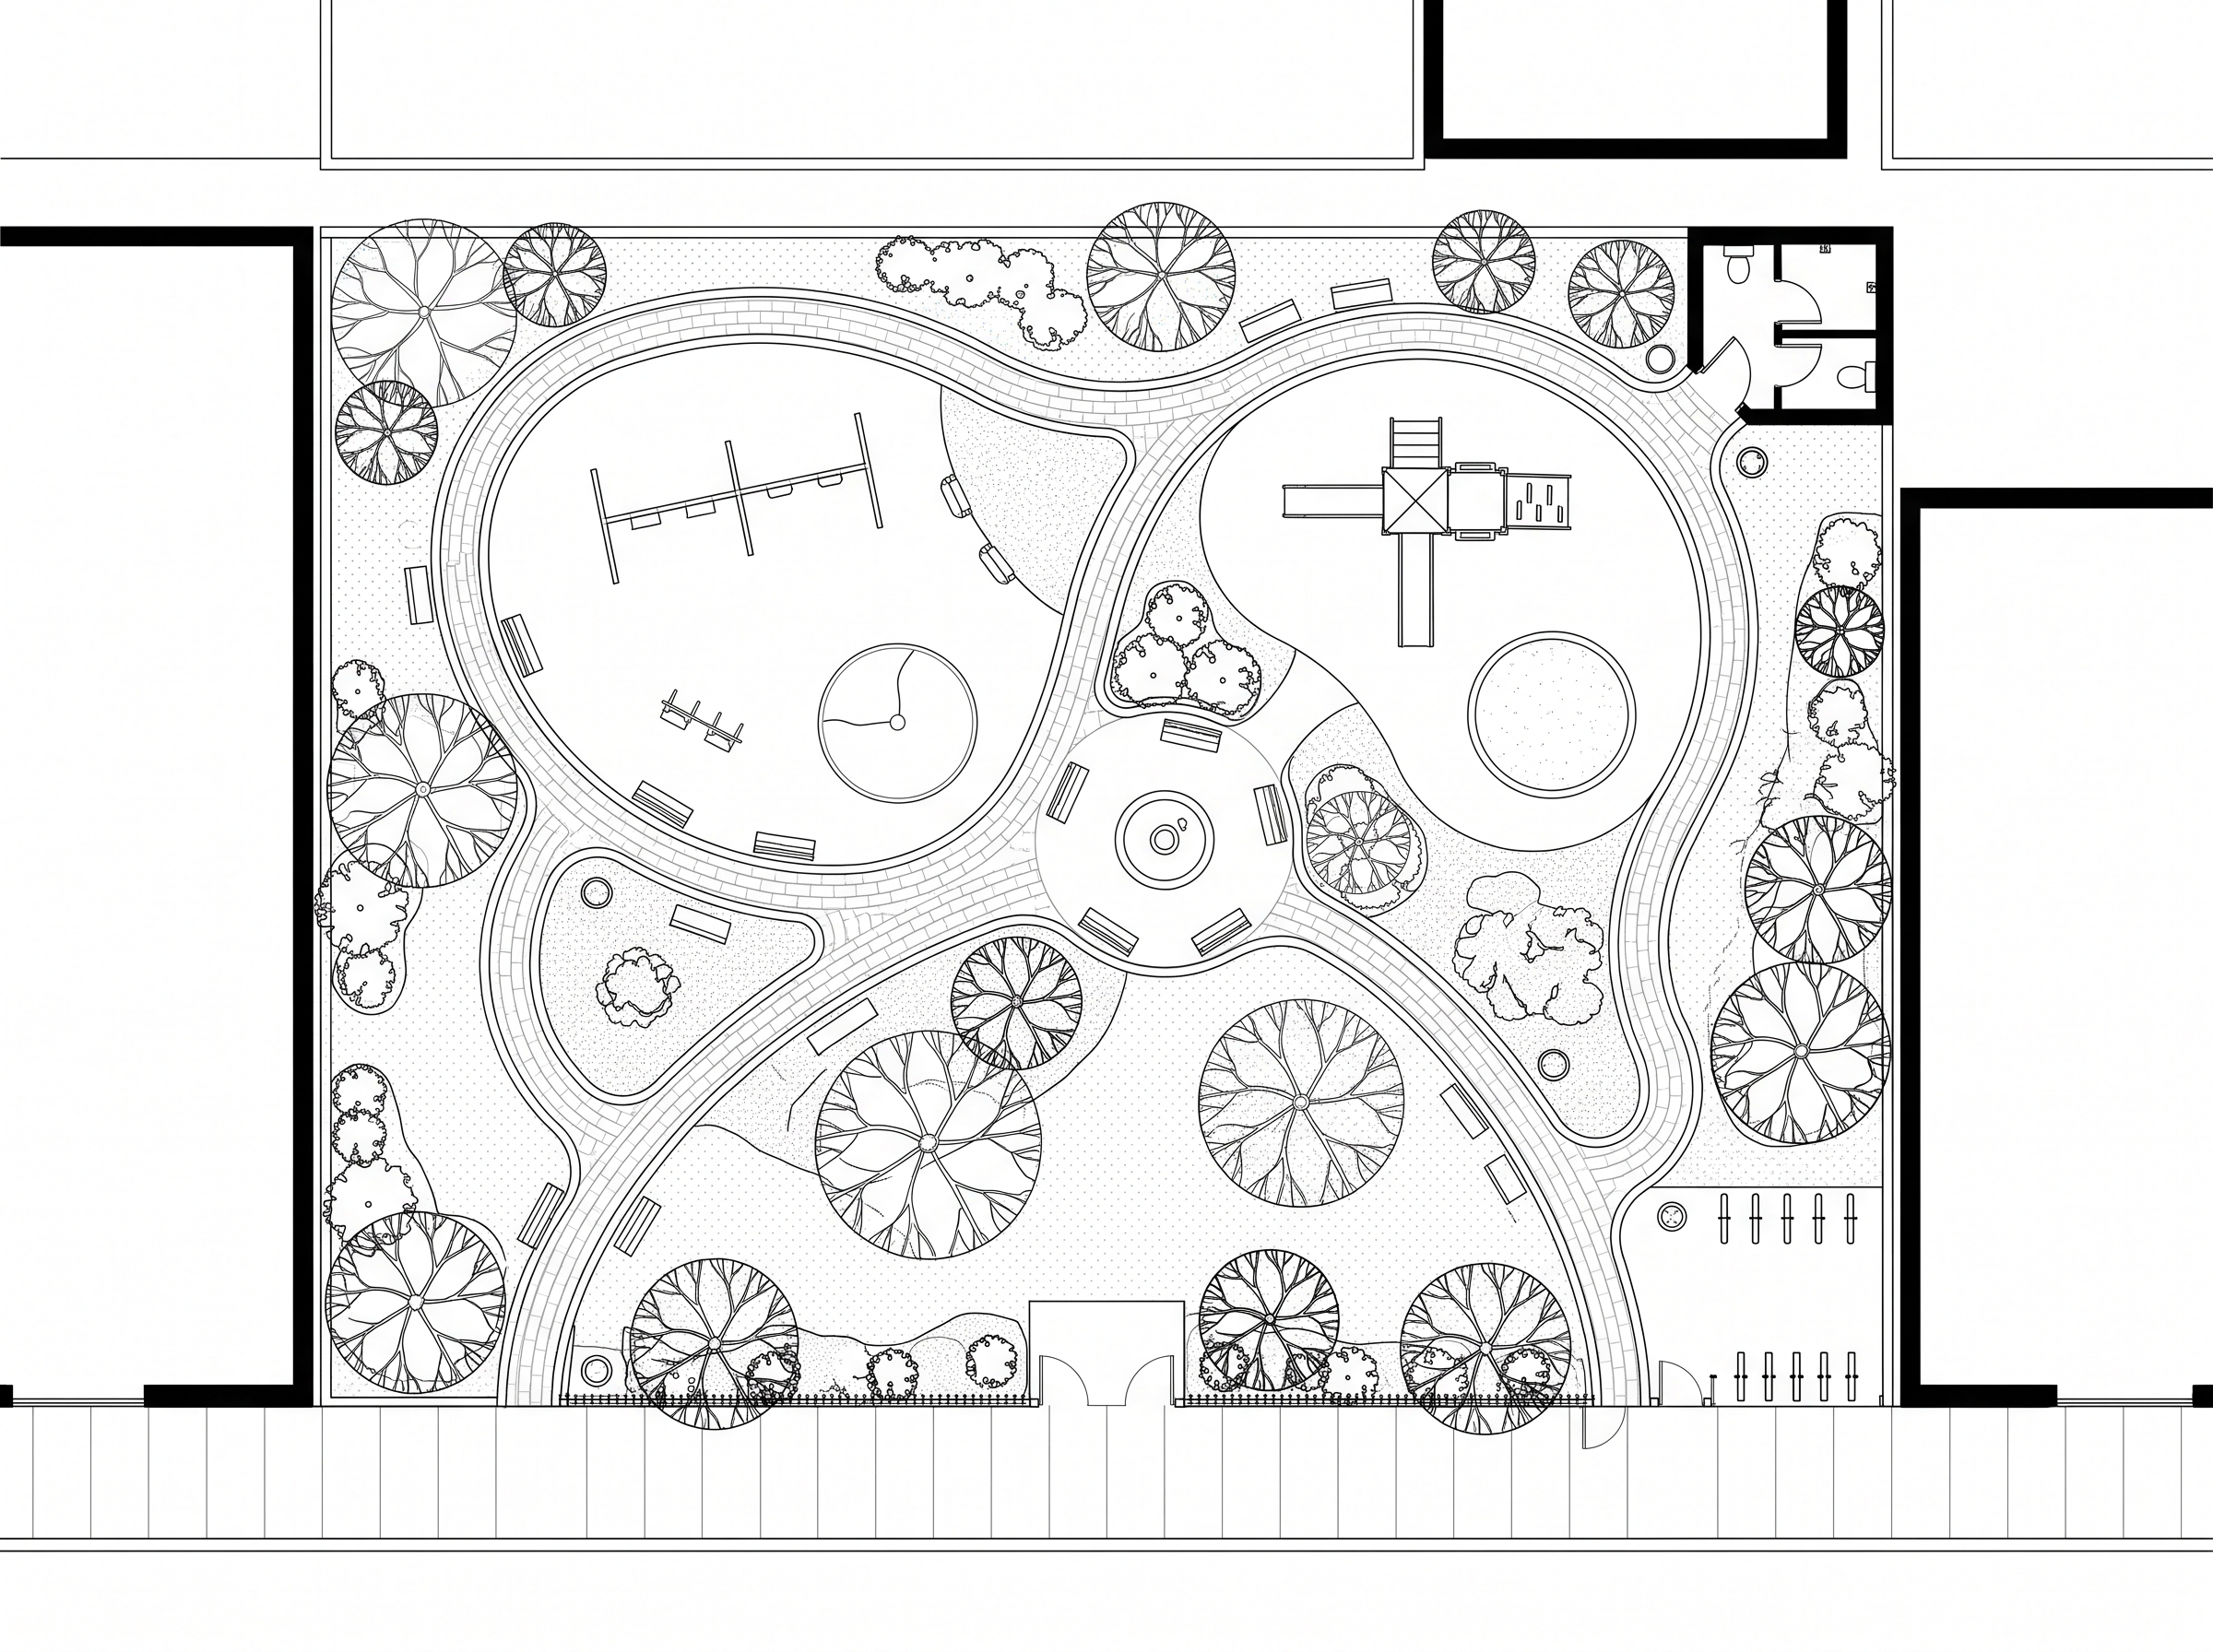
Upload a CAD export, scan or sketch of your site and choose a style. Lovspark keeps every building footprint, path and planting bed where you drew it, and adds roofs, lawn, tree canopies, paving, water and shadows. Pick Realistic for an aerial photo look or Illustration for a watercolor presentation board.

Try AI Site Plan Rendering

30 credits per run · No install needed · Saved to your Lovspark account · Open in Lovspark

Try AI site plan rendering on your drawing

Upload a site or landscape drawing
No image handy? Try these:
Render Style
Plan Render – original imagePlan Render – generated result
Example result

How AI site plan rendering works

  1. Upload your drawing

    Upload a clean CAD export, PDF screenshot or scan of the site plan to Lovspark, cropped to the plot.

  2. Choose a render style

    Pick Realistic for an aerial photo look, or Illustration for a soft watercolor board.

  3. Generate the render

    Click Generate (30 credits per run). Lovspark AI renders the whole drawing in one image and keeps the layout as drawn.

Eight site and landscape renders

Drag the line to compare · click to enlarge

Townhouse courtyard

Six townhouses around a shared garden: Lovspark AI adds pitched roofs, a pond, parking and street trees, with every footprint unchanged.

Backyard landscape

Lovspark turns a garden drawing into a sunny aerial view with lawn, pool, pergola and planted borders, ready for a homeowner meeting.

Bubble diagram to plan

Loose zoning bubbles turn into an illustrated house layout with rooms, furniture and a garden, a quick way to test an idea.

School campus

Two school buildings, a running track, pitches and parking rendered by Lovspark as a realistic aerial view for a planning submission.

Urban plaza in Illustration style

A plaza with a tree grid and a fountain in the Illustration style, the soft look many landscape competitions ask for.

Rooftop garden

Decking, planters, a pergola and seating on a roof terrace, rendered by Lovspark with real materials and shadows.

Hillside resort villa

An infinity pool, stepped terraces and olive trees on a sloping site, rendered as a warm aerial view for a hospitality pitch.

City park in Illustration style

A lake, looping trails, a lawn amphitheater and tree groves in soft watercolor, ready for a public consultation board.

What Lovspark AI keeps, and what it adds

Compared onManual rendering in Photoshop or LumionLovspark AI site plan rendering
Starting pointTexture and plant the plan by handThe drawing you already have
Skills neededRendering software and asset librariesUpload a drawing and pick a style
Design changesRework the render after each changeUpload the revised drawing and generate again
StylesUsually one look per workflowRealistic or Illustration from one drawing

Who uses AI site plan rendering

How to get a good AI render from a site or landscape drawing

What the AI does with your drawing, how to prepare it, which style to pick, and tips for landscapes and bubble diagrams.

  1. What the AI does with your drawing
  2. Prepare the drawing
  3. Realistic or Illustration?
  4. Landscape drawings
  5. From bubble diagram to layout
  6. Common mistakes

What the AI does with your drawing

Lovspark AI reads the lines as buildings, paths, planting, water and parking, then paints each with suitable materials and shadows from one light direction. It does not move or add elements, so the result follows your drawing.

It renders what is drawn: if a tree, path or car park is missing, add it before you upload.

Prepare the drawing

A clean site plan gives the cleanest render. Check these before you export.

  • Export at high resolution with thin, crisp lines.
  • Turn off text, dimensions and hatching you do not want rendered.
  • Crop to the plot boundary plus a little context, such as the street.
  • Draw buildings with clear outlines or solid fills so roofs read correctly.

Realistic or Illustration?

Realistic suits client meetings, marketing and planning submissions, where people expect an aerial photo look. Illustration suits competitions, early concepts and studio reviews, where a softer board keeps the focus on the idea.

Landscape drawings

Draw tree canopies, shrubs and planting beds as distinct symbols; Lovspark turns them into canopies with shadows. Show water, decking and gravel with different hatches so each gets its own material.

From bubble diagram to layout

A bubble diagram gives the AI zones and rough sizes, so expect an interpretation rather than an exact layout. Use it to test ideas early, then render the drawn plan once the design is fixed.

Common mistakes

Most weak renders come from the input. Check these before you run it again.

  • Blurry scans or photos taken at an angle.
  • Text and dimension layers left on, which can turn into odd textures.
  • Drawings cropped too tight, cutting off roads and context.
  • Expecting the AI to add elements that are not drawn.
FAQ

AI Site Plan Rendering FAQ

01/What is AI site plan rendering?

AI site plan rendering turns a 2D site or landscape drawing into a rendered top-down view. In Lovspark you upload the drawing and choose a style; the AI adds roofs, planting, paving, water and shadows while keeping every element where you drew it.

02/What files can I upload?

Lovspark takes an image of the site plan: a PNG or JPG export from CAD, a screenshot of a PDF, a scan or a photo taken straight on. Clean, high-resolution line drawings give the best result.

03/Does it change my layout?

It is designed not to. Footprints, paths, planting and parking stay where they are. Small details can be simplified, so check key elements before you share the render.

04/Can it render landscape plans?

Yes. Gardens, plazas, parks, rooftop terraces and campus landscapes all work. Distinct symbols for trees, shrubs, water and paving give the most accurate materials.

05/Can it render floor plans?

Yes. The same Lovspark AI tool renders apartment, house and office floor plans as top-down 3D floor plans; see AI floor plan rendering for examples.

06/What do the two styles look like?

Realistic looks like an aerial photo with real materials and shadows. Illustration looks like a soft watercolor board, popular for competitions and concept presentations.

07/How much does it cost?

Each run uses 30 credits from your Lovspark account. Results are saved to your history, so you can compare styles without generating them again.

08/Where do my results go?

Lovspark shows results on this page and saves them to the skill history in the Lovspark app, where you can download them or keep editing on the Lovspark canvas.

Guides and tips

More AI design skills

Browse all skills

AI Site Plan Rendering

A line drawing makes clients work hard to picture the site. Upload it, pick a style, and Lovspark AI shows it as a rendered aerial view, ready for your next presentation.

22 AI design skills · 12 image and video models