By the Lovspark Product Team · Updated November 11, 2026

Apartments, houses, offices and shops

AI Floor Plan Rendering

Turn a black-and-white floor plan into a rendered 3D floor plan for listings, client presentations and marketing.

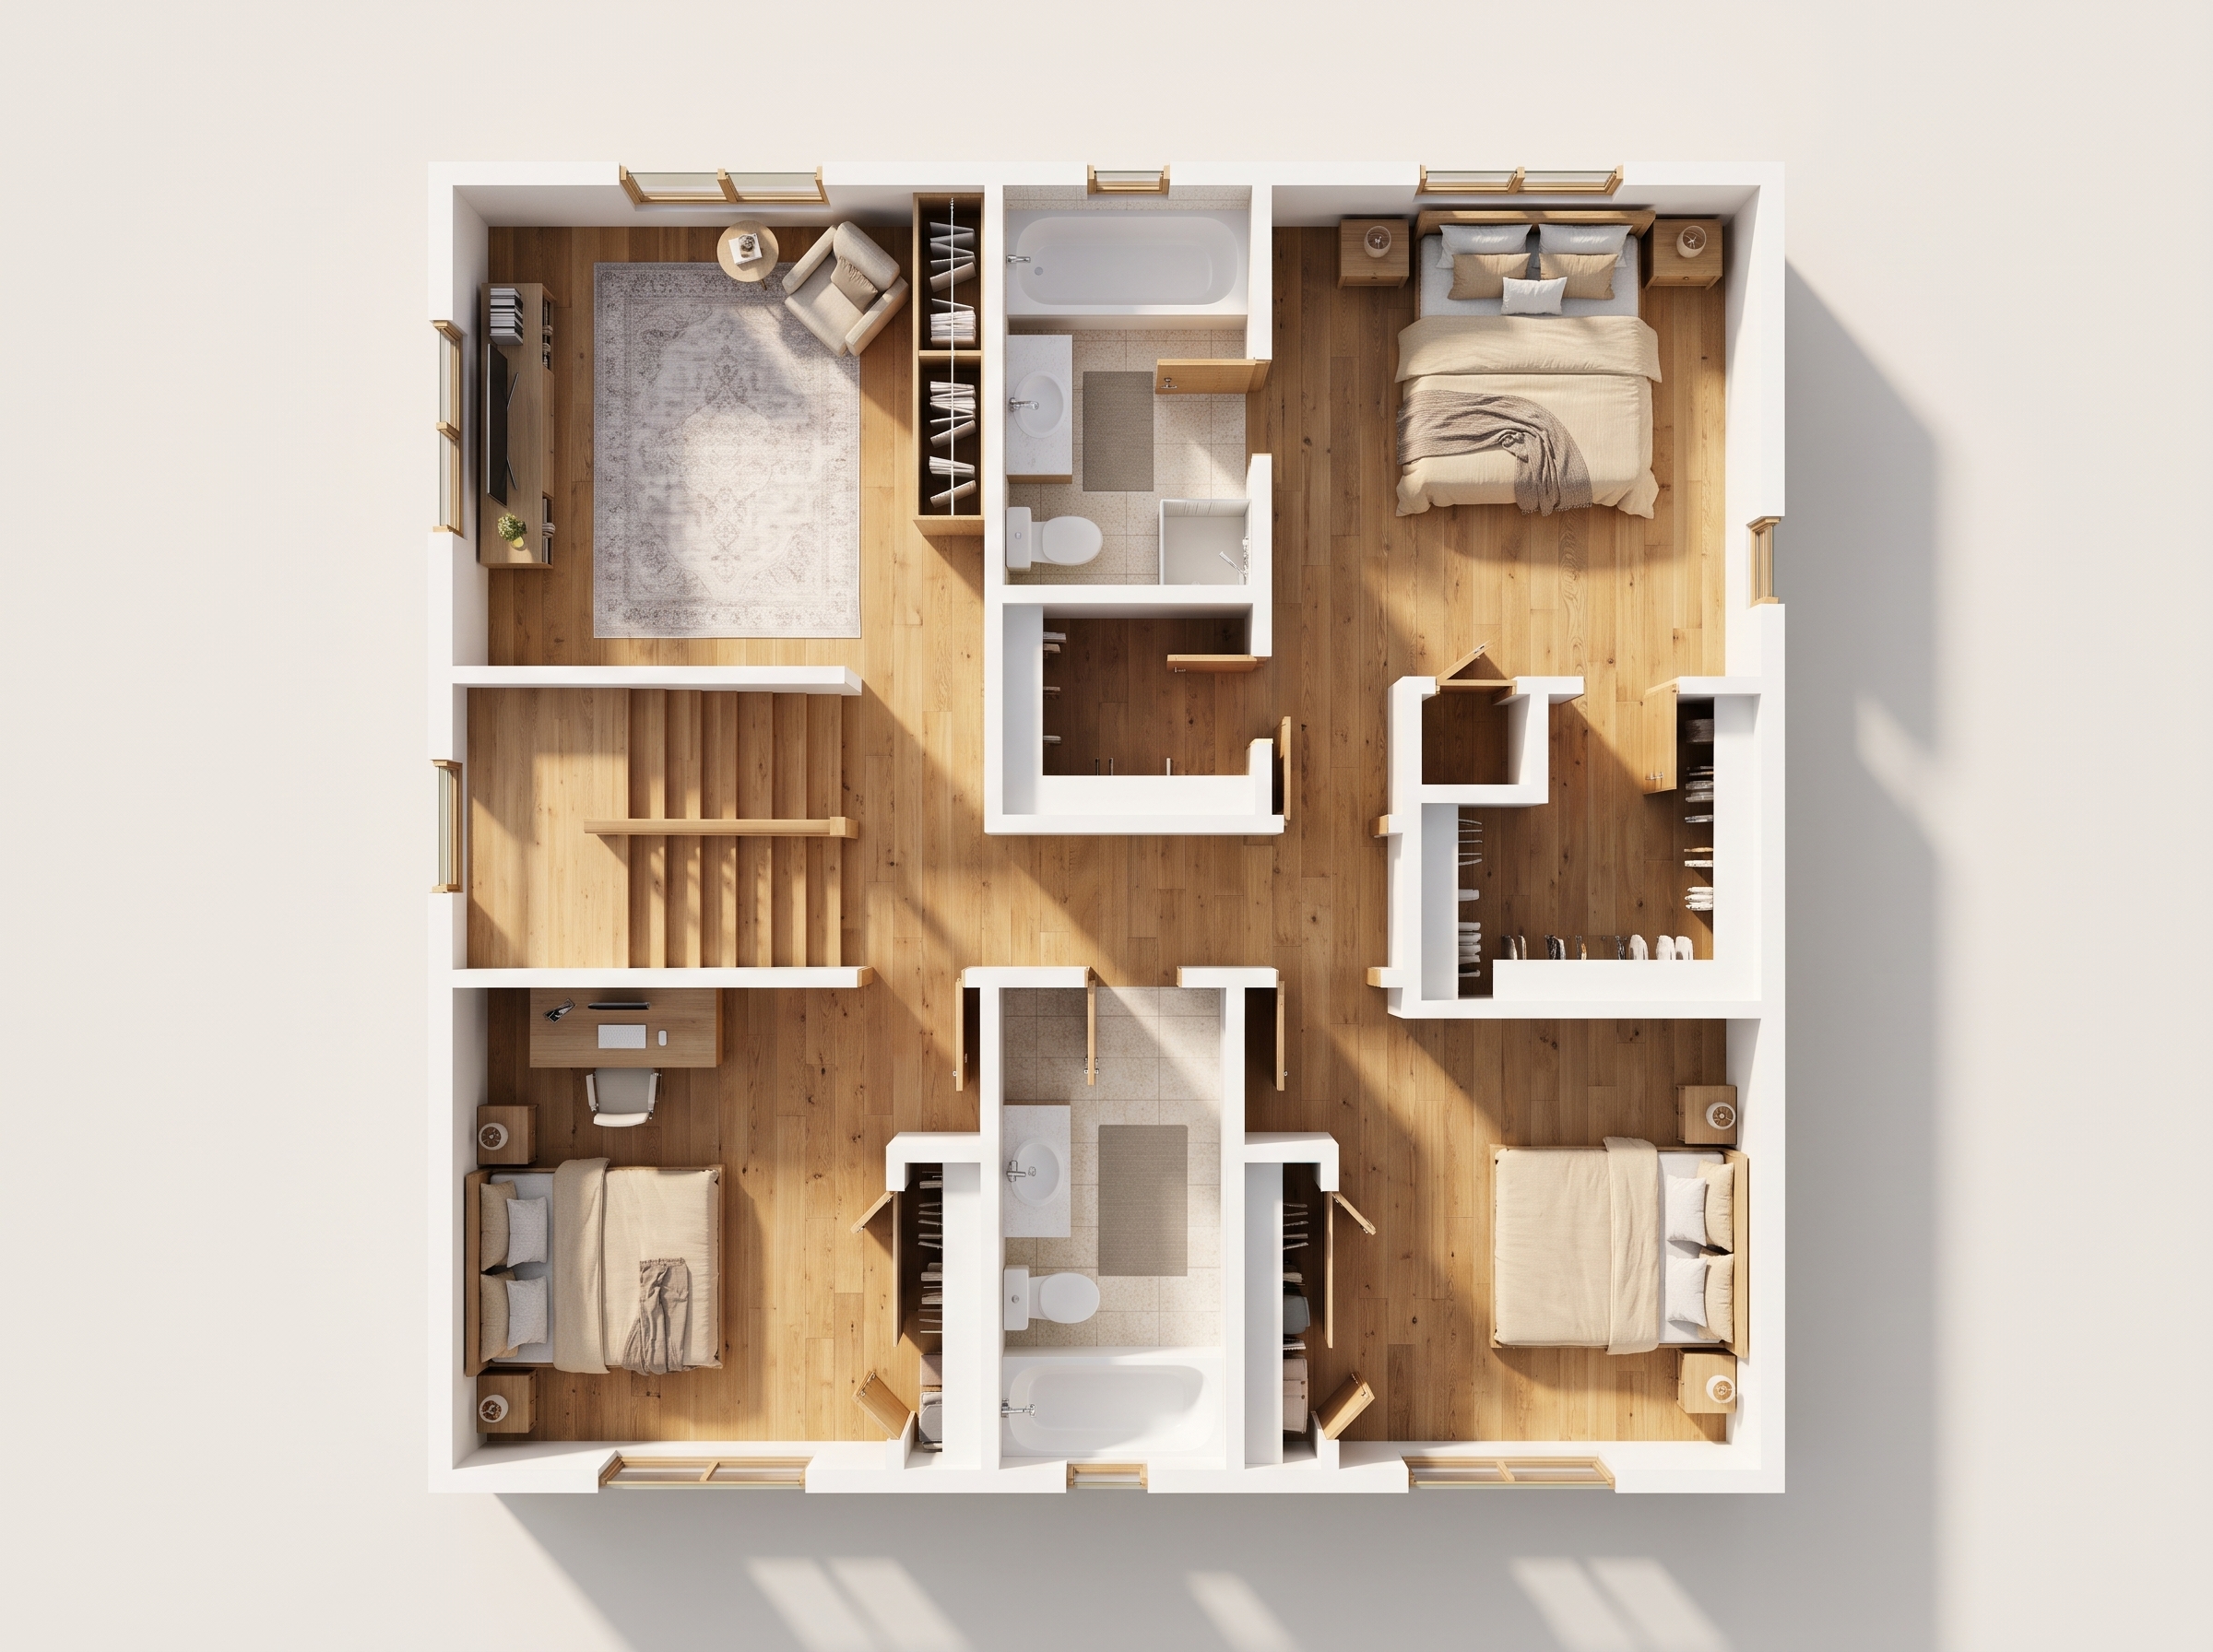
Upload a CAD export, PDF screenshot or scan and choose a style. Lovspark AI keeps every wall, door, window and piece of furniture where it is drawn, and adds wood and tile, rugs, 3D furniture, soft shadows and daylight. Choose Realistic for a real estate style 3D view or Illustration for a watercolor presentation sheet.

Try AI Floor Plan Rendering

30 credits per run · No install needed · Saved to your Lovspark account · Open in Lovspark

Try AI floor plan rendering on your drawing

Upload a floor plan
No image handy? Try these:
Render Style
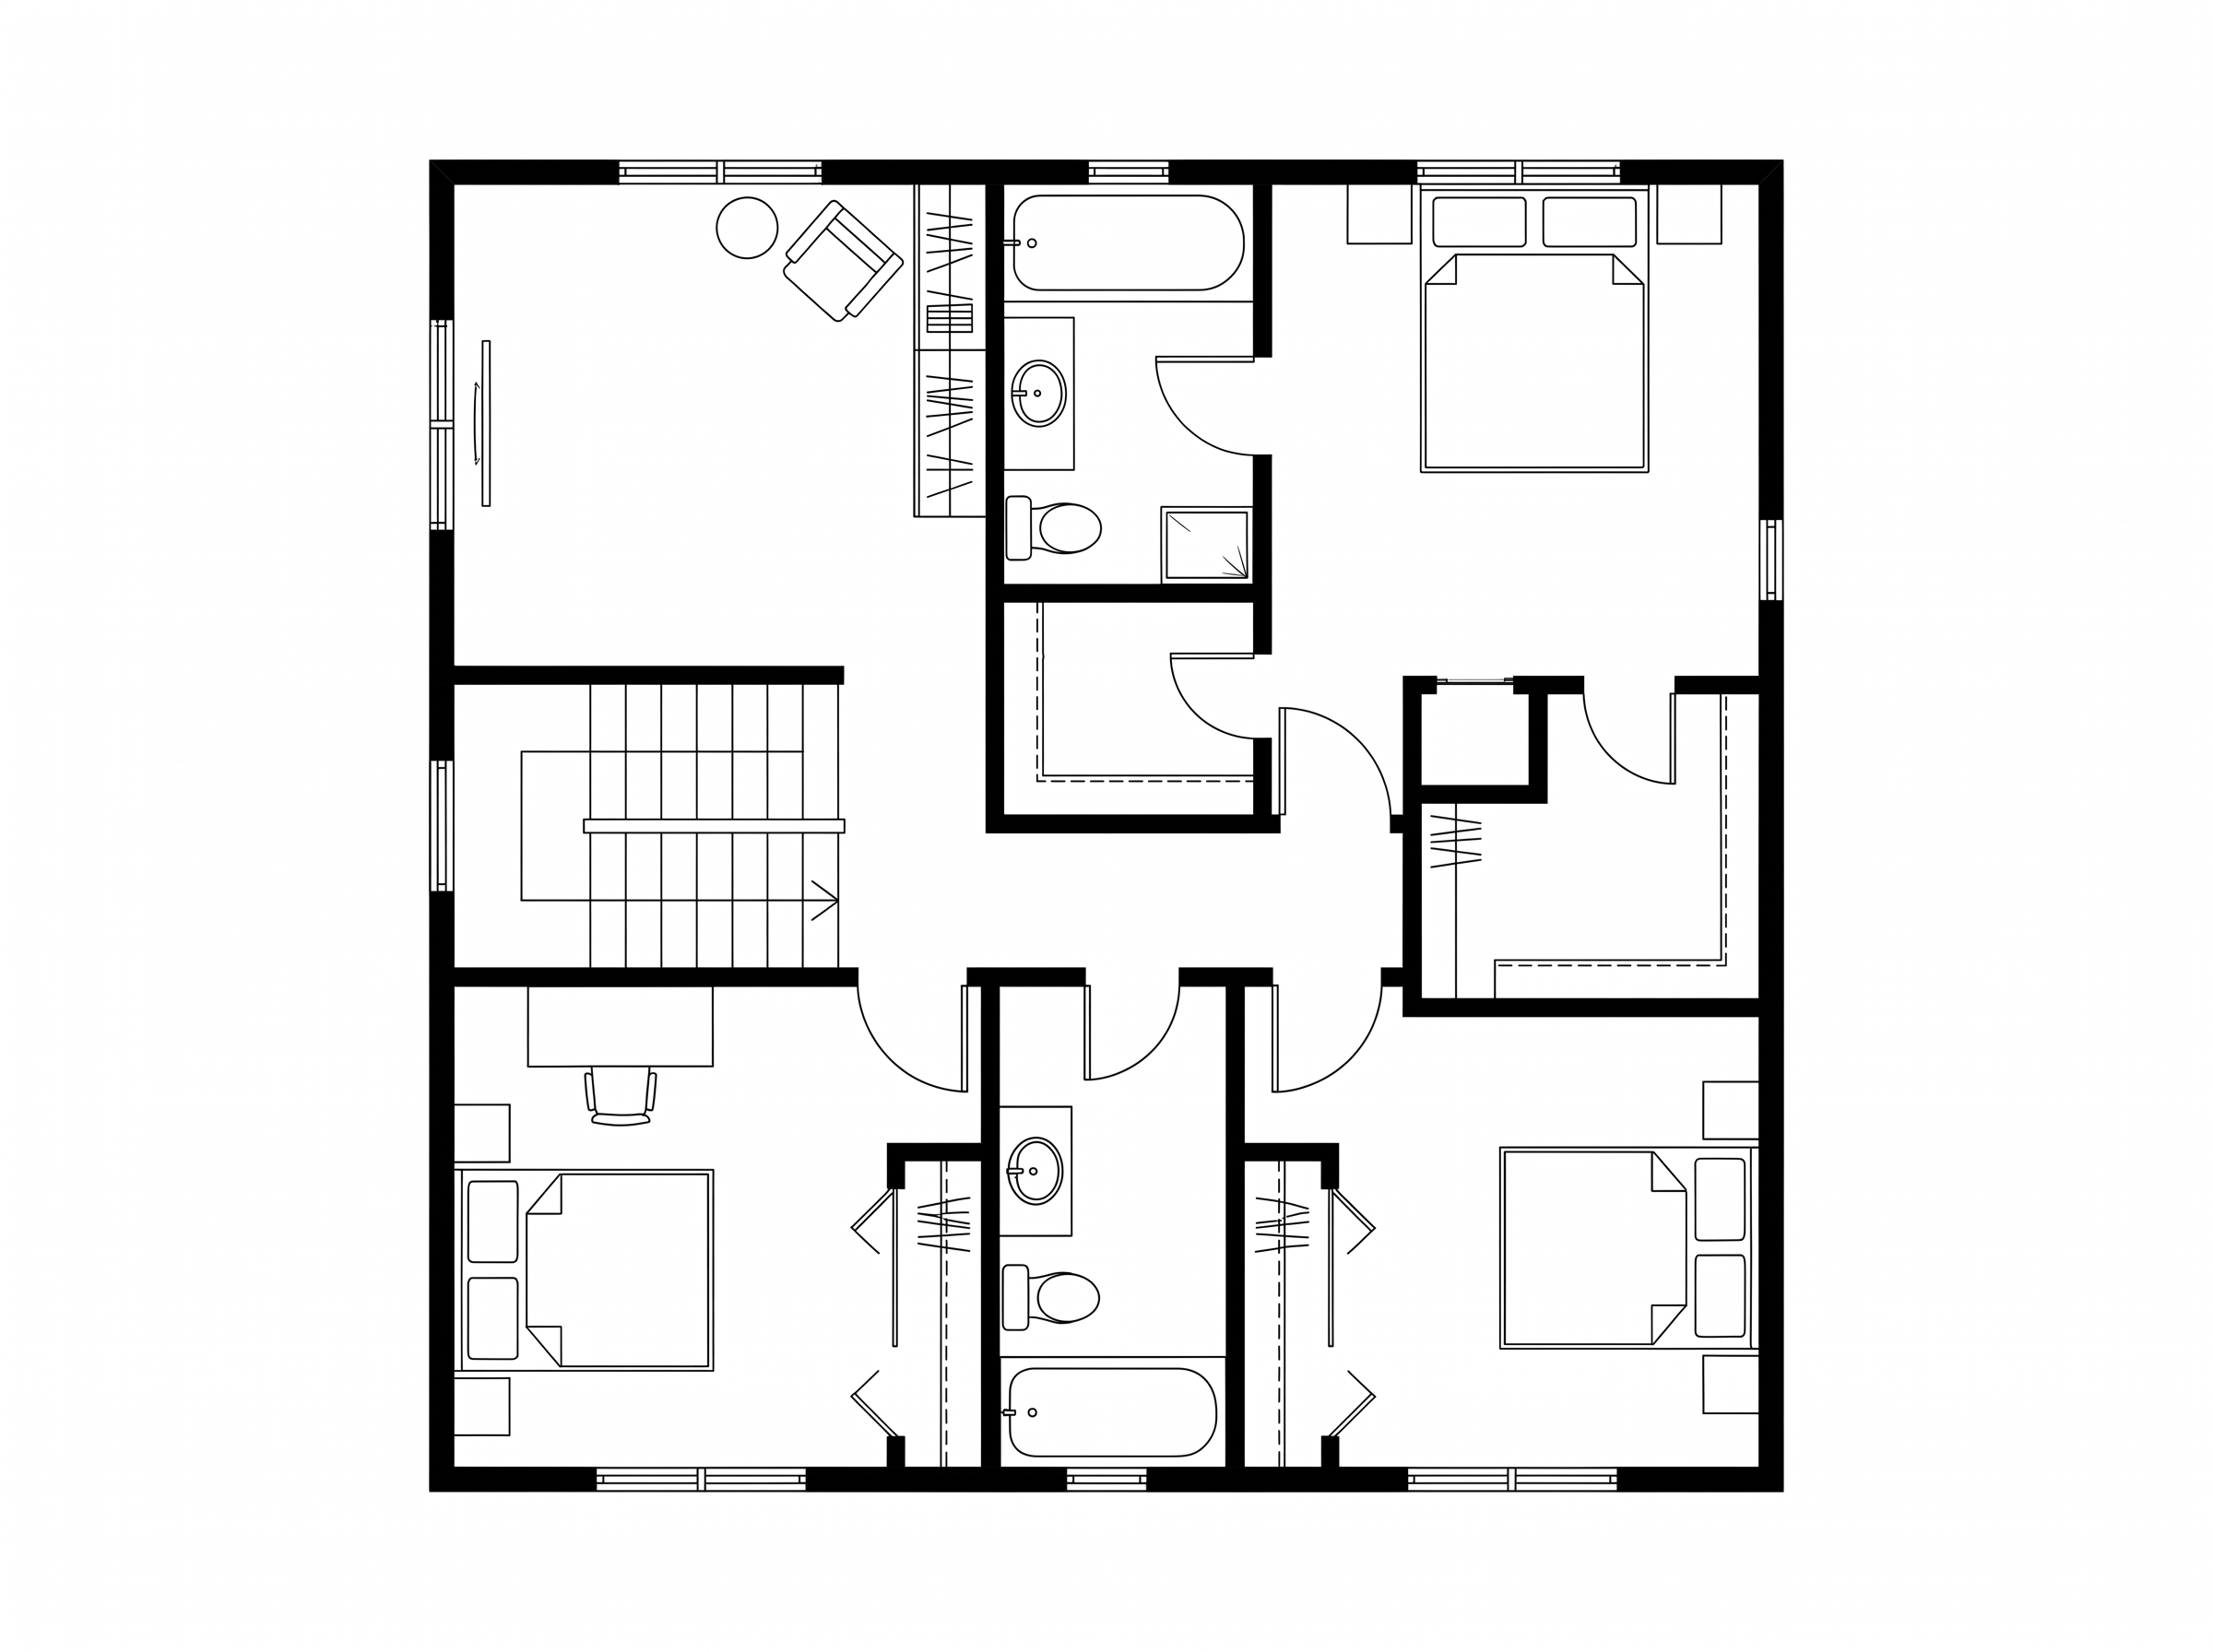
AI Floor Plan Rendering – original imageAI Floor Plan Rendering – generated result
Example result

How AI floor plan rendering works

  1. Upload your drawing

    Upload a clean CAD export, PDF screenshot or scan of the layout to Lovspark, cropped to the walls.

  2. Choose a render style

    Pick Realistic for a real estate 3D look, or Illustration for a soft watercolor sheet.

  3. Generate the 3D view

    Click Generate (30 credits per run). Lovspark AI renders every room in one image and keeps the layout as drawn.

Eight floor plan rendering examples

Drag the line to compare · click to enlarge

Two-bedroom apartment

Lovspark AI renders a city apartment with oak floors, a sectional, a dining table and two furnished bedrooms, ready for a listing.

Family house in Illustration style

A three-bedroom ground floor with a double garage, rendered by Lovspark as a soft watercolor sheet for a builder brochure.

Studio loft

Lovspark renders an open loft with a kitchen island, sleeping corner and lounge, with daylight falling across the room from the big windows.

Open-plan office

Workstations, two meeting rooms, a pantry and reception rendered in Lovspark with real materials for a fit-out proposal.

Neighborhood café in Illustration style

Banquettes, tables, the counter and kitchen in the Illustration style, a friendly look for menus and investor decks.

Dental clinic

Three treatment rooms, a reception desk and a waiting area rendered by Lovspark, clear enough for a patient-facing site.

Luxury penthouse

A penthouse with a chef kitchen, three bedrooms and a wraparound terrace, rendered with oak, marble and decking for a premium listing.

Yoga studio in Illustration style

Three practice rooms, a lounge, changing rooms and a tea bar as a calm watercolor sheet for a studio launch.

What Lovspark AI keeps, and what it adds

Compared on3D modeling and renderingLovspark AI floor plan rendering
Starting pointRebuild the layout in 3D softwareThe 2D drawing you already have
Skills neededModeling, materials and lightingUpload a drawing and pick a style
Design changesUpdate the model and render againUpload the revised drawing and generate again
StylesUsually one look per scene setupRealistic or Illustration from one drawing

Who uses AI floor plan rendering

How to get a good 3D floor plan from a 2D drawing

What the AI does with your drawing, how to prepare it, which style to pick, and tips for furniture, listings and commercial spaces.

  1. What the AI does with your drawing
  2. Prepare the drawing
  3. Realistic or Illustration?
  4. 3D views for listings
  5. Offices, shops and restaurants
  6. Common mistakes

What the AI does with your drawing

Lovspark AI reads walls, doors, windows and furniture symbols, then renders each room with suitable flooring, finishes and shadows from one light direction. It does not move walls or add rooms, so the result follows your drawing.

It renders what is drawn: draw furniture symbols where you want furniture, because empty rooms stay mostly empty.

Prepare the drawing

A clean drawing gives the cleanest render. Check these before you export.

  • Export at high resolution with solid walls and thin furniture lines.
  • Turn off text, room names, dimensions and grid lines.
  • Crop to the outer walls plus a small margin.
  • Use one level per image; render each floor of a house separately.

Realistic or Illustration?

Realistic suits listings, sales sites and client presentations, where people expect a real estate 3D look. Illustration suits brochures, early concepts and menus or decks, where a warmer hand-drawn sheet fits better.

3D views for listings

A rendered 3D view helps buyers read a layout, but it is an illustration, not a measured survey. Keep the original drawing with dimensions next to it, and label the render as illustrative where your market requires it.

Offices, shops and restaurants

Commercial drawings render well when the furniture is drawn: desks, meeting tables, counters, shelving and seating. Lovspark AI picks finishes that suit the room type, such as tile in kitchens and restrooms.

Common mistakes

Most weak renders come from the input. Check these before you run it again.

  • Blurry scans or photos taken at an angle.
  • Room names and dimensions left on, which can turn into odd textures.
  • Several levels in one image.
  • Expecting furniture in rooms where none is drawn.
FAQ

AI Floor Plan Rendering FAQ

01/What is AI floor plan rendering?

AI floor plan rendering turns a 2D floor plan into a rendered top-down view with furniture, flooring and light. In Lovspark you upload the drawing and choose a style, and the AI renders every room while keeping walls, doors and furniture where you drew them.

02/Is the result a 3D floor plan?

It is a top-down 3D floor plan: walls, furniture and shadows have depth, seen from directly above. It is a single image, not a 3D model you can walk through.

03/What files can I upload?

Lovspark takes an image of the drawing: a PNG or JPG export from CAD, a screenshot of a PDF, a scan or a photo taken straight on. Clean, high-resolution drawings give the best result.

04/Does it change my layout?

It is designed not to. Walls, doors, windows and furniture stay where they are. Small details can be simplified, so check key elements before you publish the render.

05/Can it render offices, shops and restaurants?

Yes. Offices, cafés, retail stores, clinics and hotel rooms all work. Draw the furniture you want rendered, such as desks, counters and seating.

06/Can I use it for real estate listings?

Yes, as an illustration of the layout. Keep the measured floor plan alongside it, and label the render as illustrative where your market or listing site requires it.

07/How much does it cost?

Each run uses 30 credits from your Lovspark account. Results are saved to your history, so you can compare styles without generating them again.

08/Where do my results go?

Lovspark shows results on this page and saves them to the skill history in the Lovspark app, where you can download them or keep editing on the Lovspark canvas.

Guides and tips

More AI design skills

Browse all skills

AI Floor Plan Rendering

Most people struggle to read a line drawing. Upload it, pick a style, and Lovspark AI shows every room as a furnished 3D view, ready for a listing or a client meeting.

22 AI design skills · 12 image and video models