By the Lovspark Product Team · Updated November 11, 2026

Living rooms, bedrooms, kitchens, cafés and hotel rooms

AI Axonometric View Generator

Turn one photo of a room into a 3D cutaway seen from above that shows the whole layout at a glance, ready for concept boards and client presentations.

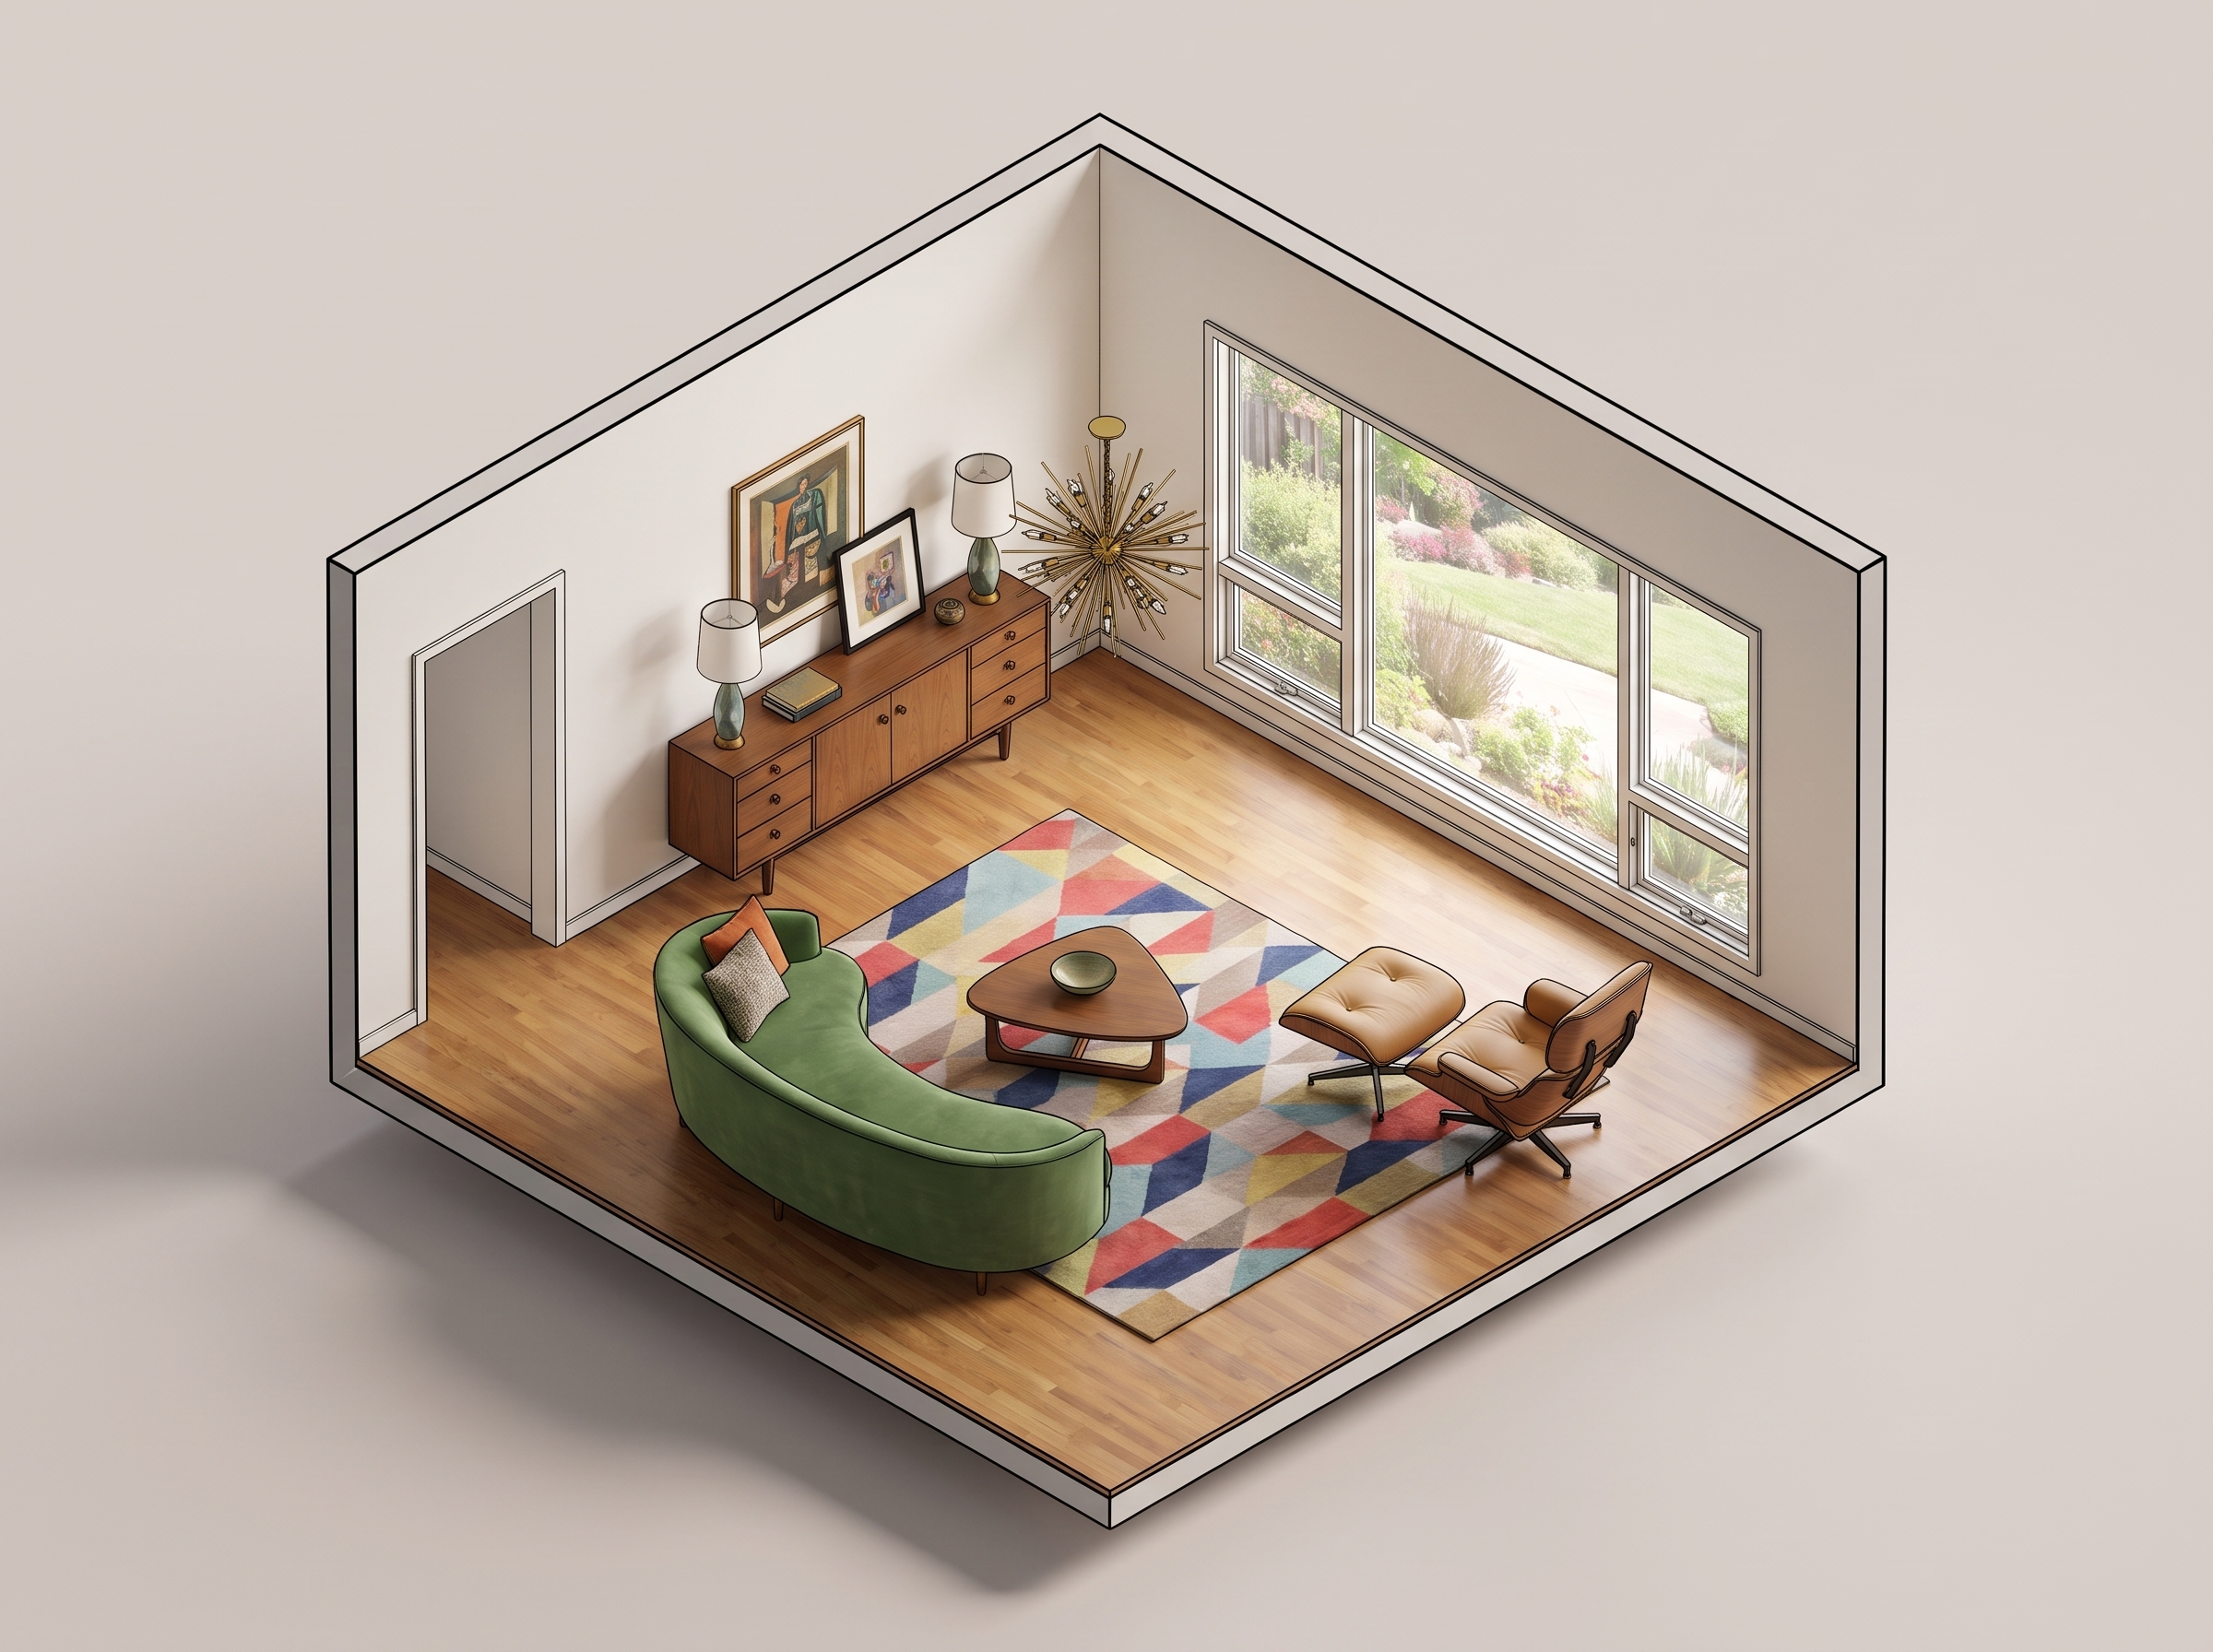
An axonometric view shows a space from above at an angle, with the front walls and ceiling removed, so you see the floor, walls and every piece of furniture in one picture. Drawing one usually takes a 3D model. Upload a photo or render of the room to Lovspark and Lovspark AI builds the view for you, keeping the layout, furniture, materials and colors from your image.

30 credits per run · No install needed · Saved to your Lovspark account · Open in Lovspark

Try Lovspark AI on your own room photo

Upload a room photo or render
No image handy? Try these:
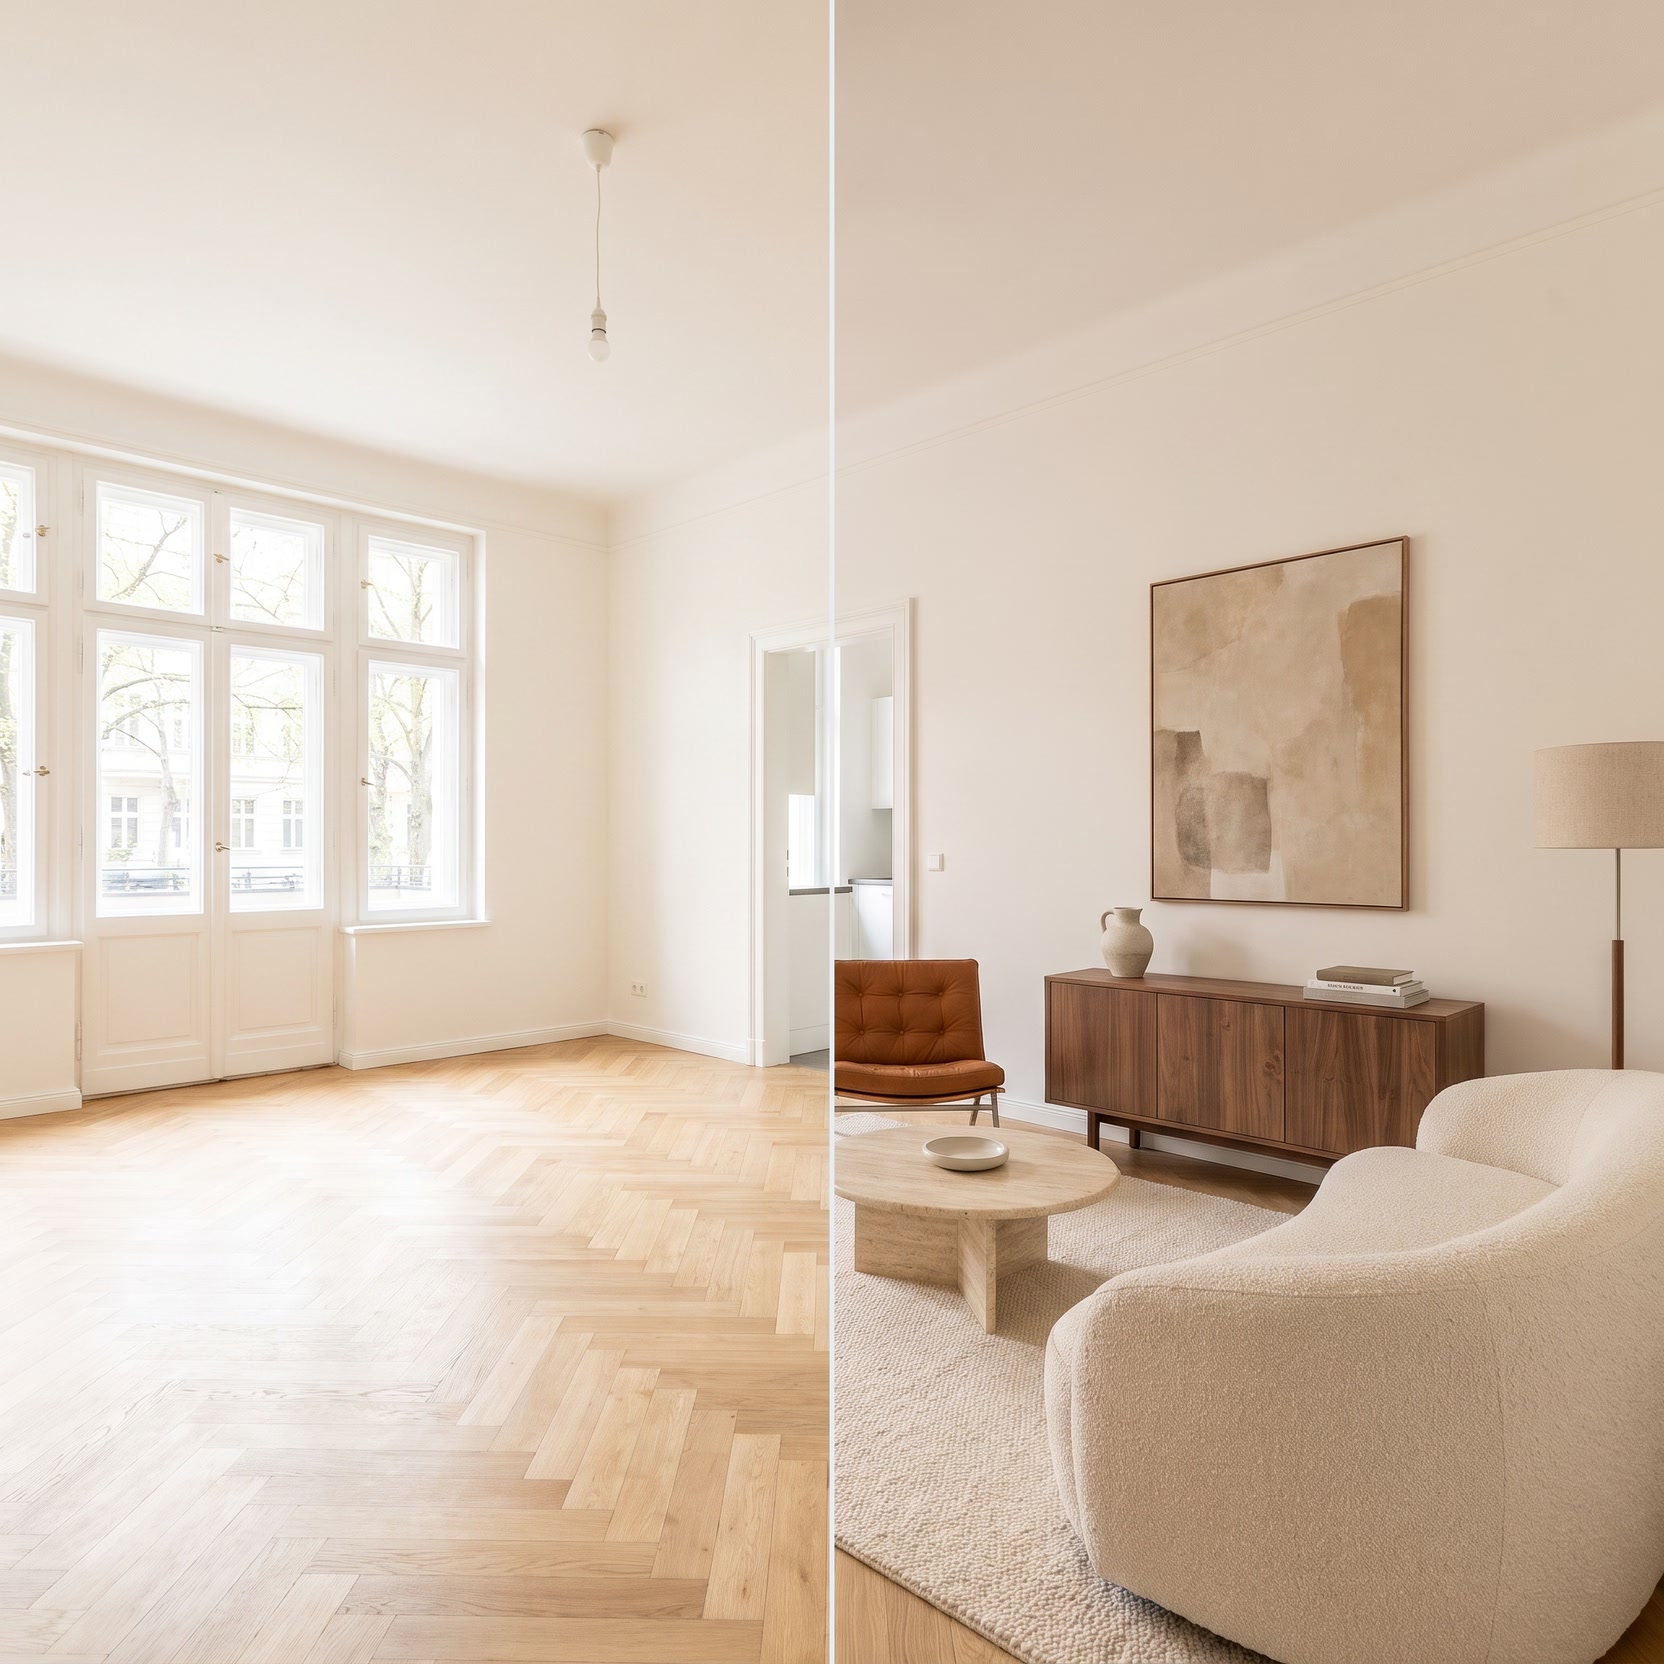
Axonometric View – original imageAxonometric View – generated result
Example result

How the AI axonometric view generator works

  1. Upload a room photo

    Upload a photo or render to Lovspark that shows as much of the room as possible, ideally taken from a corner.

  2. Generate in Lovspark

    Click Generate (30 credits per run). Lovspark AI rebuilds the room as a 3D cutaway seen from above, with the same furniture and materials.

  3. Use it in your presentation

    Download the image and drop it into a concept board, client deck or portfolio page.

Eight rooms as axonometric views

Drag the line to compare · click to enlarge

Scandinavian living room

A light living room with a gray sofa and plants becomes a tidy AI cutaway that shows how the furniture sits around the rug.

Japandi bedroom

The low oak bed, slatted wall and paper lamp are kept, now seen from above so the whole bedroom layout reads in one view.

Kitchen with an island

Lovspark AI shows the island, stools, open shelves and marble backsplash together, which a single eye-level photo cannot do.

Walnut home study

Floor-to-ceiling bookshelves, the desk and the reading chair in one Lovspark image, useful when planning built-in joinery.

Spa bathroom

Freestanding tub, terrazzo floor, vanity and green tiled shower: the cutaway makes a tight bathroom plan easy to explain.

Studio apartment

Sleeping, living, dining and kitchen zones in one small room, shown clearly as an isometric room for a rental or small-space pitch.

Specialty coffee shop

The counter, seating and shopfront in one AI cutaway, a quick way to explain customer flow to a client.

Boutique hotel room

Bed, armchair, desk and rug in a 3D cutaway for a hospitality pitch, made from a single room photo.

What Lovspark AI keeps, and what it changes

Compared onModeling and rendering the room yourselfLovspark AI axonometric view
Starting pointA 3D model of the roomOne photo or render of the room
Skills neededSketchUp, Revit or Blender, plus a render engineUpload an image and click Generate
TimeHours to model, texture and lightAbout a minute per run
Best forFinal, measured drawingsConcepts, mood and quick client reviews

Who uses this Lovspark AI tool

How to get a good AI room cutaway from a photo

What this view is, how it differs from isometric and perspective, how to pick the right photo, and where the AI result fits in your work.

  1. What is an axonometric view?
  2. Axonometric vs isometric vs perspective
  3. Pick the right photo
  4. What the AI keeps and what it guesses
  5. From a floor plan instead of a photo
  6. Ways to use the result

What is an axonometric view?

An axonometric view is a drawing method that shows an object or room from above at an angle, using parallel lines that do not converge. Because it has no vanishing point, sizes stay comparable across the image, so you can read the floor area, walls and furniture all at once.

In interior and architecture presentations, the room is usually shown as a cutaway: the ceiling and the two walls nearest the viewer are removed so the inside is visible. This is the view Lovspark AI produces.

Axonometric vs isometric vs perspective

Isometric is one type of axonometric drawing, where the three main axes are drawn at equal angles of 120 degrees. Dimetric and trimetric are the other types. In everyday use, an isometric room and this kind of room cutaway look very similar.

A perspective view, like a normal photo, shows parallel lines meeting at vanishing points, so nearer objects look larger. It feels natural but hides parts of the room, which is why designers switch to an axonometric drawing to explain a layout.

Pick the right photo

The AI can only show what it can see, so the input photo matters most.

  • Shoot from a corner so two walls and most of the floor are visible.
  • Use a wide, sharp, well-lit photo or render.
  • Keep people and clutter out of the frame.
  • For a large open-plan space, upload one zone at a time.

What the AI keeps and what it guesses

Lovspark AI keeps the furniture, materials, colors and the general layout from your image. Parts the camera could not see, such as the wall behind you, are filled in to match, and small objects can be simplified.

Treat the result as a concept image, not a measured drawing. For construction drawings, use your CAD or BIM model.

From a floor plan instead of a photo

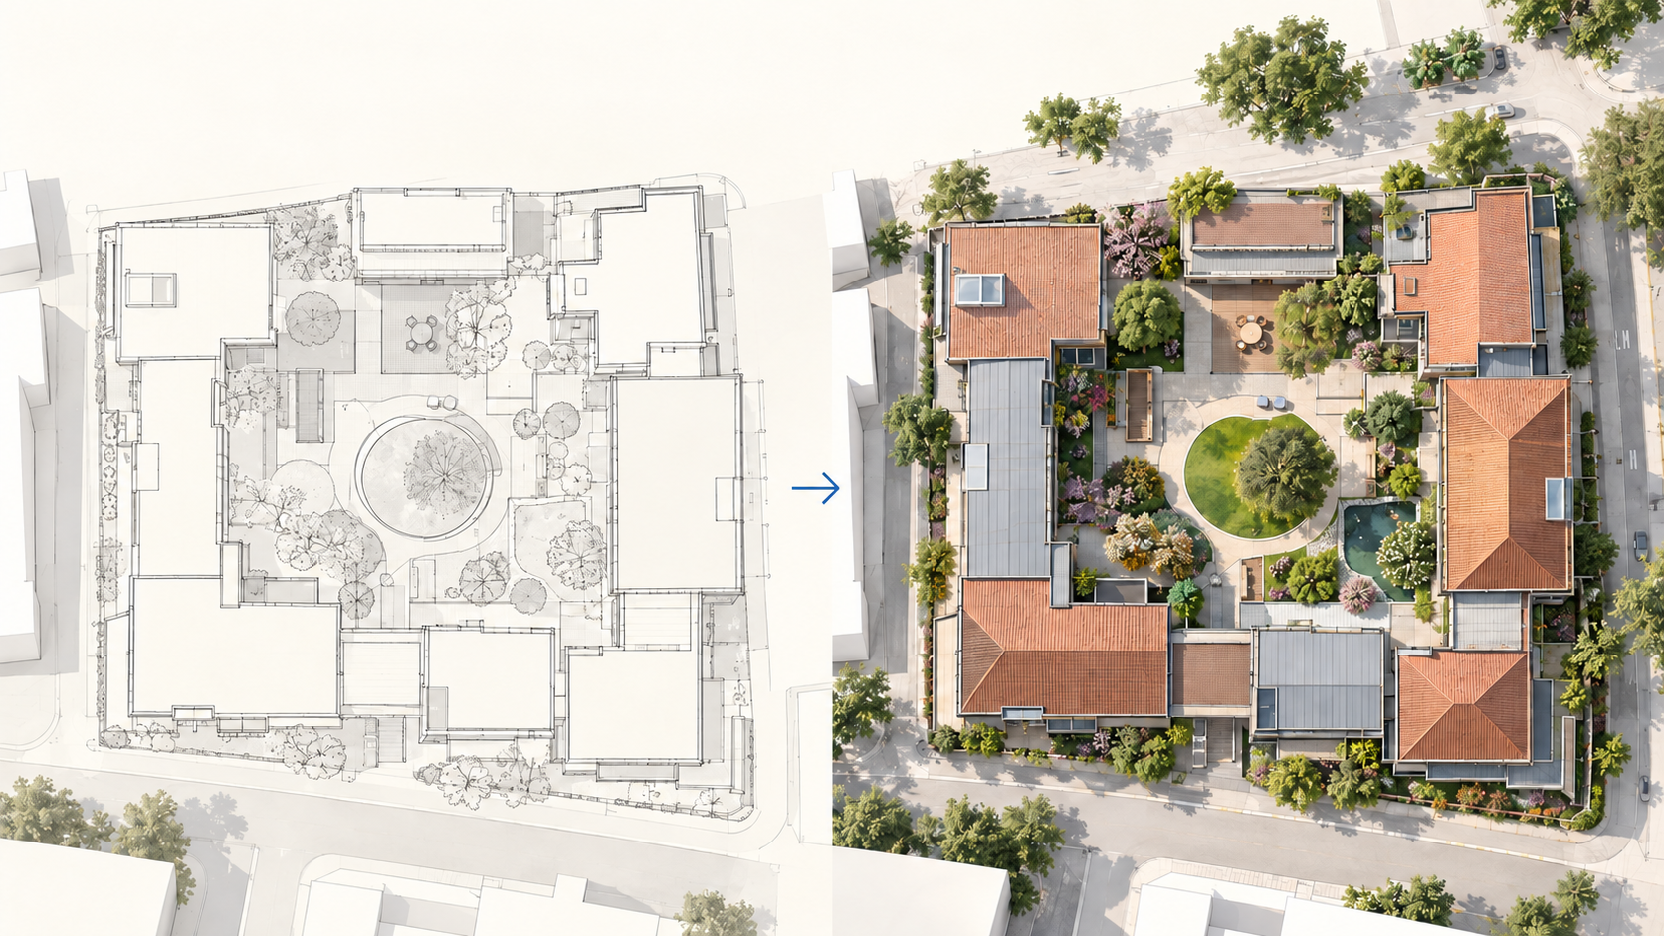
This tool starts from a photo or render of a room. If you only have a 2D plan, AI floor plan rendering in Lovspark turns it into a top-down 3D floor plan.

Ways to use the result

Common uses include concept boards and mood boards, client proposals, before and after renovation stories, hotel and café pitches, real estate listings that explain a layout, and student portfolios.
FAQ

Axonometric View FAQ

01/What is an axonometric view?

An axonometric view shows a room or object from above at an angle with parallel lines and no vanishing point. In interior design it is usually a cutaway with the front walls and ceiling removed, so the whole layout and furniture are visible in one image.

02/What is the difference between axonometric and isometric?

Isometric is a type of axonometric drawing in which the three axes are shown at equal 120-degree angles. The wider family also includes dimetric and trimetric views. For room presentations the two look very similar.

03/What image should I upload?

A sharp photo or render of one room, taken from a corner so two walls and most of the floor are visible. JPG and PNG both work. Wide shots of a single room give the most accurate result.

04/Will it change my design?

It is designed not to. Lovspark AI keeps the furniture, materials, colors and layout from your image and only changes the viewpoint. Hidden areas are filled in to match, so check details before you share the image.

05/Is the result a measured drawing?

No. The Lovspark result is a concept image for presentations. It is not drawn to scale and should not replace CAD or BIM drawings for construction.

06/Can I make an isometric room from a floor plan?

This tool needs a photo or render of the room. For a 2D floor plan, use AI floor plan rendering, which creates a top-down 3D floor plan.

07/How much does it cost?

Each run uses 30 credits from your Lovspark account. Results are saved to your history, so you can come back to them without generating again.

08/Where do my results go?

Lovspark shows results on this page and saves them to the skill history in the Lovspark app, where you can download them or keep editing on the Lovspark canvas.

Guides and tips

More AI design skills

Browse all skills

AI Axonometric View Generator

A photo shows one corner of a room. An axonometric view shows all of it. Upload your photo and let Lovspark AI draw the whole room for your next presentation.

22 AI design skills · 12 image and video models