What is an exploded axonometric drawing?
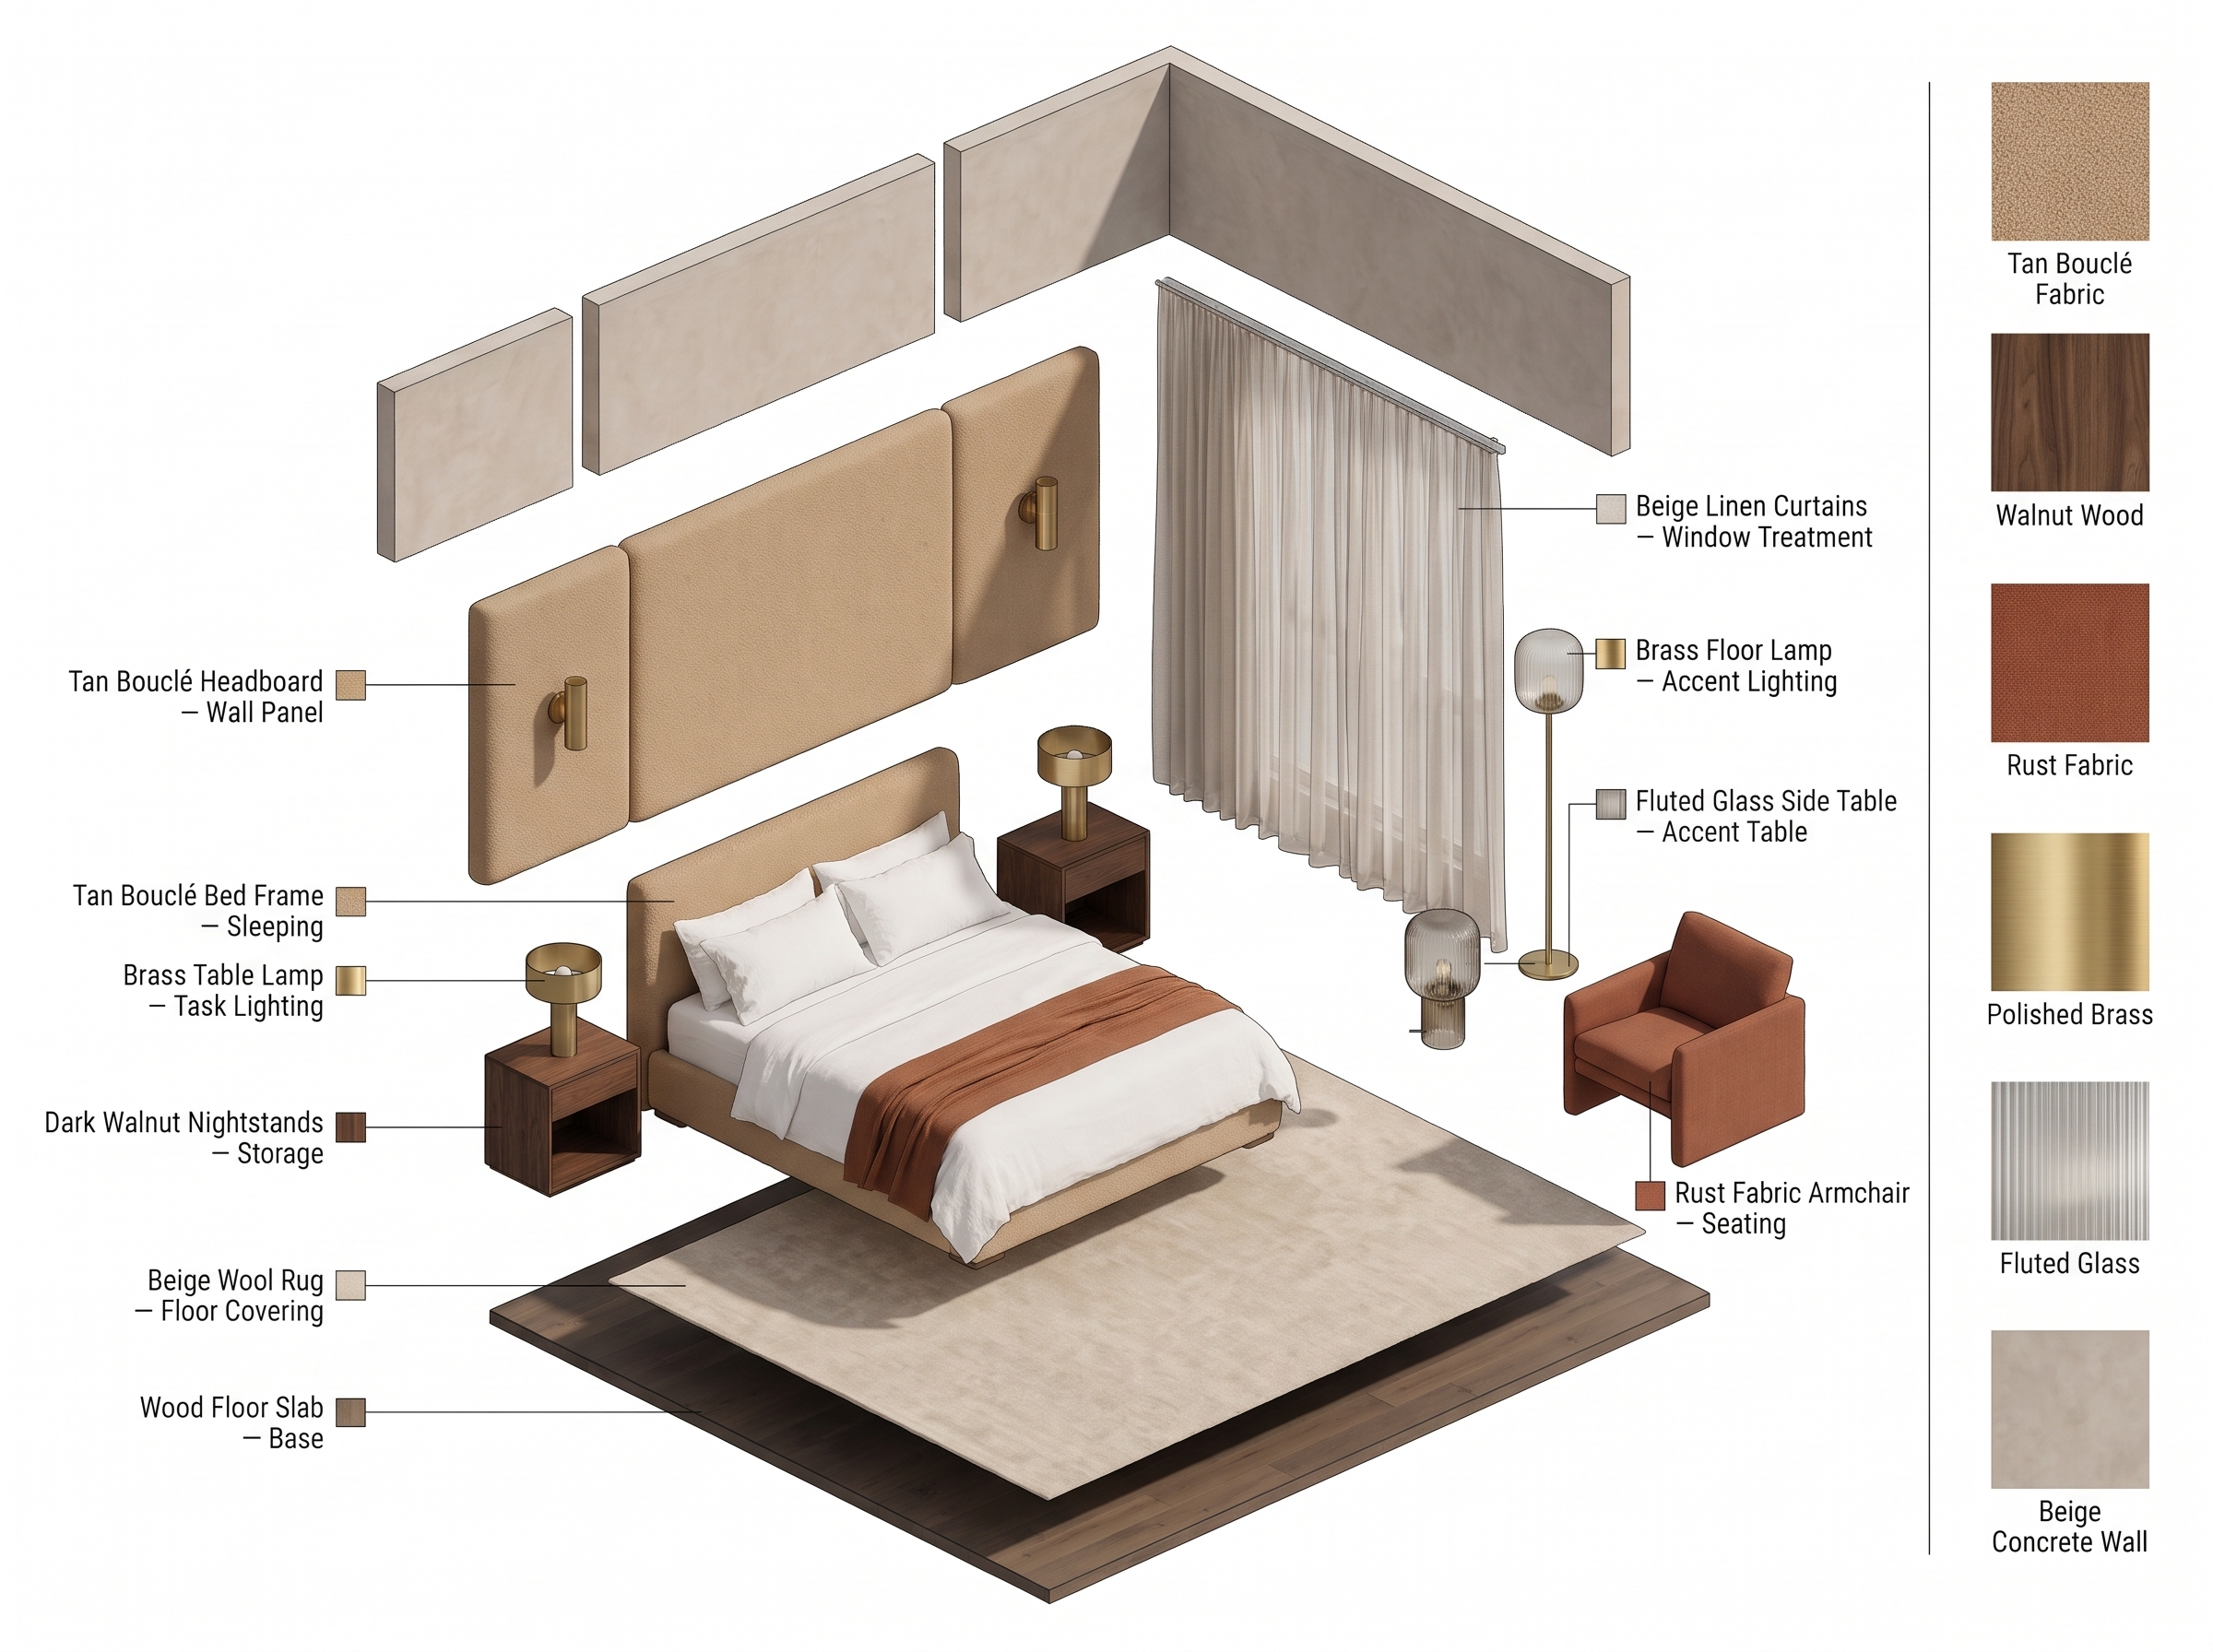
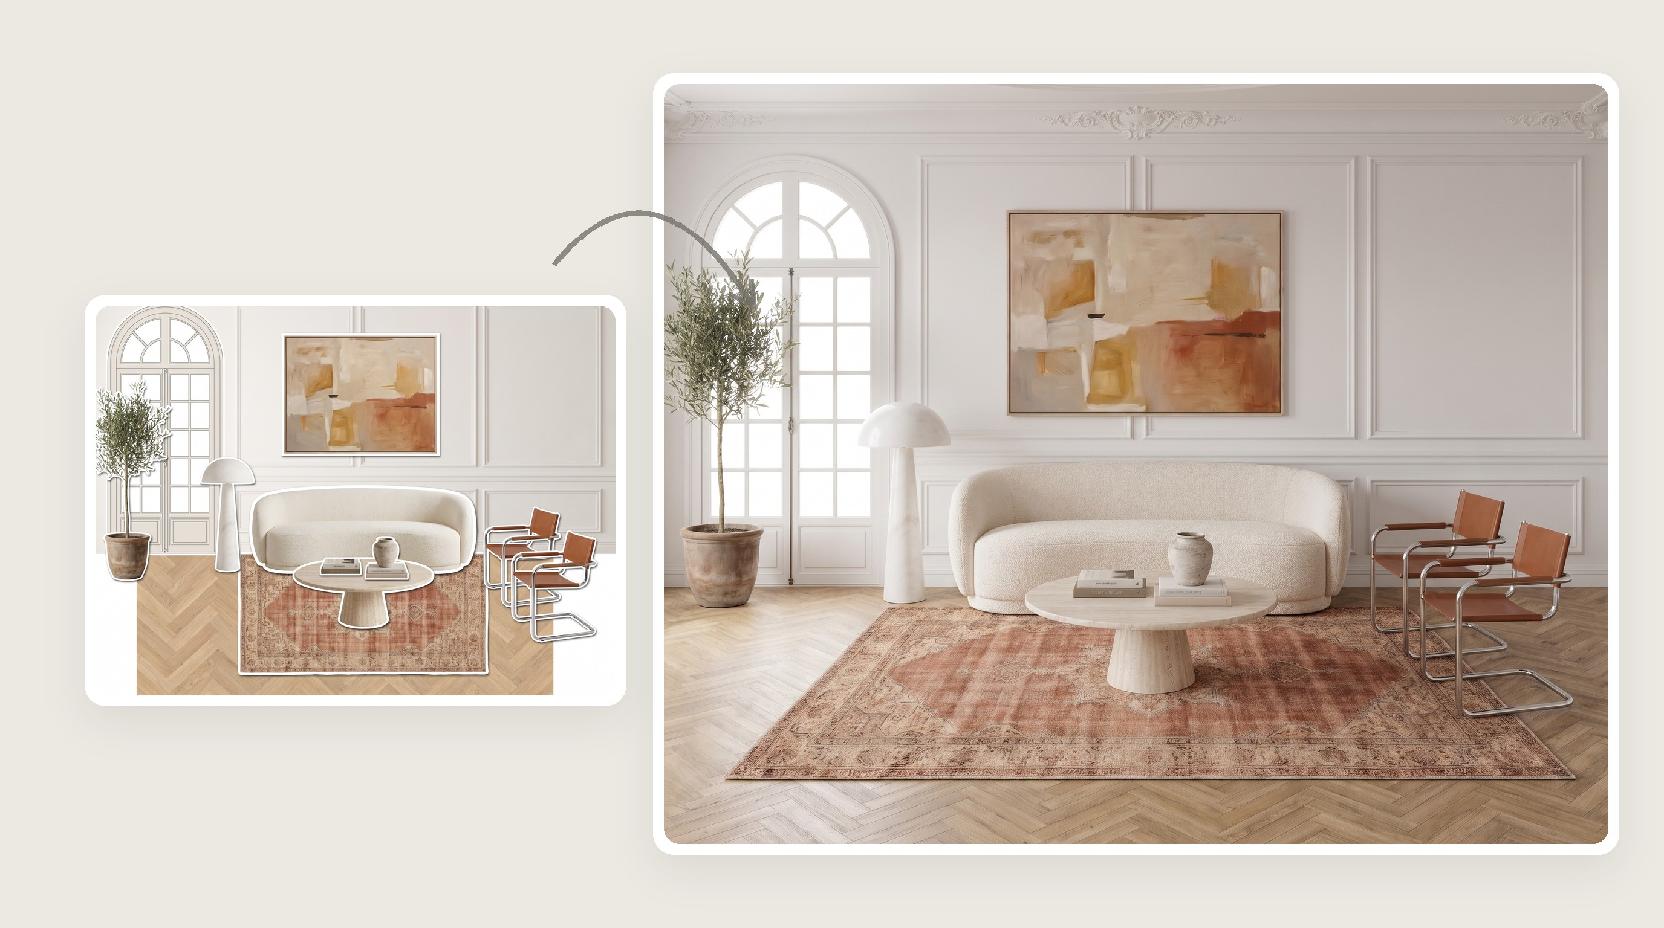
An exploded axonometric drawing shows an object or space in axonometric projection, with its parts moved apart along one direction so each part and the way they fit together can be seen. Parallel lines stay parallel, so pieces keep comparable sizes across the drawing.
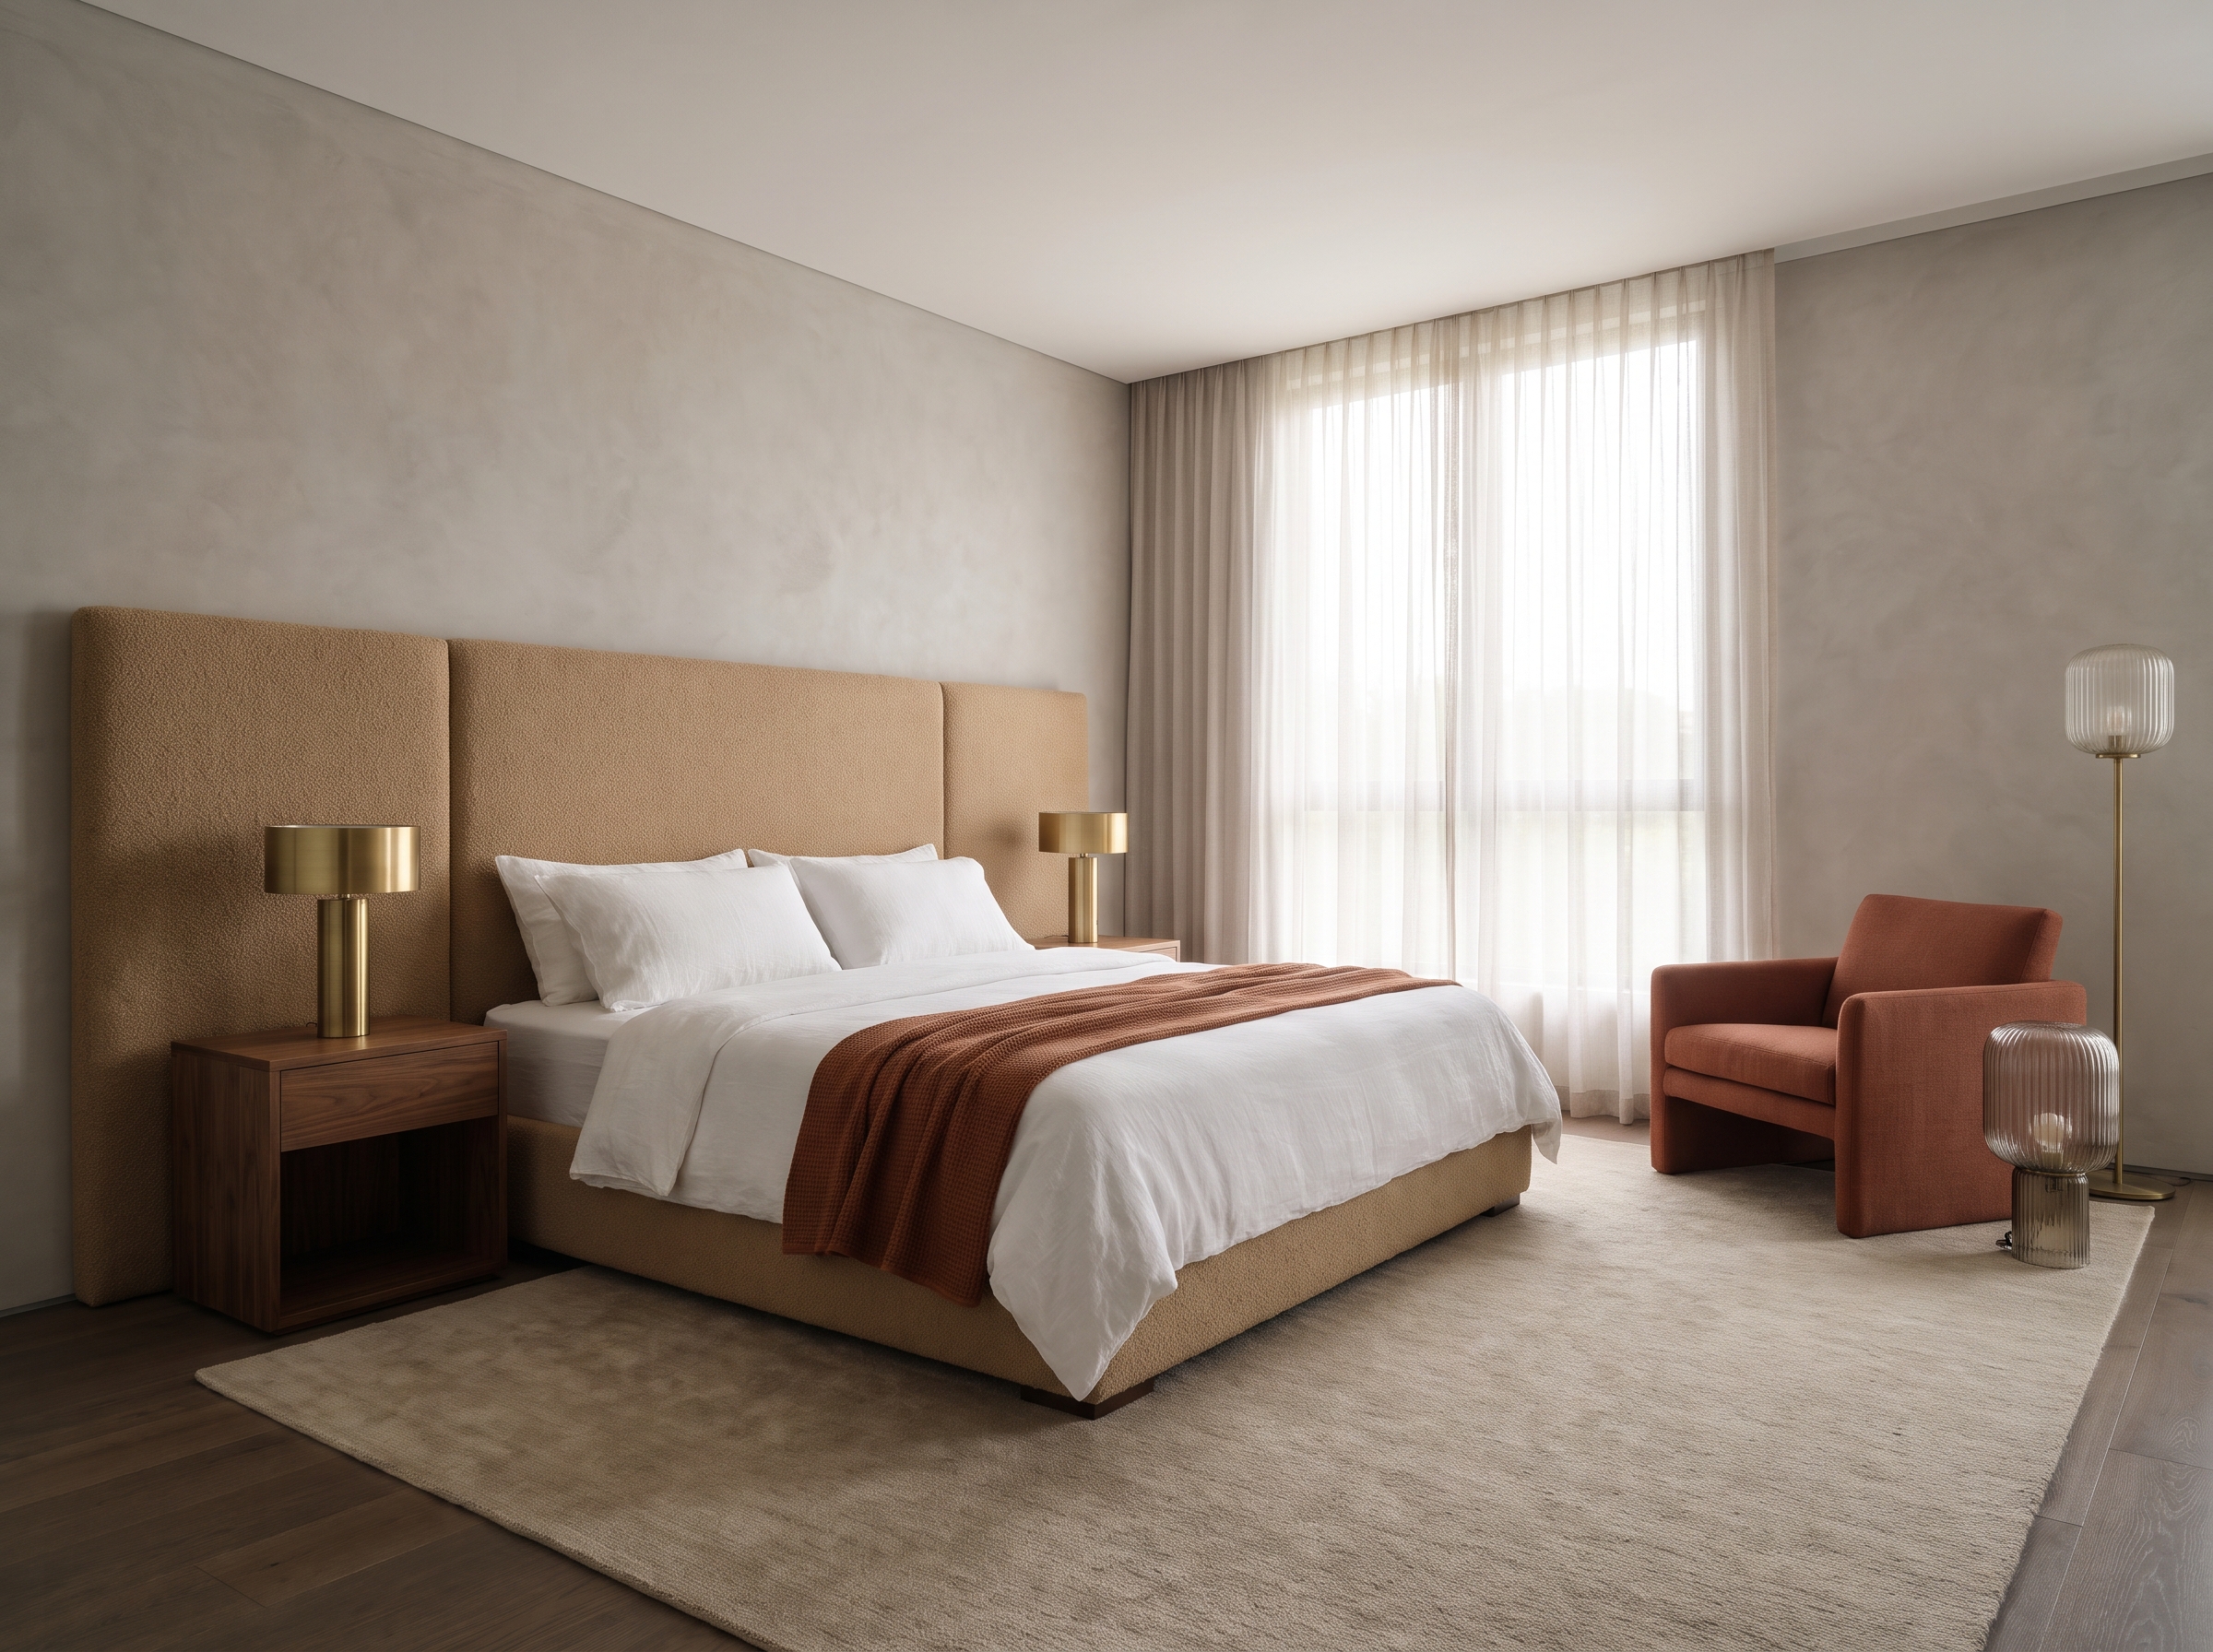
Architects use it to explain how a building is assembled. In interior design, the same idea separates a room into layers: walls and joinery, lights, furniture and decor, then rug and floor. This is the view Lovspark AI produces.
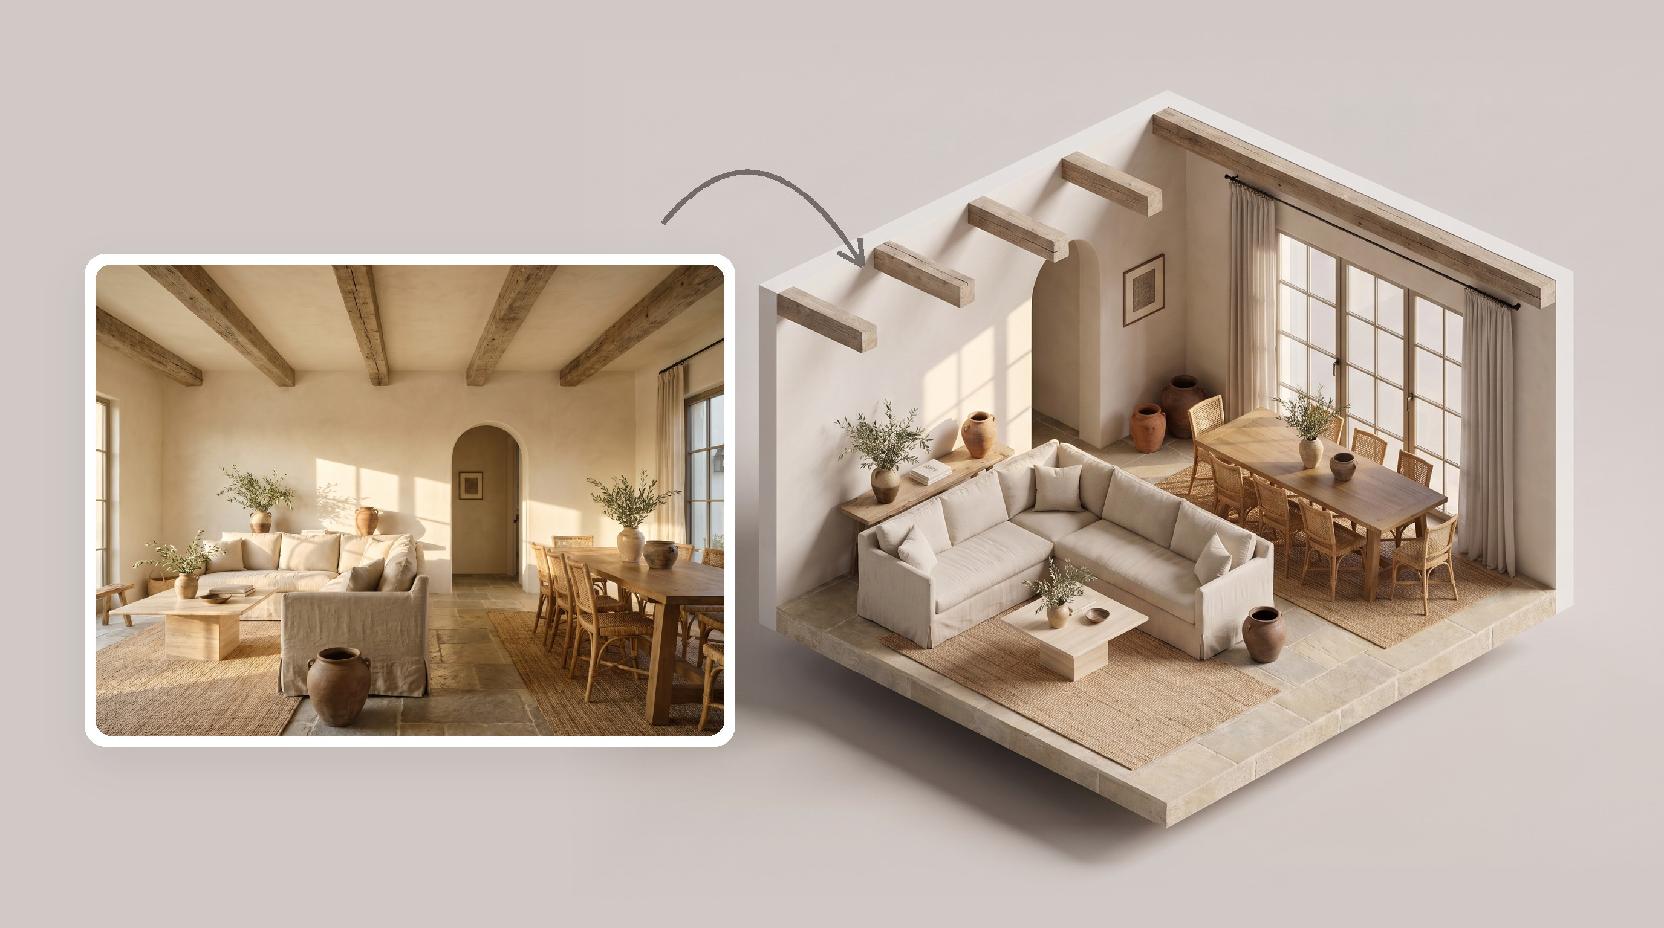
Exploded view vs axonometric view
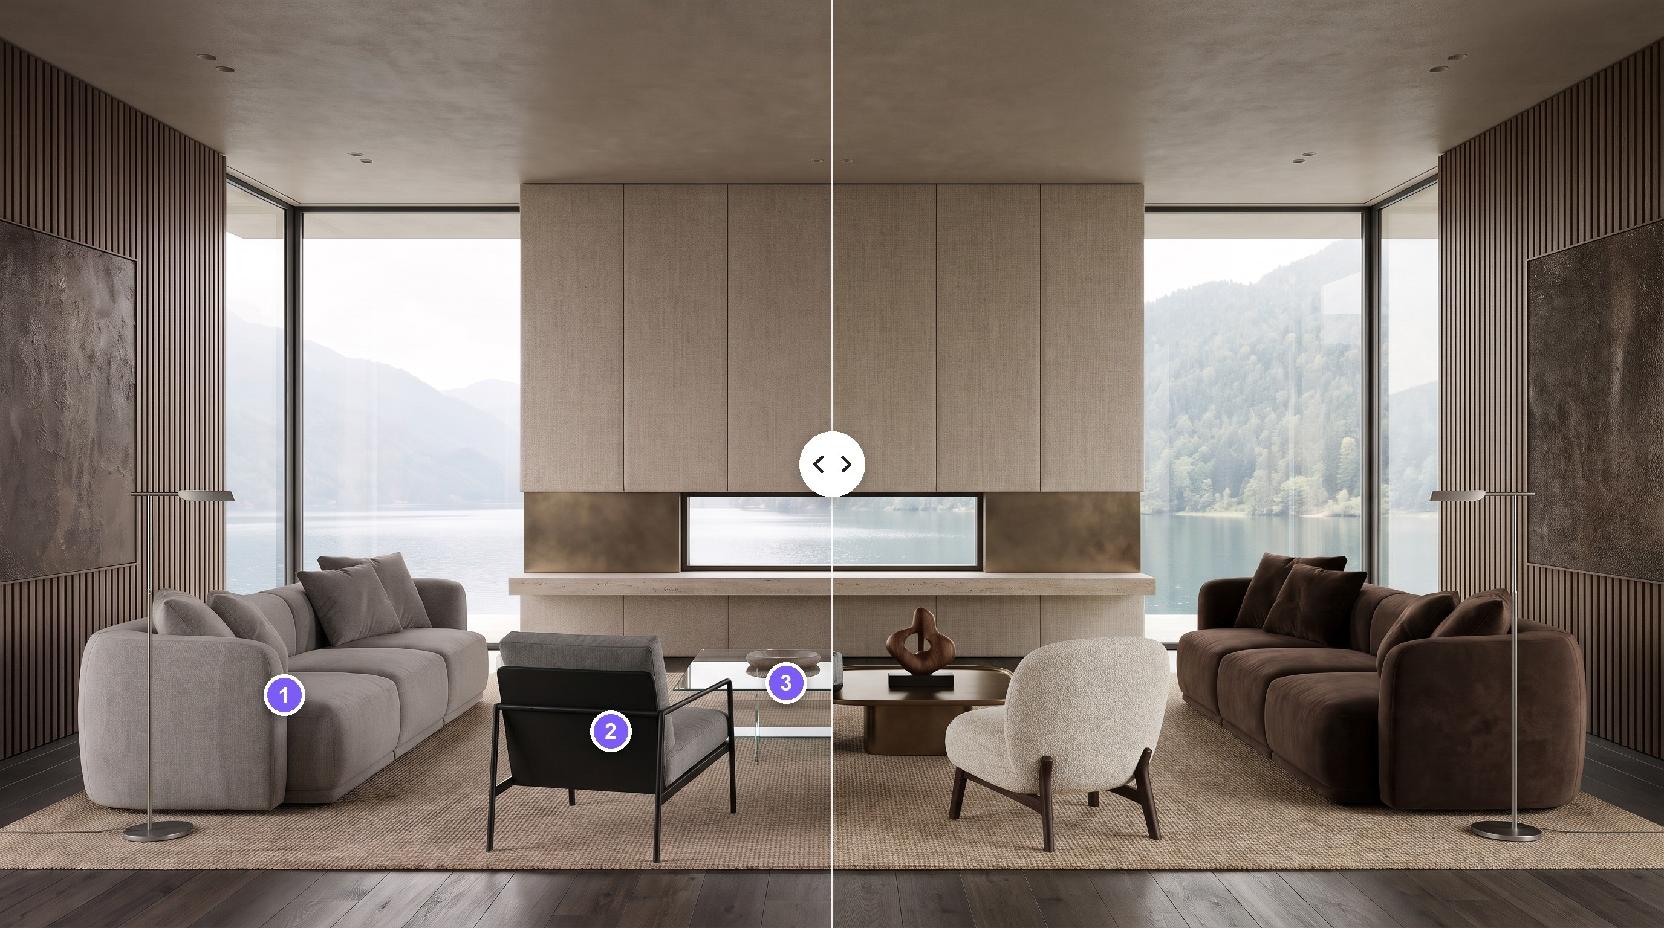
An axonometric view shows the room as one whole cutaway from above, which is best for explaining layout. The exploded view pulls the same room apart, which is best for explaining what it is made of.
If you want to show where things sit, use the AI axonometric view in Lovspark. If you want to show what each piece is and which materials it uses, use this exploded view. Many presentations use both.
What the sheet contains
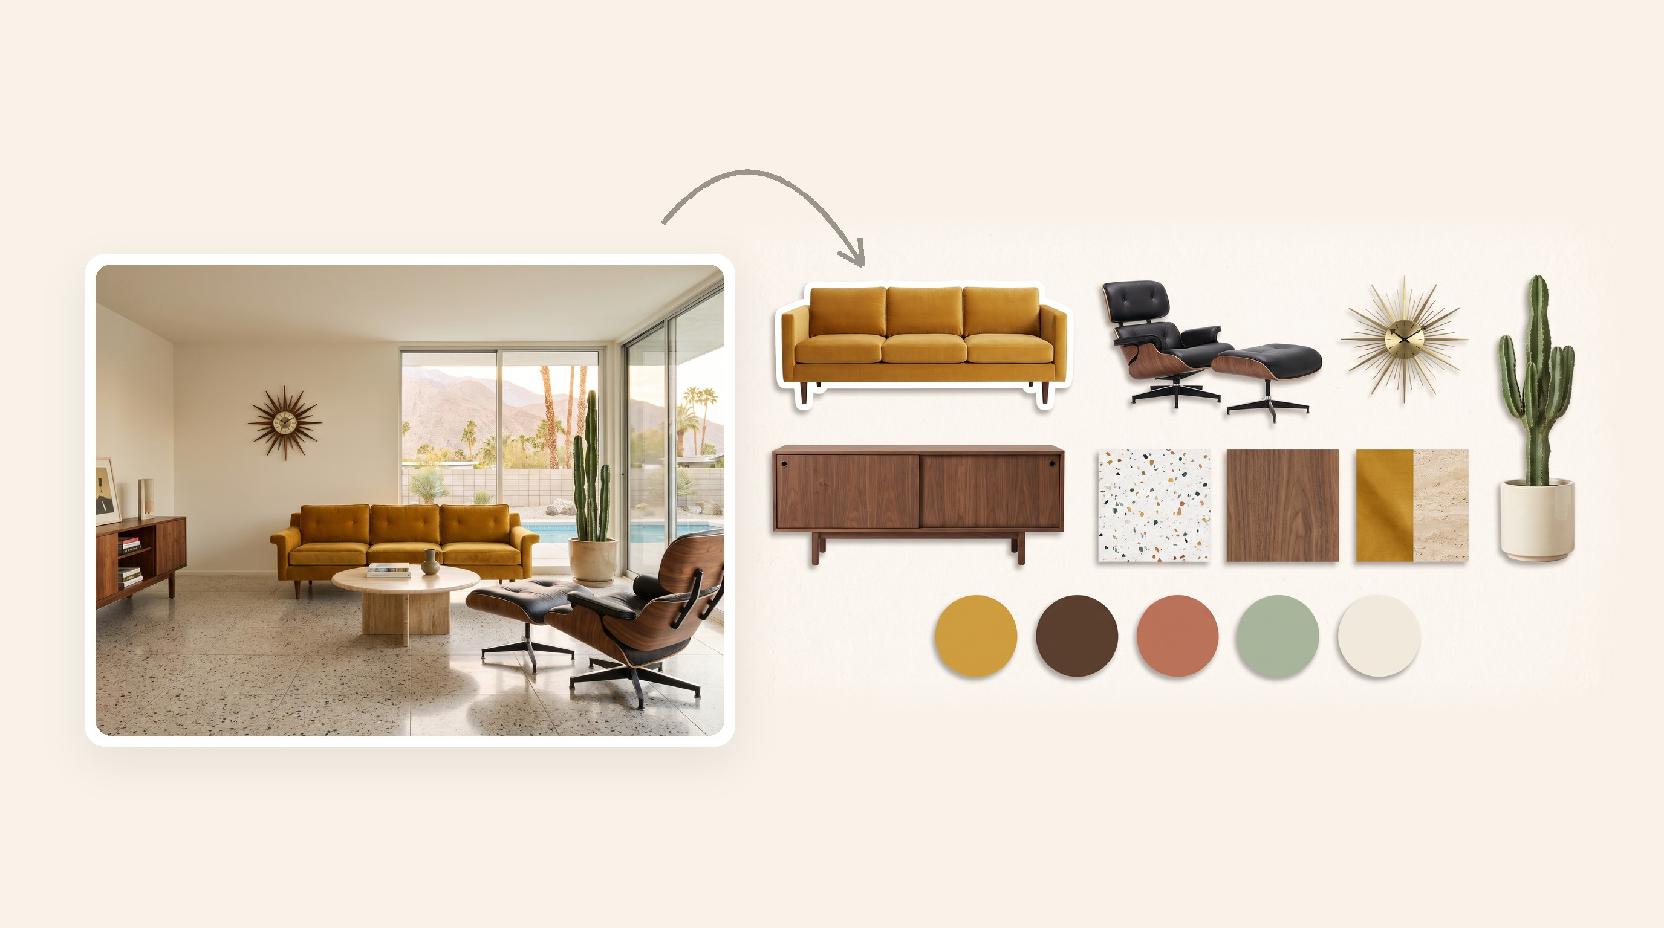
Each Lovspark AI result is a single image on a white background with:
- The main elements of the room drawn as separate pieces in isometric projection.
- A label for each piece with its name and role, plus a color chip.
- A vertical column of material swatches with short names.
- The rug and floor shown as stacked layers at the base.
Pick the right input image
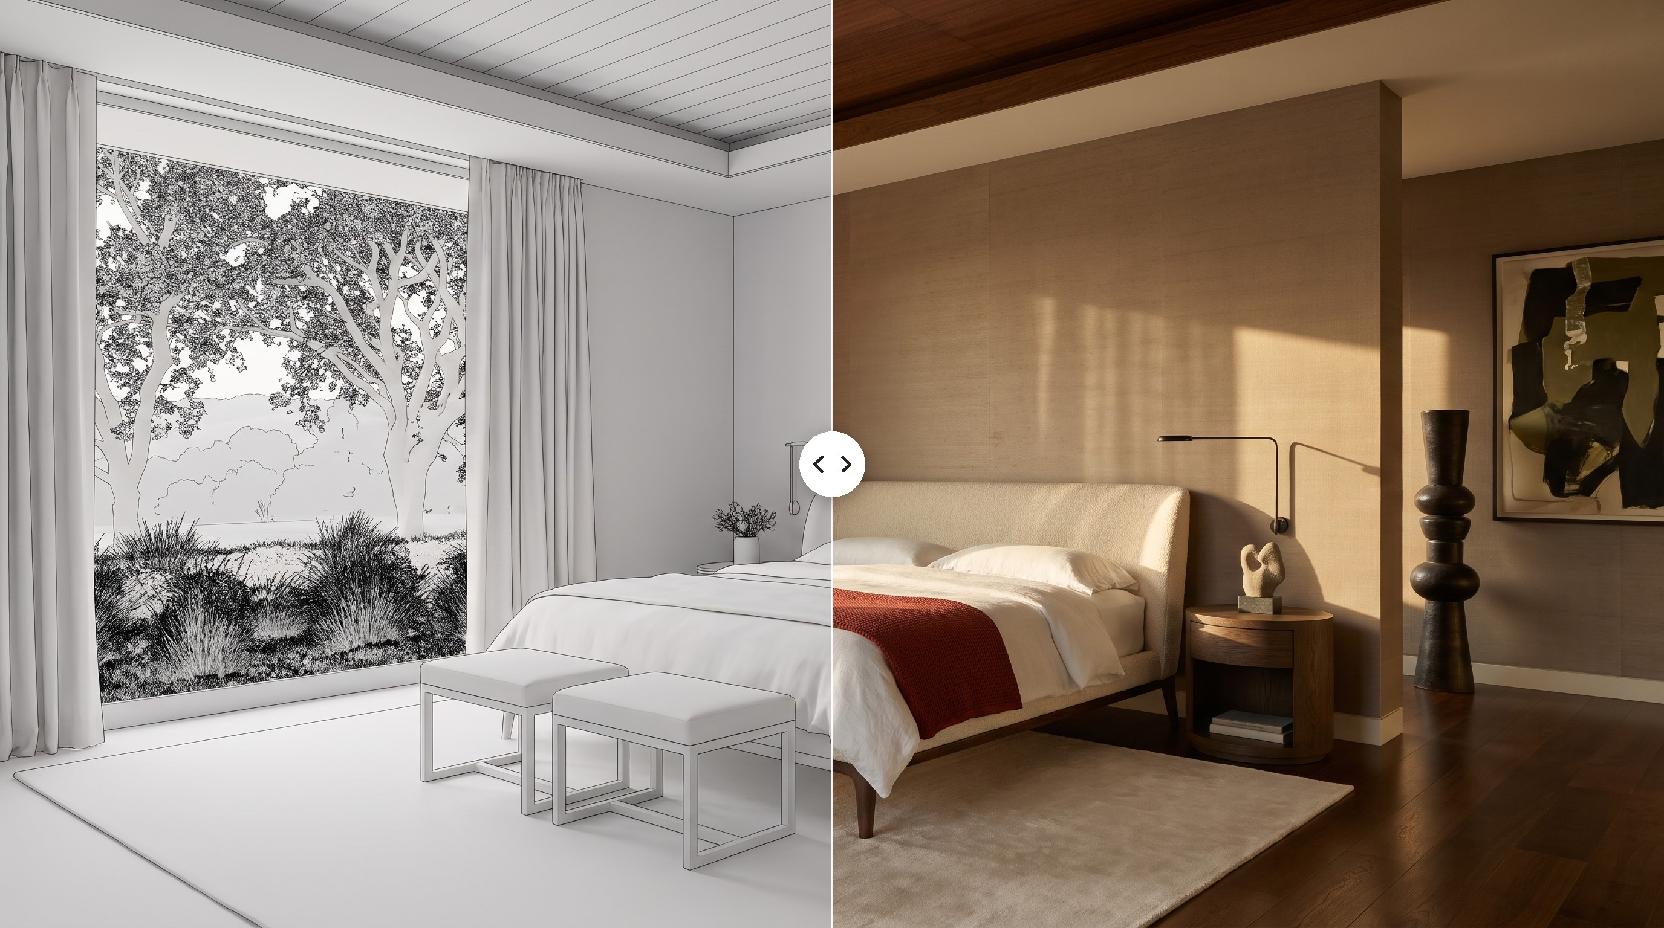
The AI can only take apart what it can see, so the input decides the result.
- Use a sharp, well-lit render or photo of one room.
- Keep the main furniture whole and inside the frame.
- Avoid people, heavy clutter and strong reflections.
- For an open-plan space, upload one zone at a time.
What to check before you share it
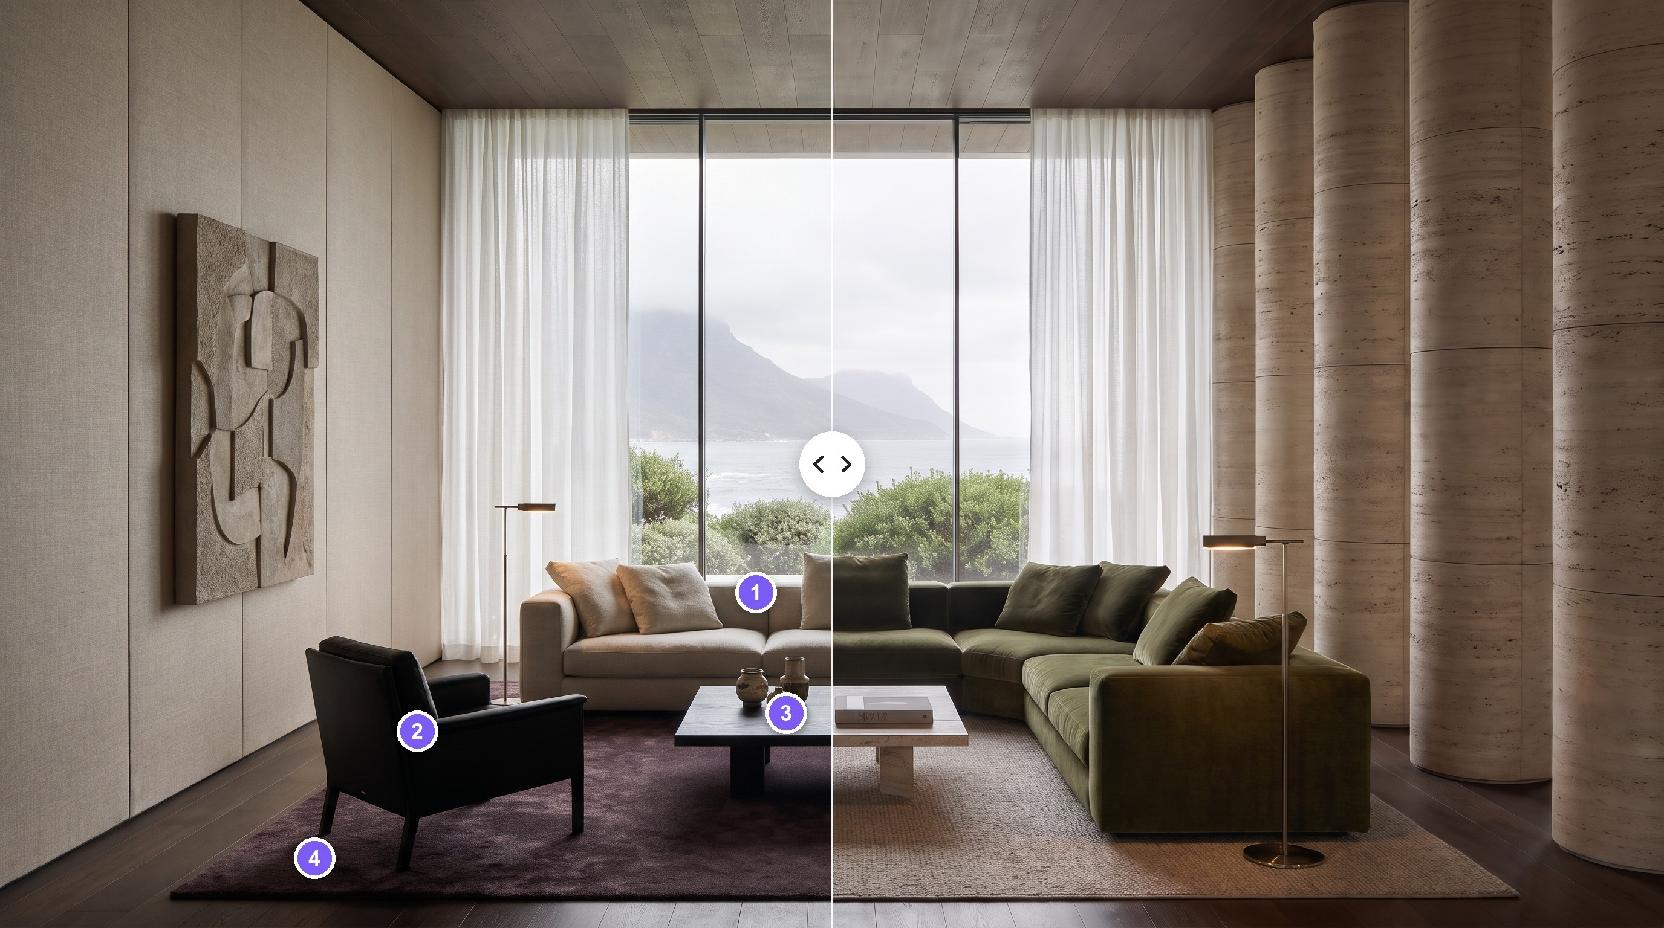
Lovspark AI keeps the furniture, colors and finishes from your image. Labels describe what the piece looks like, not a product code, and very small items can be grouped or left out. Read the labels once before a client sees them.
Treat the sheet as a presentation image, not a specification. Sizes, quantities and product references still belong in your drawings and FF&E schedule.
Ways to use the result
Common uses include concept and material boards, client proposals, the first conversation about an FF&E list, hospitality and retail pitches, portfolio pages, and studio teaching on how a precedent interior is put together.