By the Lovspark Product Team · Updated November 10, 2026

AI design with Lovspark

Finished Basement Ideas

Twelve finished basement ideas, and a Lovspark tool where the AI shows any of them in your own unfinished space.

Browse the ideas below, then upload a photo of your unfinished space and one style image. The AI in Lovspark keeps the walls, columns, stairs and window wells where they are, and designs floors, walls, ceiling, lighting and furniture around them.

Try AI Basement Design

30 credits per run · No install needed · Saved to your Lovspark account · Open in Lovspark

Try AI basement design on your own photo

Rough Image
No image handy? Try these:
Style Reference Image
No image handy? Try these:
Image RatioOptional
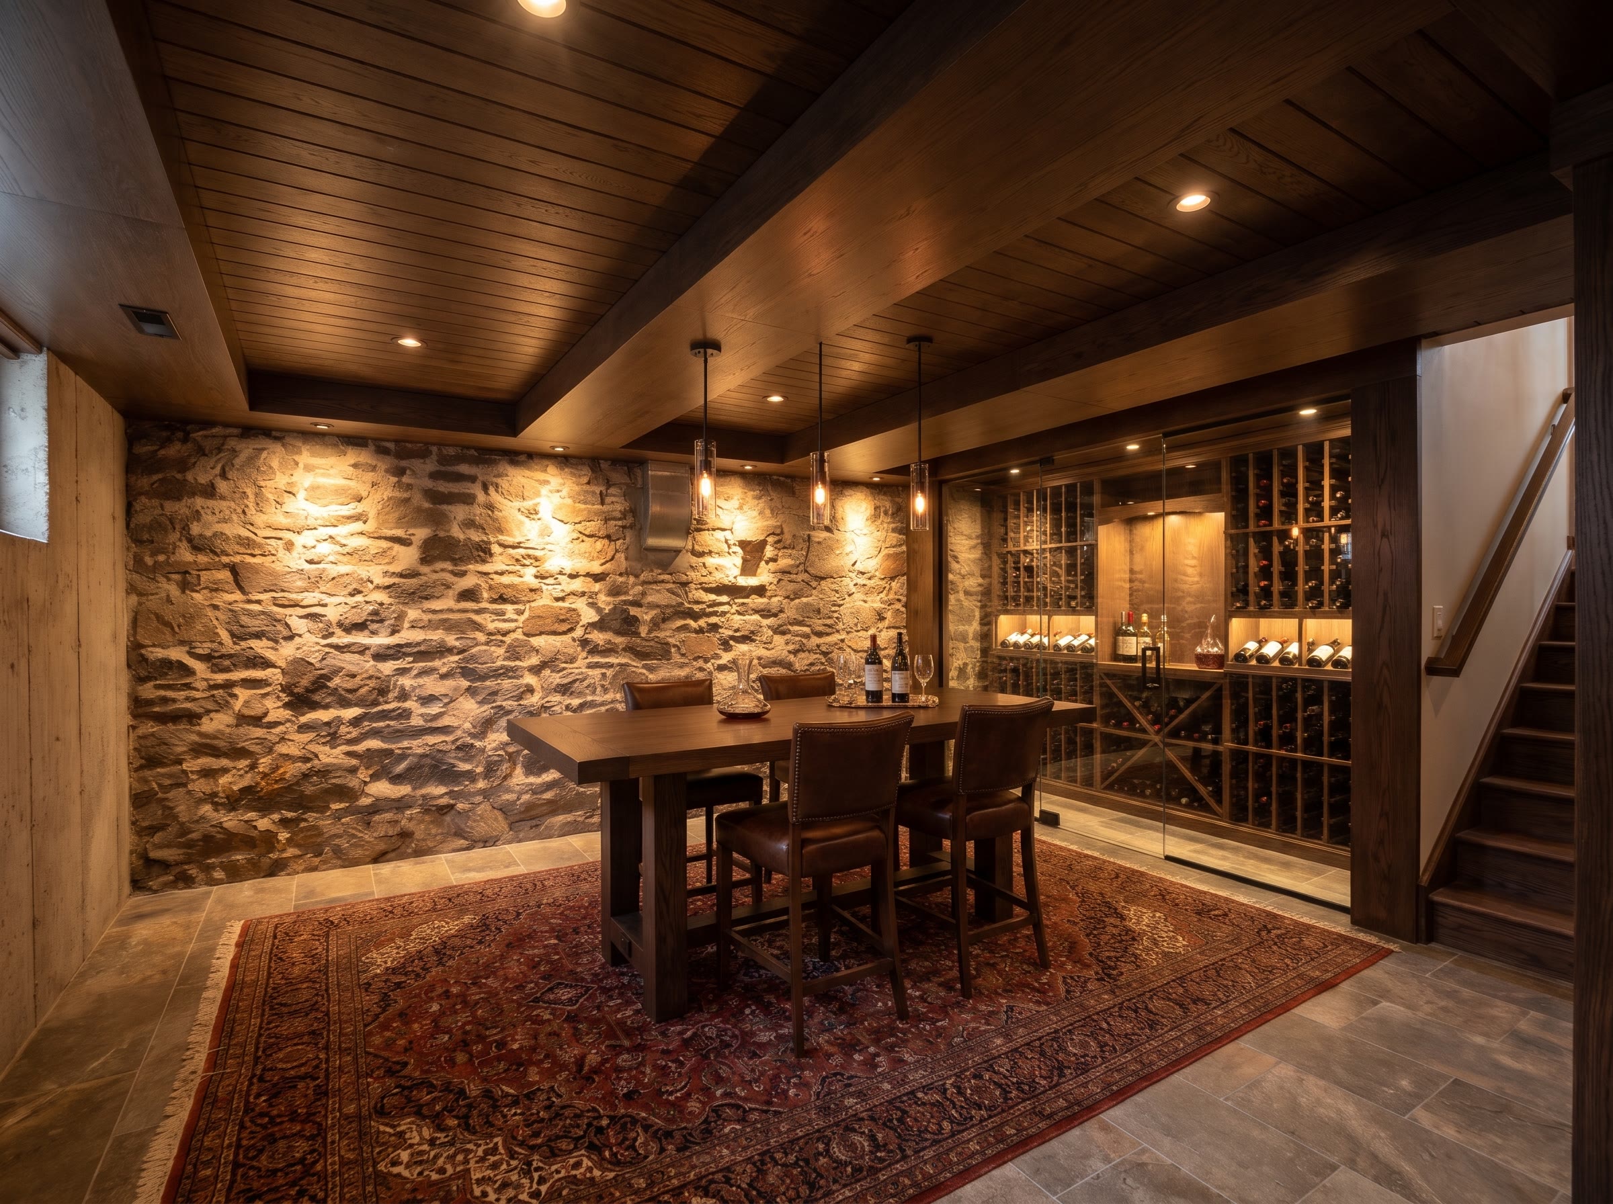
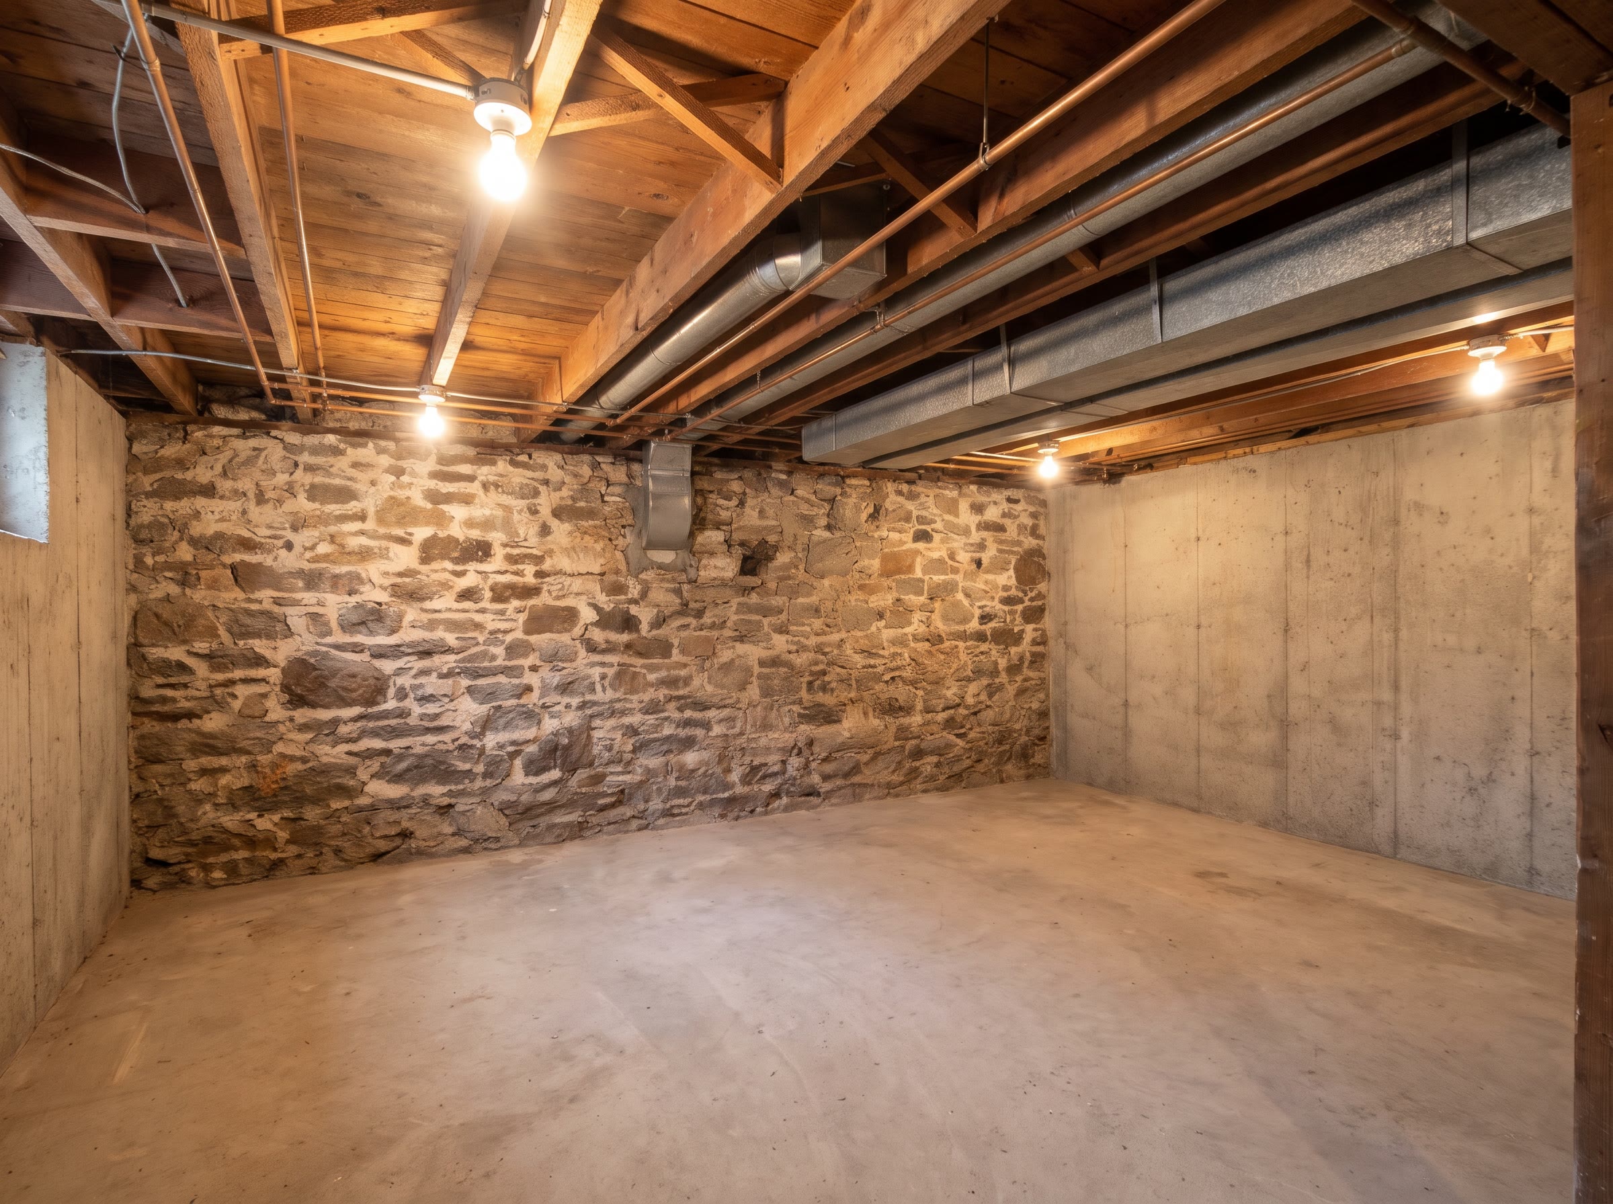
Finished Basement Ideas – original imageFinished Basement Ideas – generated result
Example result

How AI basement design works

  1. Photograph the unfinished space

    Shoot from the stairs or a corner with every light on, so the floor, joists, columns and window wells are clearly visible.

  2. Add a style image

    Upload one photo of a finished space you like, such as a lounge, bar, gym or guest room. Lovspark AI takes its finishes, colors and furniture style.

  3. Generate the finished basement

    Click Generate (30 credits per run). Lovspark AI designs finished surfaces and furniture and keeps the structure you photographed.

  4. Try another idea

    Swap the style image to test a different use for the same space, then download the result or keep refining it on the Lovspark canvas.

Twelve finished basement ideas

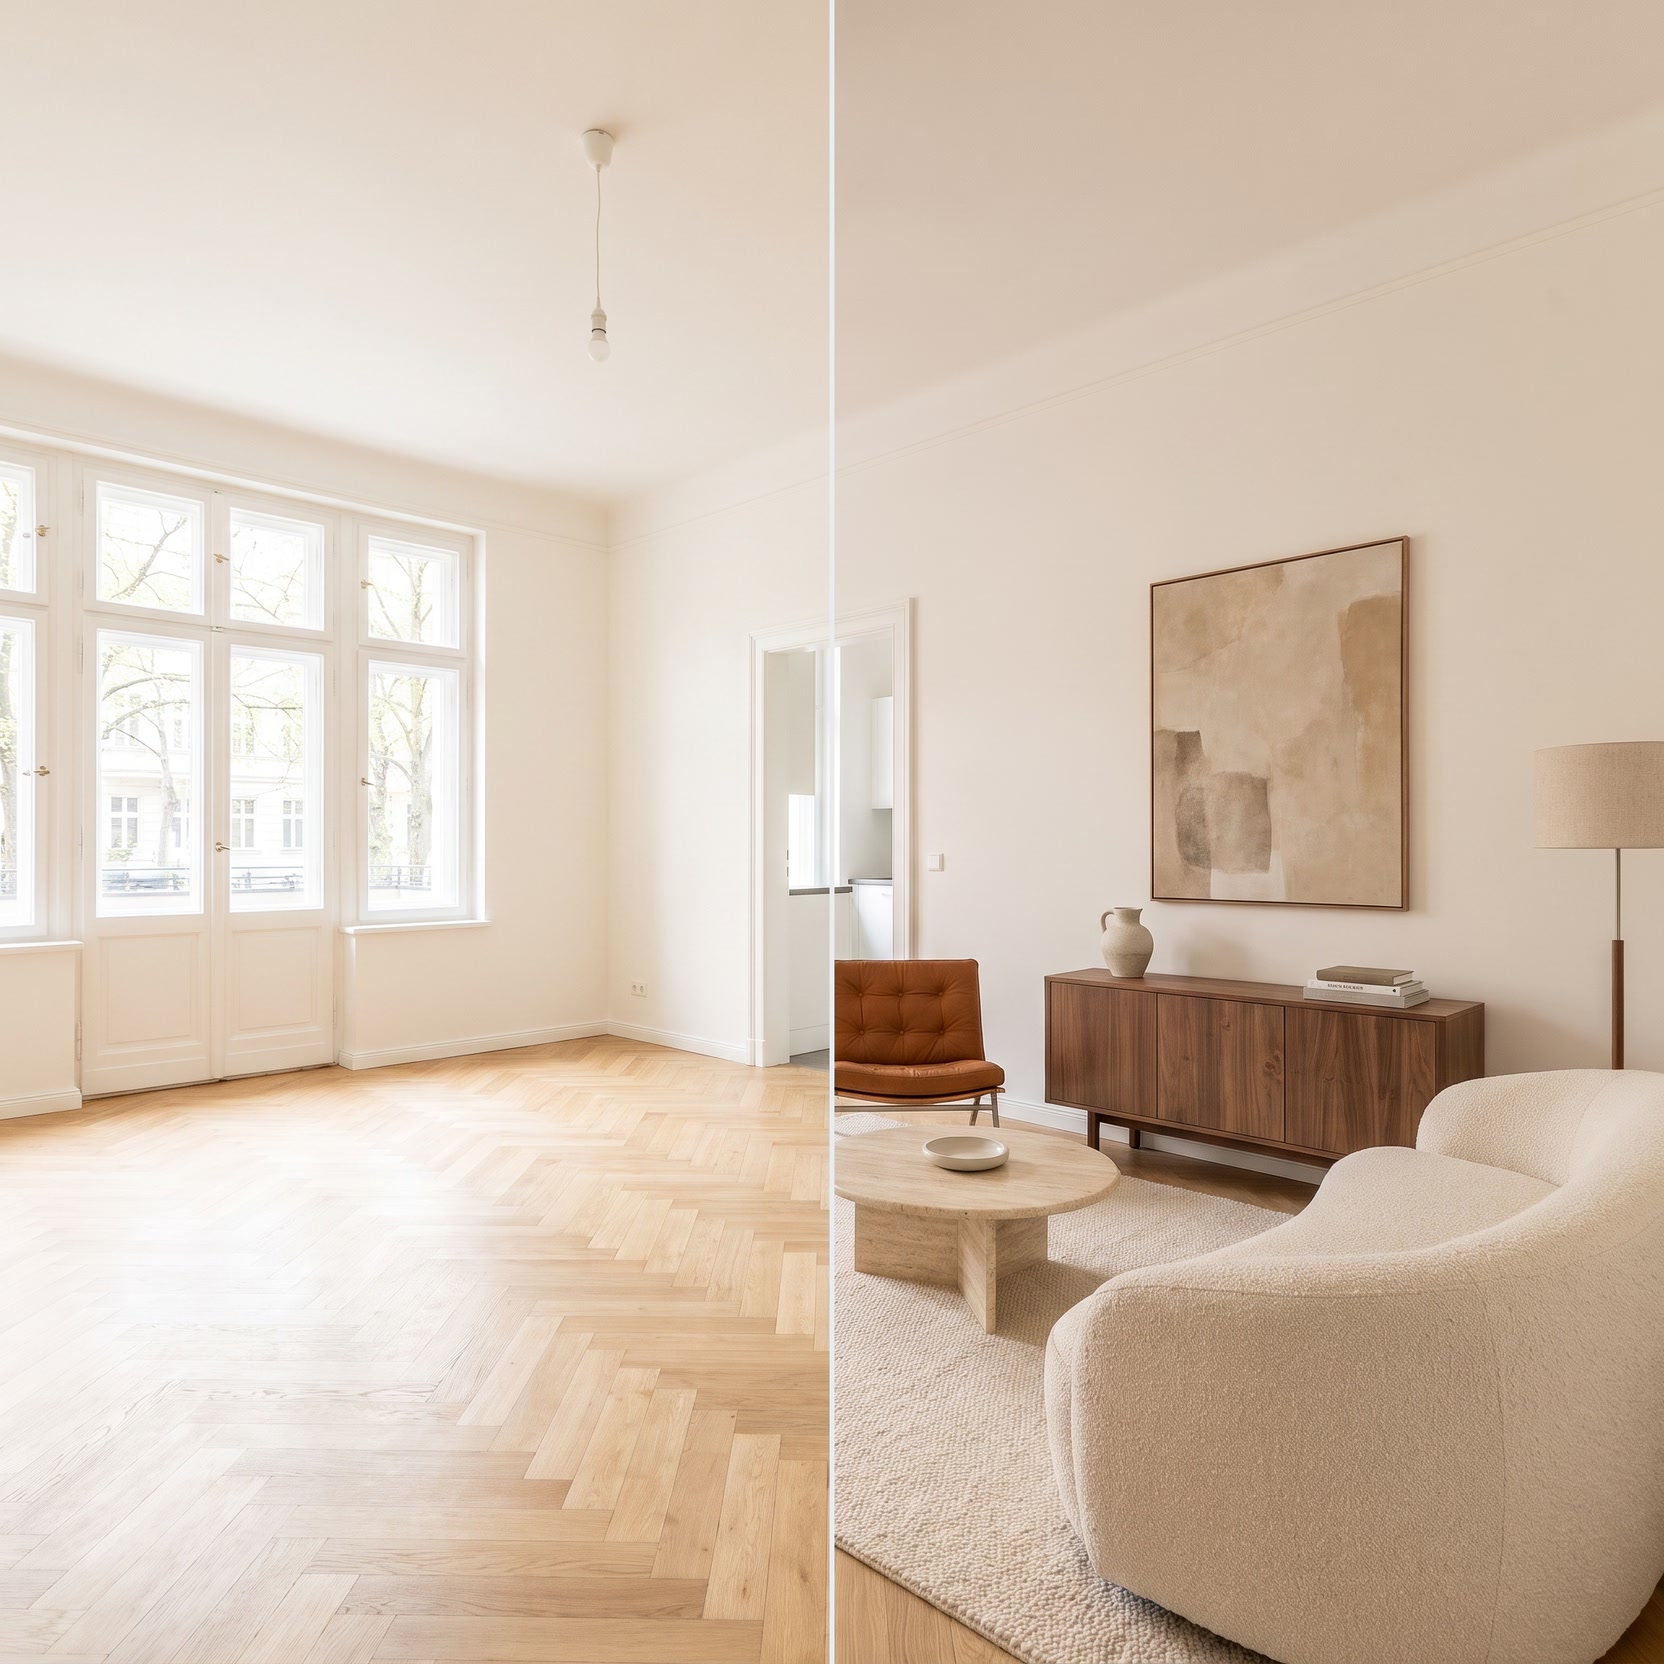
Drag the line to compare · click to enlarge

Home bar

A walnut wet bar with open shelves, brass pendants and stools runs along the wall; the ducts above disappear into a clean soffit.

Home theater

Dark acoustic walls, a deep sectional and a large screen turn a windowless lower level into a proper cinema.

Guest bedroom suite

Warm plaster walls, an upholstered bed and soft lamps make a quiet guest room, with the egress window kept where it is.

Home gym

Rubber flooring, a mirror wall, wall-mounted racks and bright even light turn a bare corner into a compact gym.

Kids’ playroom

Soft colors, low built-in storage and a reading nook give children a play space of their own downstairs.

Game room

A pool table, a small bar and leather seating create a game room for evenings with friends.

Kitchenette

A compact kitchenette with a sink, under-counter fridge and stone countertop serves a guest suite or rental.

Home office

A built-in desk, shelving and layered lighting make a focused workspace away from the main floor.

Small lounge

Light walls, a low sofa and a slim media wall make a small, low room feel larger and brighter.

Guest bathroom

A walk-in shower, floating vanity and warm stone tiles complete a guest bathroom where the plumbing rough-in already is.

Laundry room

Stacked machines, a folding counter and tall cabinets turn a bare corner into a tidy laundry room.

Exposed-ceiling loft

Joists and ducts painted one dark color, sealed concrete and leather seating: an industrial idea that keeps the raw structure on show.

What the AI keeps from your space

Compared onSketches or a contractor renderingLovspark AI design
First pictureBooked and drawn for youOne AI run from your photo
Changing the ideaRedraw or pay for revisionsSwap the style image and run again
Your real spaceDepends on measurementsStarts from a photo of your own space
Construction detailCan include plans and specsA visual concept, not a building plan

Who uses AI design in Lovspark

How to plan a finished basement

What to check first, and practical ideas for ceilings, floors, lighting, small rooms and other unfinished spaces.

  1. Check the space you have first
  2. Finished basement ceiling ideas
  3. Finished basement flooring ideas
  4. Lighting ideas for low daylight
  5. Small basement ideas
  6. Garages, attics and other unfinished spaces
  7. Before you upload

Check the space you have first

Deal with water first, then check headroom, light and escape routes, and only then choose a use. A finished room down there is only as good as the dry, safe shell behind it.

Fix leaks and dampness before you insulate or close the walls: the U.S. Department of Energy warns that moisture trapped behind insulation can lead to rot and mold. Bedrooms usually need an egress window, and finishing work often needs a permit, so check your local building rules early.

Source: U.S. Department of Energy: Understanding Vapor Retarders for Basements

Finished basement ceiling ideas

Pick the ceiling by headroom and access, then test it with AI on your own photo. Every option trades height, cost and the ability to reach pipes later.

  • Drywall with soffits: the most finished look; box ducts and beams into neat soffits.
  • Drop ceiling: keeps pipes and valves reachable; choose slim grids under low ceilings.
  • Painted exposed joists: keeps every centimeter of height; paint joists, ducts and pipes one color.
  • Wood planks between joists: warm and textured, with access panels where you need them.

Finished basement flooring ideas

Choose flooring that tolerates damp and cool concrete. Waterproof vinyl plank, porcelain tile and sealed or polished concrete are common choices; add rugs for warmth rather than wall-to-wall carpet on a cold slab.

Lighting ideas for low daylight

Layer the light, because below-grade rooms get little daylight.

  • Slim recessed LEDs for even general light without losing headroom.
  • Indirect cove or strip lighting to lift a low ceiling visually.
  • Wall lights and lamps for warmth in lounges and bedrooms.
  • Light, reflective finishes near window wells to spread daylight.

Small basement ideas

Make one clear use, keep colors light and build storage into awkward spots. Under-stair storage, wall-mounted media units and furniture with legs all make a small room feel larger.

Garages, attics and other unfinished spaces

The same approach works for a garage conversion, an attic or a new-build shell: photograph the unfinished space, add a style image and let Lovspark AI design it while keeping the structure. Garage doors, sloped attic ceilings and dormers stay where they are.

Before you upload

Check both images for these four things; a minute here saves a wasted run.

  • Turn every light on and shoot from the stairs or a corner.
  • Clear boxes and tools from the floor so the space reads clearly.
  • Put the photo of your space in the first box and the style image in the second.
  • Choose an output ratio close to your photo so the structure is not stretched.
FAQ

Finished basement FAQ

01/What is a finished basement?

A finished basement has walls, ceiling, flooring, lighting and heating completed to the same standard as the rest of the home, so it can be used as living space. An unfinished one still shows bare concrete, joists and pipes. Lovspark AI shows how yours would look finished, from a single photo.

02/What are the most popular finished basement ideas?

Family lounges, home theaters, bars, guest suites, home gyms, playrooms, game rooms, home offices and bathrooms are the most common. The right choice depends on headroom, daylight, plumbing and how your household lives; the twelve ideas on this page cover each of them, and Lovspark can show any of them in your photo.

03/How does AI basement design work?

Upload a photo of your unfinished space and one style image. Lovspark AI reads the structure from your photo and the finishes from the style image, then generates a finished version of the same space. Each run uses 30 credits, and you can swap the style image to compare ideas.

04/Will it keep my columns, stairs and windows?

It is designed to. Lovspark AI keeps load-bearing columns, stairs, window wells and the overall shape of the room, and designs finishes and furniture around them. Small details can shift, so check key elements against your photo before sharing a design with a contractor.

05/What ceiling works best in a low basement?

Painted exposed joists keep the most headroom, a drop ceiling keeps pipes reachable, and drywall with soffits gives the most finished look. Try each as a style image in Lovspark AI to see which suits your space before you decide.

06/What flooring is best for a basement?

Moisture-tolerant options such as waterproof vinyl plank, porcelain tile and sealed concrete are the usual choices, with rugs for warmth. Whatever you choose, make sure the slab is dry first; damp concrete damages most floor finishes. You can preview each option in Lovspark by using a style image with that floor.

07/Do I need a permit to finish a basement?

Often, yes. Many areas require a permit for new walls, wiring, plumbing or bedrooms, and bedrooms usually need an egress window. Rules differ by location, so check with your local building department before work starts. An AI design from Lovspark is a visual concept, not a permit drawing.

08/Can I use it for a garage or attic?

Yes. Upload a photo of an unfinished garage, attic or new-build shell instead of a basement. The same Lovspark AI tool keeps the structure, such as garage doors or sloped ceilings, and designs the finished space around it.

09/How much does AI basement design cost?

Each AI design run uses 30 credits from your Lovspark account. Results are saved to your history, so you can compare ideas without generating them again. Construction costs depend on your space and contractor, and the AI does not estimate them.

10/Where do my designs go?

Lovspark shows results on this page and saves them to the skill history in the Lovspark app. From there you can download them, compare ideas side by side or keep editing on the Lovspark canvas.

Guides and tips

More AI design skills

Browse all skills

AI Basement Design

Concrete, joists and pipes make it hard to picture a finished basement. Upload a photo and one style image, and the AI in Lovspark shows the finished room, idea by idea. Pick a favorite, then take it to your contractor.

22 AI design skills · 12 image and video models