By the Lovspark Product Team · Updated November 15, 2026

SketchUp, Revit, sketch or site photo

3D House Rendering with AI

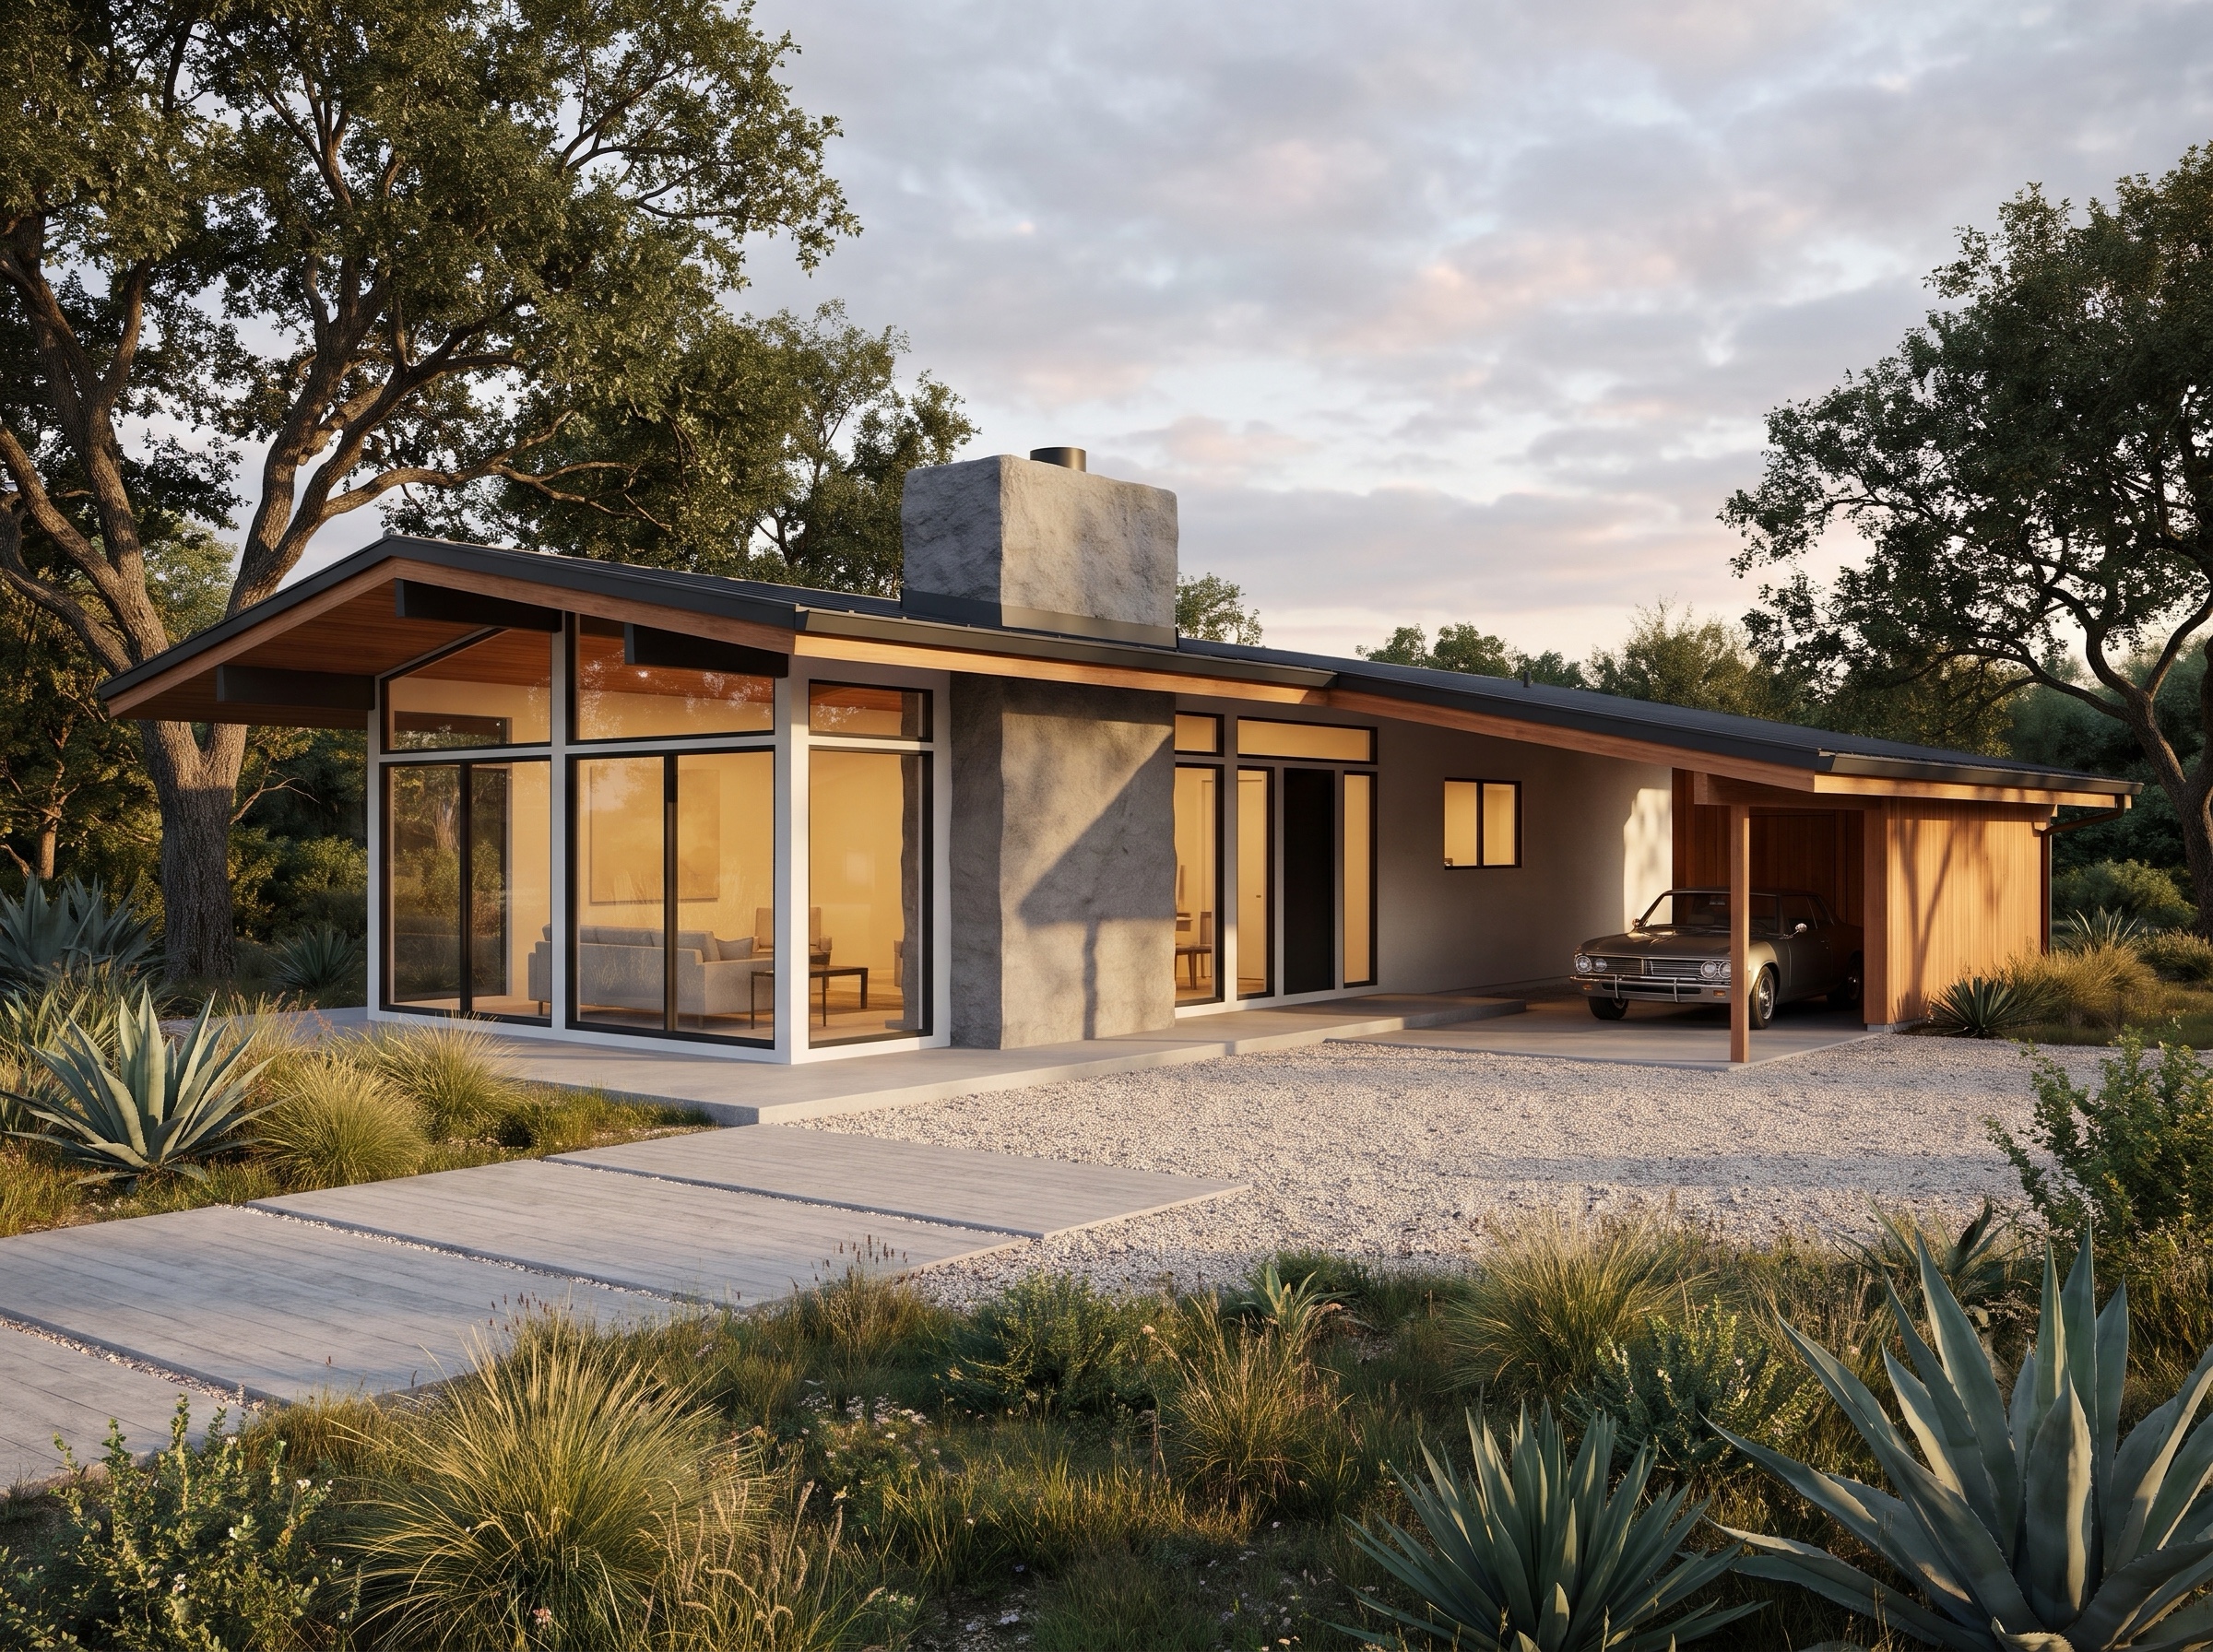
Turn a white model, hand sketch or photo of a half-built home into a photoreal exterior with real materials, landscaping and natural light.

Upload one view of the design to Lovspark and pick one of eight styles. Lovspark AI keeps the roof, floors, windows and camera from your image and renders the siding, roof, garden and sky around it.

Try 3D House Rendering

30 credits per run · No install needed · Saved to your Lovspark account · Open in Lovspark

Try 3D house rendering online

Upload House Model or Photo
No image handy? Try these:
Style Reference (Optional)Optional
No image handy? Try these:
House Style
Image Ratio
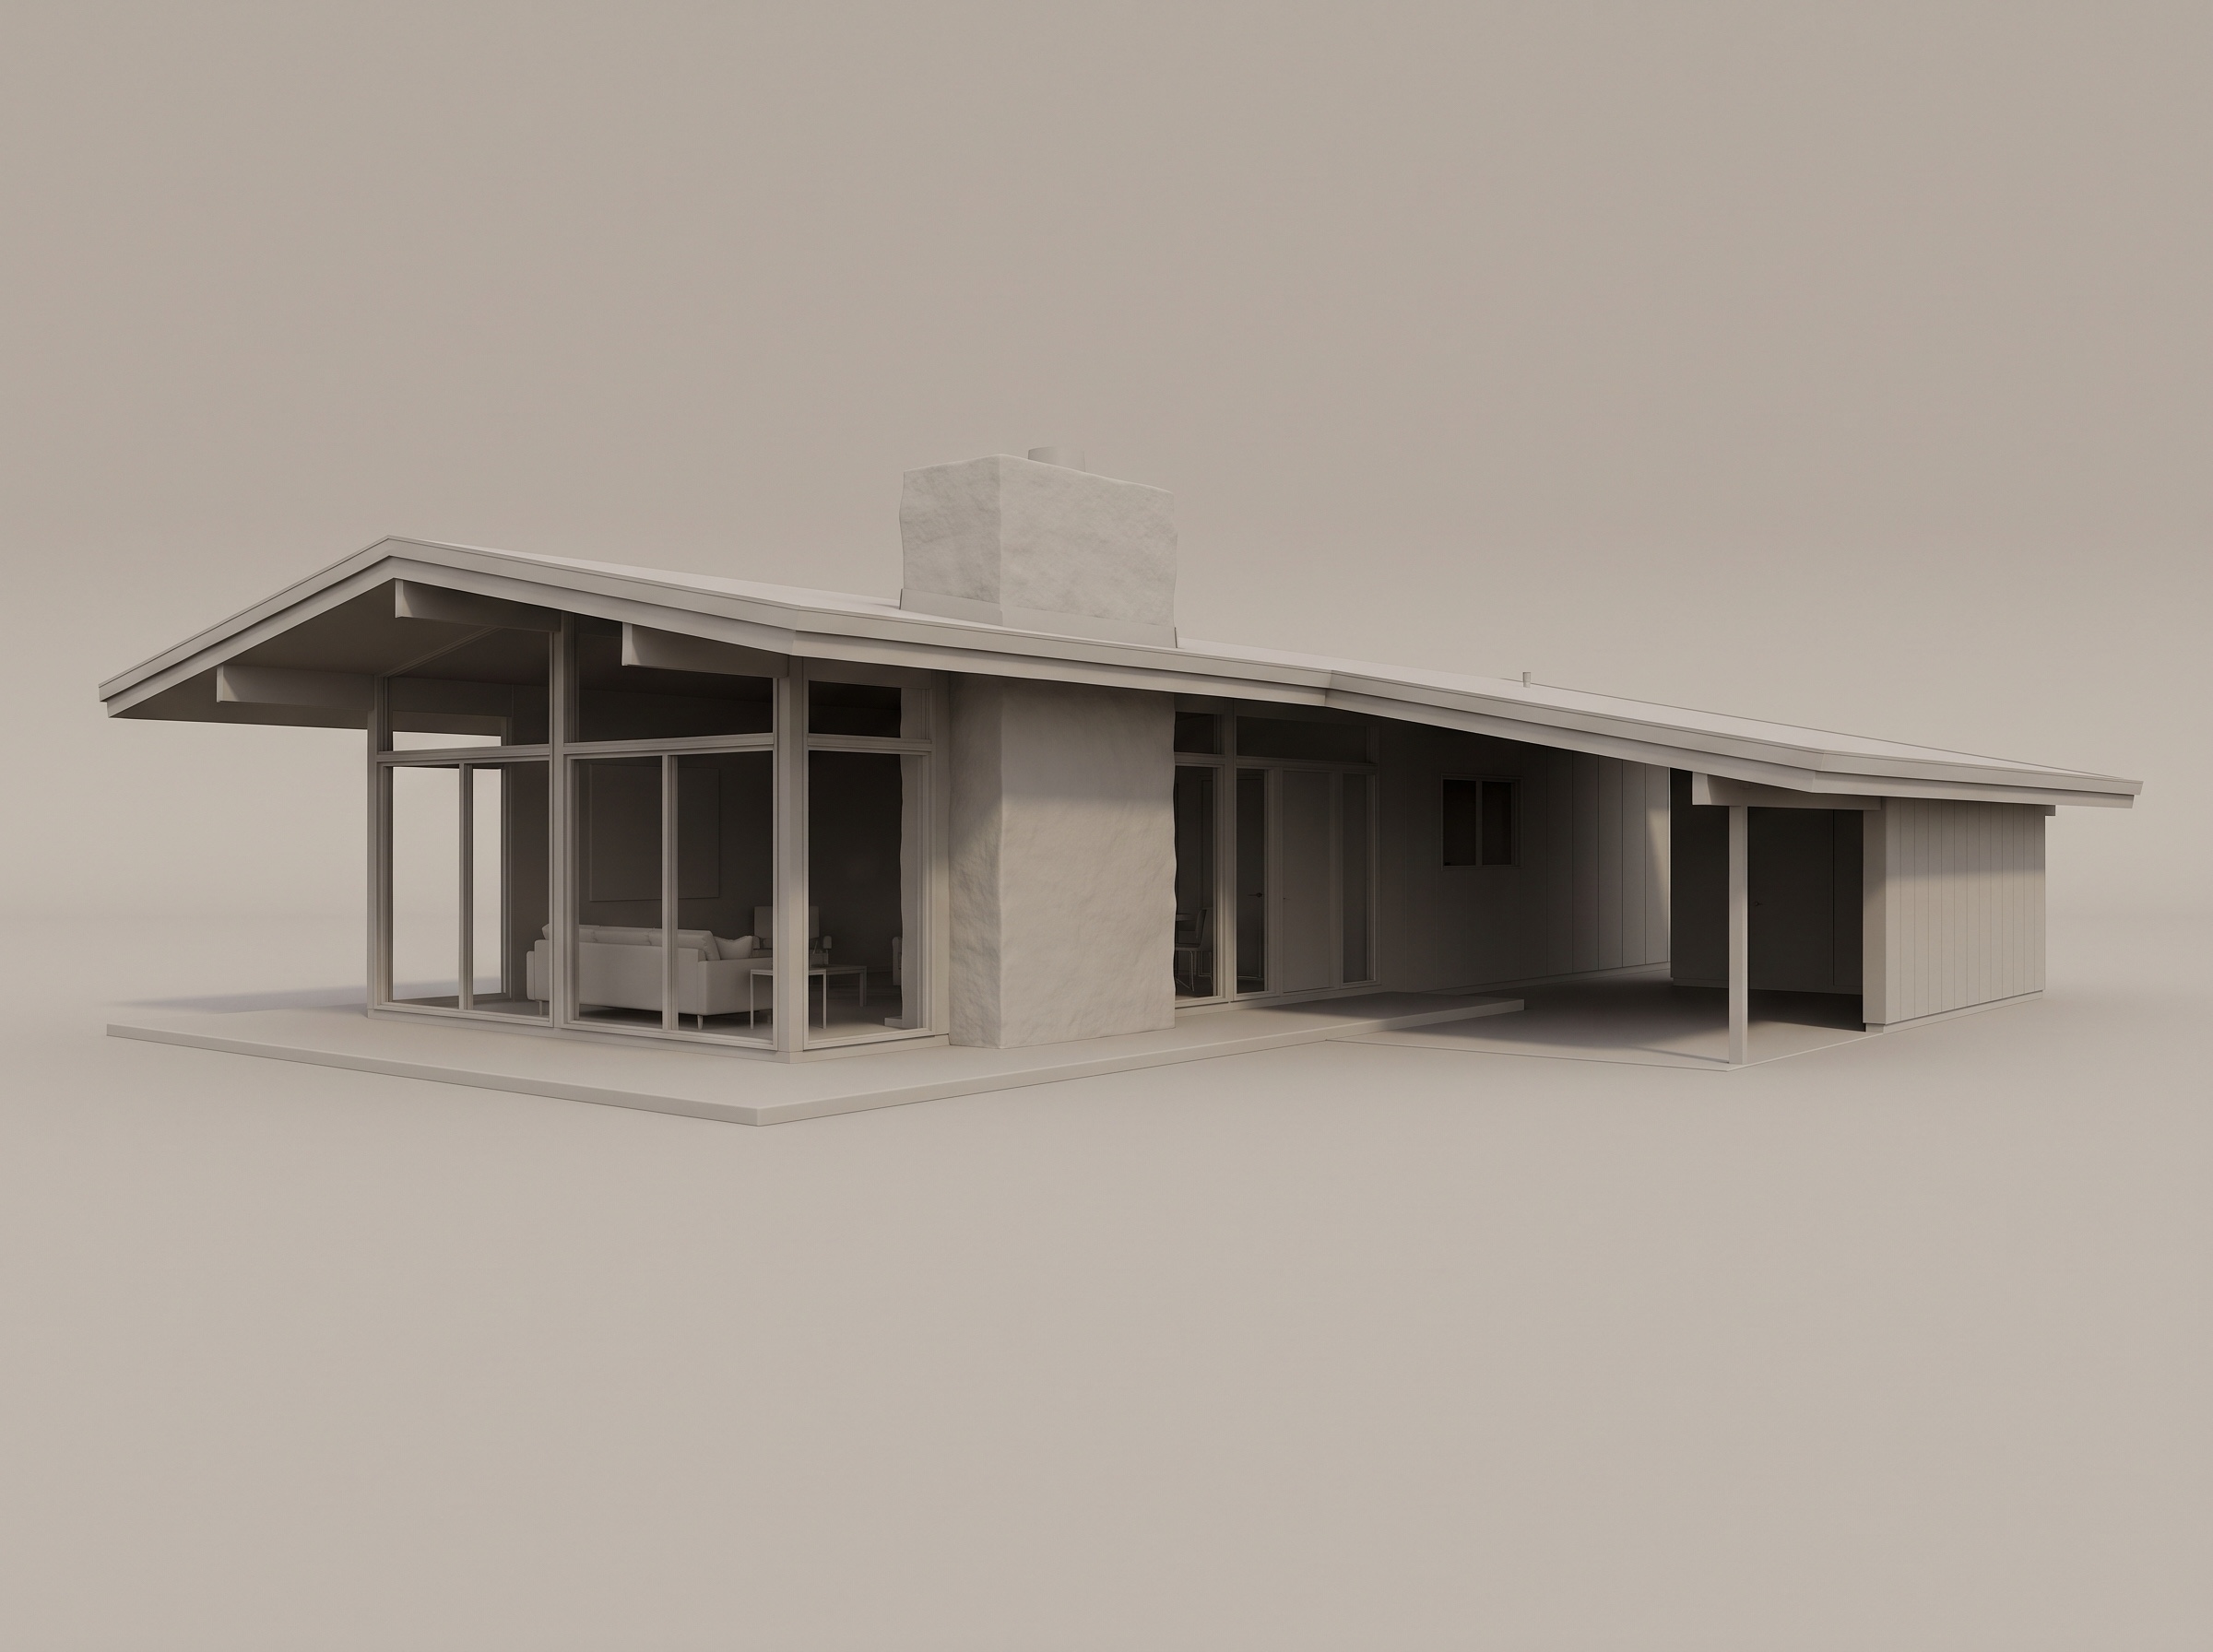
3d house rendering – original image3d house rendering – generated result
Example result

How AI 3D house rendering works

  1. Upload a view to Lovspark

    Use a SketchUp or Revit screenshot, a white model, a hand sketch, a photo of a physical model or a photo of the build in progress. Drag or paste it into the first upload box.

  2. Pick a style for the AI

    Choose one of eight styles: Keep Design, Modern, Modern Farmhouse, Craftsman, Mediterranean, Scandinavian, Brick Traditional or Indian Contemporary Villa. Each one sets the siding, roof, trim and planting.

  3. Generate the 3D house rendering

    Click Generate. Lovspark AI keeps the massing, roof shape, windows and camera, then adds materials, a lived-in garden, the street and natural light.

  4. Try another style and compare

    Keep the same upload and pick a different style. Because Lovspark AI keeps the building and camera the same, the options line up for side-by-side comparison.

Eight designs, from model to AI render

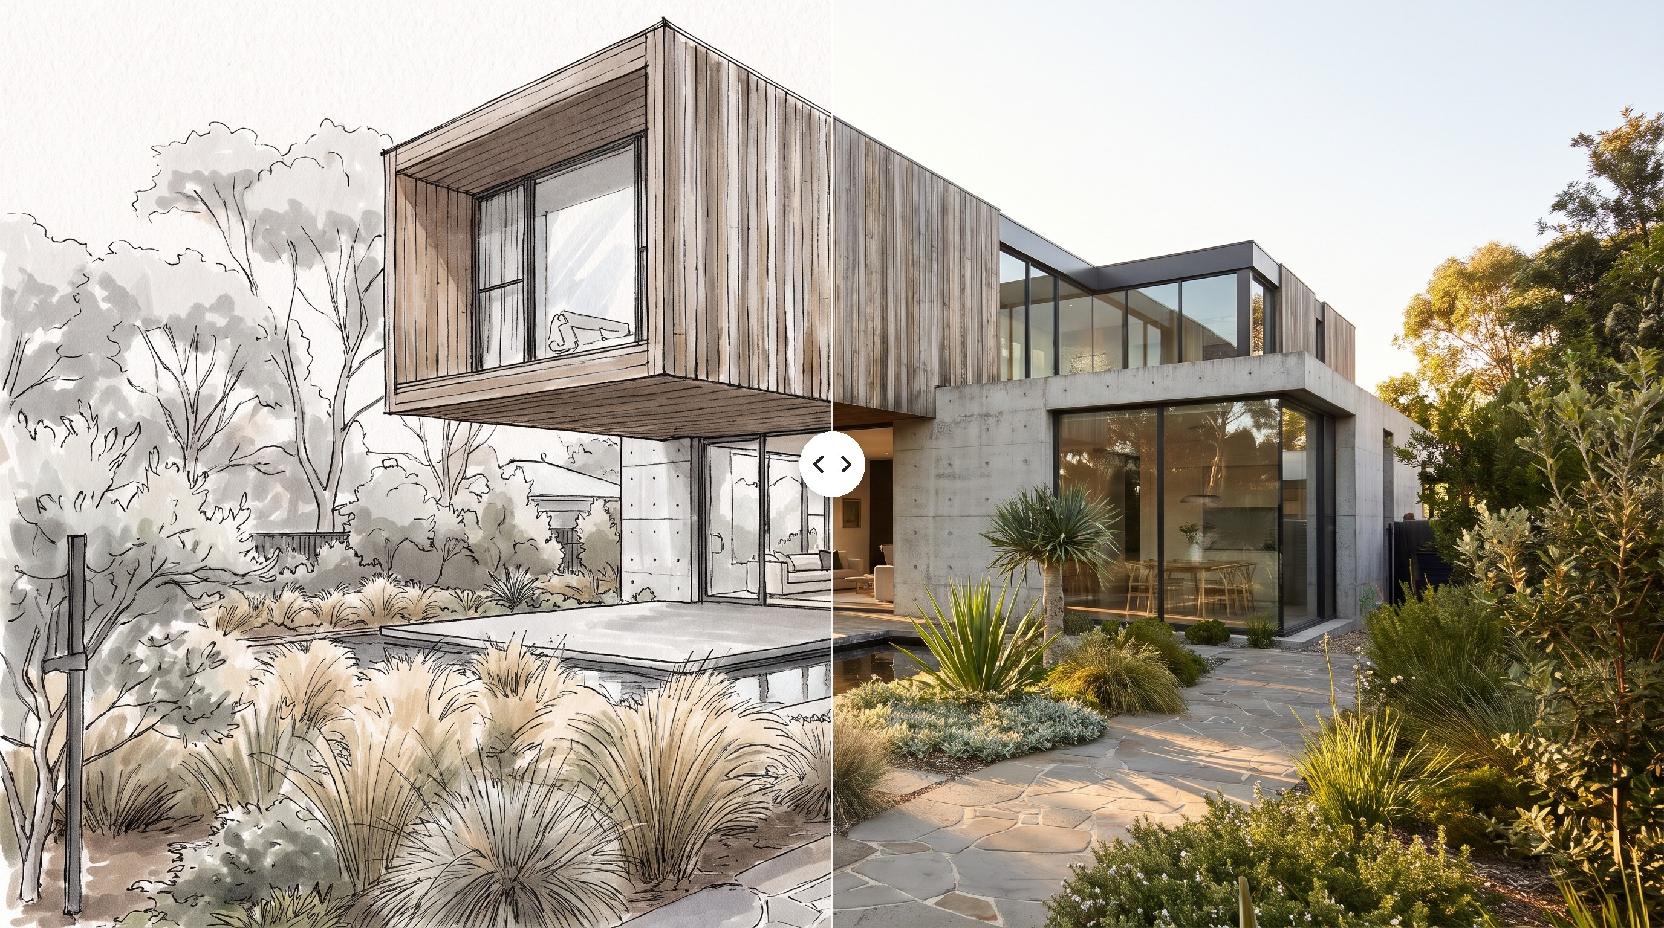
Drag the line to compare · click to enlarge

SketchUp model to modern farmhouse

A plain white model becomes a board-and-batten farmhouse with a dark metal roof; the wraparound porch, dormer and garage stay exactly where they were drawn.

Pencil sketch to Craftsman bungalow

A quick concept sketch turns into a sage-green bungalow with a river-stone base, the tapered porch columns and shed dormer kept from the drawing.

Clay render to Mediterranean villa

A clay model gets sand-colored stucco, terracotta roof tiles, olive trees and a gravel courtyard, with the stair tower and arched loggia unchanged.

Construction photo to Indian villa

A brick-and-concrete shell on a Pune street becomes a finished villa in white plaster, stone cladding and teak louvers. The neighbors and power lines stay in place.

Aerial model to Scandinavian home

A white model seen from above turns silver-timber and Nordic among birches and firs, keeping the steep gable and the green-roof wing.

Scale model to brick colonial

A street-level photo of a card-and-basswood model turns into a red brick Georgian home with boxwood hedges. The five upper windows and both chimneys line up with the model.

Revit view to modern home

Lovspark AI turns a shaded BIM view into white stucco with a charcoal metal roof, agaves and pale gravel, its offset gables and corner window intact.

Line drawing plus photo to mountain home

With a granite-and-cedar reference photo and Keep Design selected, Lovspark AI renders a hidden-line drawing in stone and timber at golden hour.

What Lovspark AI keeps from your model

Compared onHiring a rendering studioLovspark 3D house rendering
What you sendFull plans, elevations and material listsOne screenshot, sketch, model photo or site photo
TurnaroundUsually days per round of viewsAbout a minute per render
Trying stylesEach new style is another paid revisionPick another style and generate again
CostQuoted per view by the studio30 credits per render

Who uses 3D house rendering

How to make a 3D rendering of a house with AI

Lovspark AI follows what it can see in your upload. A clean view of the whole building with straight walls, a clear roof line and some ground around it gives a more faithful 3D house rendering than a busy screenshot.

  1. Pick the view first
  2. SketchUp, Chief Architect and Revit
  3. Sketches and model photos
  4. Photos of a home under construction
  5. Choosing a style for the AI
  6. When to add a reference photo
  7. Check before you upload

Pick the view first

The AI keeps your camera, so choose the shot before you export or take the photo. A three-quarter view from across the street shows the front and one side, which is what most buyers want to see.

  • Stand back far enough to fit the whole building, including the roof ridge and the front yard.
  • Keep vertical walls vertical; a tilted phone photo gives a tilted render.
  • Use an aerial view only when the site layout matters, such as a corner lot or a large garden.

SketchUp, Chief Architect and Revit

A plain model view reads best. Strong colors or textures in the model can be taken as finishes you did not intend.

  • Switch to a plain white or light gray style and hide the grid, axes, dimensions and section planes.
  • In SketchUp, turn edges off or make them thin; heavy black edges can show up as dark outlines.
  • Export a 2D image at least 1600 px wide, or crop a screenshot so no toolbars or tabs are visible.

Sketches and model photos

Hand sketches and photos of physical models work as long as the outline of the building is clear.

  • Draw closed outlines around the roof, walls and porch so the AI can tell what is building and what is garden.
  • Scan or photograph sketches flat and evenly lit.
  • Photograph physical models from the height of a person standing on the street, against a plain background, without hands, tools or labels in the frame.
  • A shot looking down on a model is often re-rendered as a street-level view, so the camera will not match it.

Photos of a home under construction

A site photo is enough to preview the finished home. Lovspark AI removes scaffolding, rebar, debris and workers and keeps the street and the neighbors.

  • Shoot from the street at eye level, with the whole structure in frame.
  • Make sure the floors, window openings and roof slab are visible; the AI follows those positions.
  • Expect openings and slab edges to be read as drawn; anything not yet built, such as a future balcony, will not be added.

Choosing a style for the AI

The style sets materials and planting, never the shape of the building. Pick the one closest to how you want the exterior to feel.

  • Keep Design: Reads materials and colors from your image. Use it with a reference photo for a custom look.
  • Modern: White stucco, a charcoal metal roof, black windows and cedar accents.
  • Modern Farmhouse: White board-and-batten, a dark standing-seam roof and maple trees.
  • Craftsman: Sage-green lap siding, a stone base and a cottage garden.
  • Mediterranean: Sand stucco, terracotta tiles, olive trees and gravel.
  • Scandinavian: Silver timber cladding, a light metal roof, birches and meadow grass.
  • Brick Traditional: Aged red brick, white trim, a slate-gray roof and boxwood hedges.
  • Indian Contemporary Villa: White and beige plaster, stone cladding, teak louvers and palms.

When to add a reference photo

A reference photo controls materials, colors and landscaping. The building's shape always comes from your main upload.

  • A close-up of the siding, stone or roof you want works better than a photo of a whole facade.
  • Keep one or two main materials in the reference so the result stays coherent.
  • To try another look, swap the reference photo or the style and generate again.

Check before you upload

A quick check saves credits and gives a cleaner first result.

  • One building per image, with no interface, legend or title block.
  • A JPG or PNG at least 1600 px on the long side; you can also paste it.
  • Leave the aspect ratio matching your image; a different ratio makes Lovspark AI reframe the shot.
  • For rooms and interiors, use AI Interior Rendering instead.
FAQ

3D House Rendering FAQ

01/What is 3D house rendering?

3D house rendering is a photoreal image of a home's exterior made from a 3D model, plan or sketch, usually before construction starts. With Lovspark you upload a model view, sketch or site photo, pick a style, and Lovspark AI renders the materials, garden and light while keeping your design and camera.

02/How do I make a 3D rendering of a house?

Export or photograph one clear view of your home, upload it to Lovspark, choose one of eight AI styles and click Generate. Add a reference photo if you want specific materials. Lovspark AI returns a 3D house rendering in about a minute.

03/How much does a 3D rendering of a house cost?

On Lovspark each 3D house rendering uses 30 credits, and new accounts get free credits to try it. A rendering studio usually quotes per view and per revision, so trying several styles costs more and takes longer.

04/Which files can I upload?

Any image of the building: a screenshot or export from SketchUp, Revit, Chief Architect or another 3D tool, a white or clay model, a line drawing, a hand sketch, a photo of a physical model, or a photo of the home under construction. Native model files are not uploaded directly.

05/Will Lovspark AI change my design?

Lovspark AI is told to keep the floors, roof shape, window and door positions and the camera, and not to add balconies, railings or openings. Details that are unclear in your image can be simplified, so compare the render with your plans before you share it.

06/Can I render a home that is still under construction?

Yes. Upload a street photo of the structure. Lovspark AI removes scaffolding, rebar and debris, finishes the walls and roof in your chosen style, and keeps the street and neighboring houses in place.

07/What do the AI styles change?

Each style sets the siding or wall finish, roof, trim and planting. It does not change the shape of the building. Keep Design reads materials from your image instead of applying a preset.

08/Do I need a reference photo?

No, it is optional. Without one, the chosen style decides the materials. Add a close-up of the siding, stone or roof you want when you need a specific look; the AI takes materials from it, not the building shape.

09/Can it render interiors?

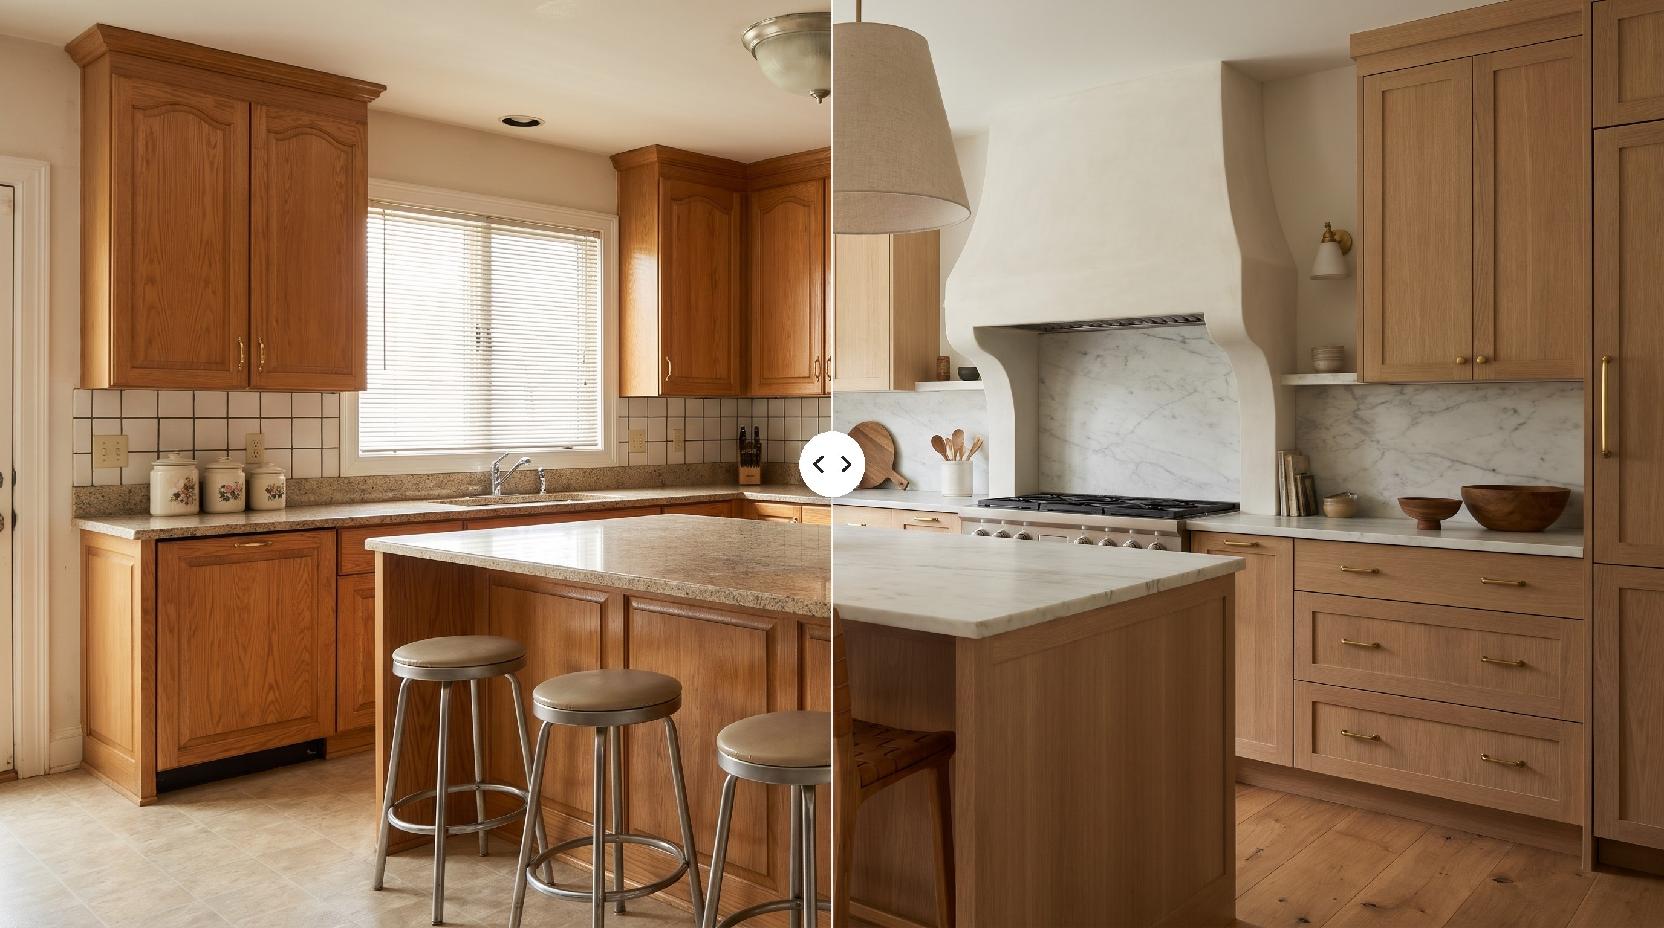
This Lovspark page is for exteriors, street views and aerials. For rooms, use AI Interior Rendering, which keeps the furniture layout and takes materials and lighting from a style photo.

10/Is an AI render accurate enough for selling or permits?

An AI render is a visualization for marketing and design decisions. It is not a measured drawing, and materials or details can differ from the final specification. Label it as an AI visualization and keep the drawings as the source of truth.

More AI design skills

Browse all skills

3D House Rendering

Plans and models show the building, not how it will feel from the street. Upload a view to Lovspark, pick a style, and let Lovspark AI render the materials, garden and light.

24 AI design skills · 16 image and video models