By the Lovspark Product Team · Updated November 15, 2026

Interior renovation from one photo

AI Remodel Visualizer

See your kitchen, bathroom or living room finished before demolition starts, from a photo of the room as it is today.

Upload a photo of a dated room and one style photo you like. Lovspark AI renovates the room in that style, with new cabinets, countertops, tile, floors, lighting and furniture, while the room shape, windows, doors and camera angle stay the same. Compare looks, agree on a direction and only then spend money on the renovation.

30 credits per run · No install needed · Saved to your Lovspark account · Open in Lovspark

Try the AI remodel visualizer online

Old House Image
No image handy? Try these:
Style Reference Image
No image handy? Try these:
House Renovation – original imageHouse Renovation – generated result
Example result

How the AI remodel visualizer works

  1. Upload a photo of the room

    Take one level photo of the room you want to renovate, standing in a corner or doorway so most of the room is in frame. Drag or paste it into the Old House Image box.

  2. Add a style photo

    Choose one photo of a finished room you like, ideally the same type of room. Lovspark AI reads the cabinet style, materials, colors and lighting from it.

  3. Generate with Lovspark AI

    Click Generate. Lovspark AI keeps the room shape, the windows and the camera angle, and replaces the dated finishes, fixtures and furniture with the new style.

  4. Try another look and compare

    Keep the same room photo and swap the style photo. Each result lines up with the original, so you can put two or three renovation options side by side.

Eight dated rooms, renovated with Lovspark AI

Drag the line to compare · click to enlarge

1980s oak kitchen to bright transitional

Arched honey oak doors, a soffit and almond laminate give way to white Shaker cabinets to the ceiling, quartz and zellige tile. The sink stays under the window.

Pink 1960s bathroom to Japandi spa

The pink tub, sink and tile become matte off-white tile, a pale oak vanity and sage green accents, with the tub, sink and toilet in the same spots.

Brass fireplace living room to modern organic

The painted brick and brass screen turn into a smooth plaster fireplace; carpet and the popcorn ceiling give way to oak floors and recessed lights.

Mauve bedroom to relaxed coastal

Wallpaper border, mauve carpet and a cherry four-poster are replaced by board-and-batten, a pale oak floor and a white linen bed.

1970s paneled dining room to moody traditional

Knotty pine and rust shag carpet become deep green paneling with molding, a walnut pedestal table and an aged brass chandelier.

Builder-grade galley kitchen to Scandinavian

Cherry veneer and black granite in a narrow condo kitchen become white and oak cabinets with a terrazzo counter, keeping the galley layout.

1990s foyer to modern farmhouse

The oak staircase with turned spindles gets a black metal railing and white oak treads, under an iron chandelier, with the stair shape unchanged.

Dated powder room to bold Art Deco

Cultured marble and sponge-painted walls become fan-pattern wallpaper, a fluted black vanity and brass sconces in the same small footprint.

What Lovspark AI keeps and what it changes

Compared onPlanning a renovation the usual wayLovspark AI remodel visualizer
What you start fromShowroom visits, samples and a designer's drawingsOne photo of the room and one style photo
Seeing a designDays or weeks per design roundOne AI run per option
Trying another lookAnother revision or another set of samplesSwap the style photo and generate again
What you getMeasured drawings, specifications and a quoteA picture of the finished room to decide from, not a construction drawing

Who uses an AI remodel visualizer

How to visualize an interior remodel with AI

An AI preview is most useful before any money is spent: it shows what the finished room could look like so you can compare options and agree on a direction. A clear room photo and a well-chosen style photo give the most faithful result.

  1. Why see the result before you start
  2. Take a room photo Lovspark AI can read
  3. Choose the right style photo
  4. Kitchens
  5. Bathrooms
  6. Living rooms, bedrooms and entries
  7. Using the result with a contractor

Why see the result before you start

Most renovation regret comes from finishes that looked different in a sample than in the room. Seeing your own room finished, at full size and in its own light, turns a list of choices into one picture everyone can react to.

  • Compare two or three styles for the same room before you choose cabinets, tile or flooring.
  • Give your family, designer and contractor the same image to agree on, instead of describing it in words.
  • Decide which rooms are worth renovating first, and which only need paint and lighting.
  • Spot a look you do not like before demolition, when changing your mind is still free.

Take a room photo Lovspark AI can read

Lovspark AI follows what it can see. Stand in a corner or doorway and hold the phone level at chest height, so the walls stay vertical and most of the room is in frame.

  • Turn on the lights and open the blinds; a dark photo gives a dark AI result.
  • Include the features you will keep, such as windows, doors and the sink wall, so the AI can keep them in place.
  • Clear counters and floors of small items; the AI may read clutter as part of the room.
  • Use a normal lens, not the ultra-wide setting, to avoid bent walls.

Choose the right style photo

The style photo sets finishes, colors and furniture, not the layout. A photo of the same type of room works best: a kitchen for a kitchen, a bathroom for a bathroom.

  • Pick a finished room with one clear direction rather than a busy mix of styles.
  • Make sure the materials you care about, such as cabinet color or tile, are easy to see.
  • To compare options, keep the room photo and change only the style photo.

Kitchens

Kitchens change the most: cabinet doors, countertops, backsplash, hardware, lighting and flooring are all replaced in one run.

  • Keep the sink window, range wall and island visible so they stay in place.
  • Soffits, dropped ceilings and fluorescent panels are usually removed in the result; check that this fits your plans.
  • For one exact cabinet color or countertop, refine with Targeted Material Swap afterward.

Bathrooms

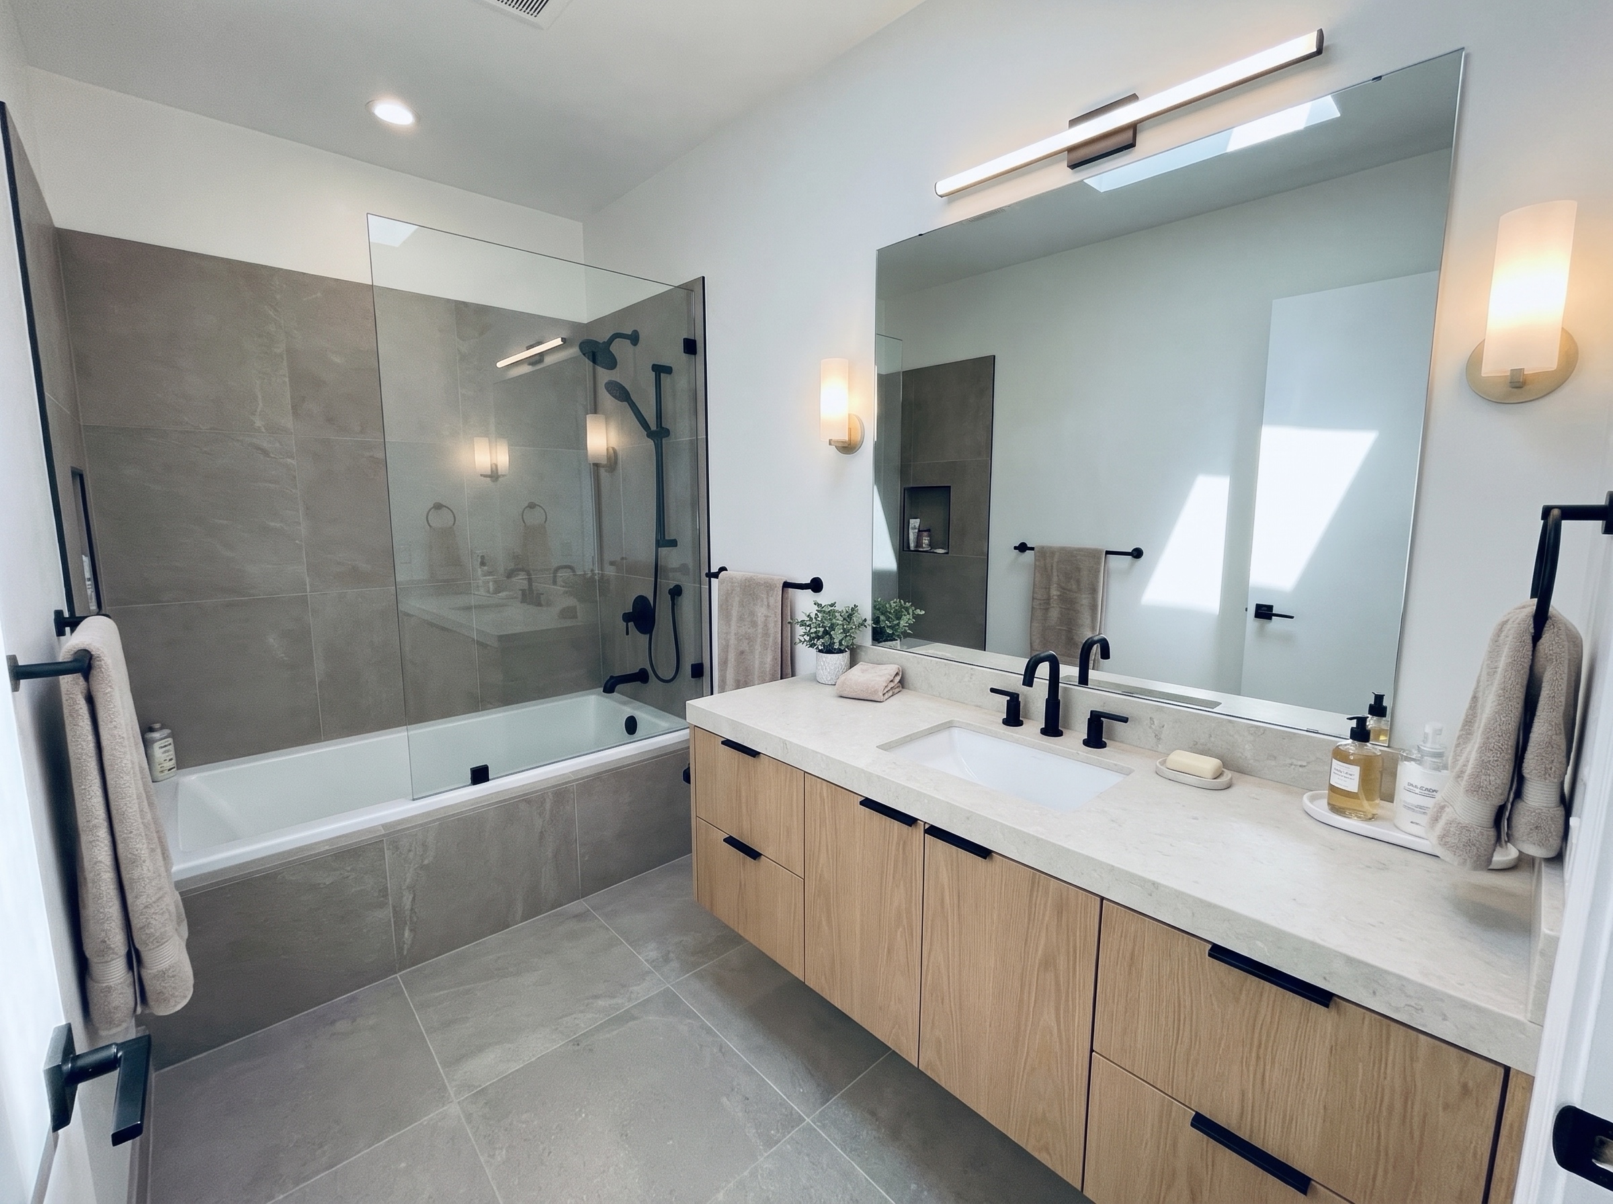
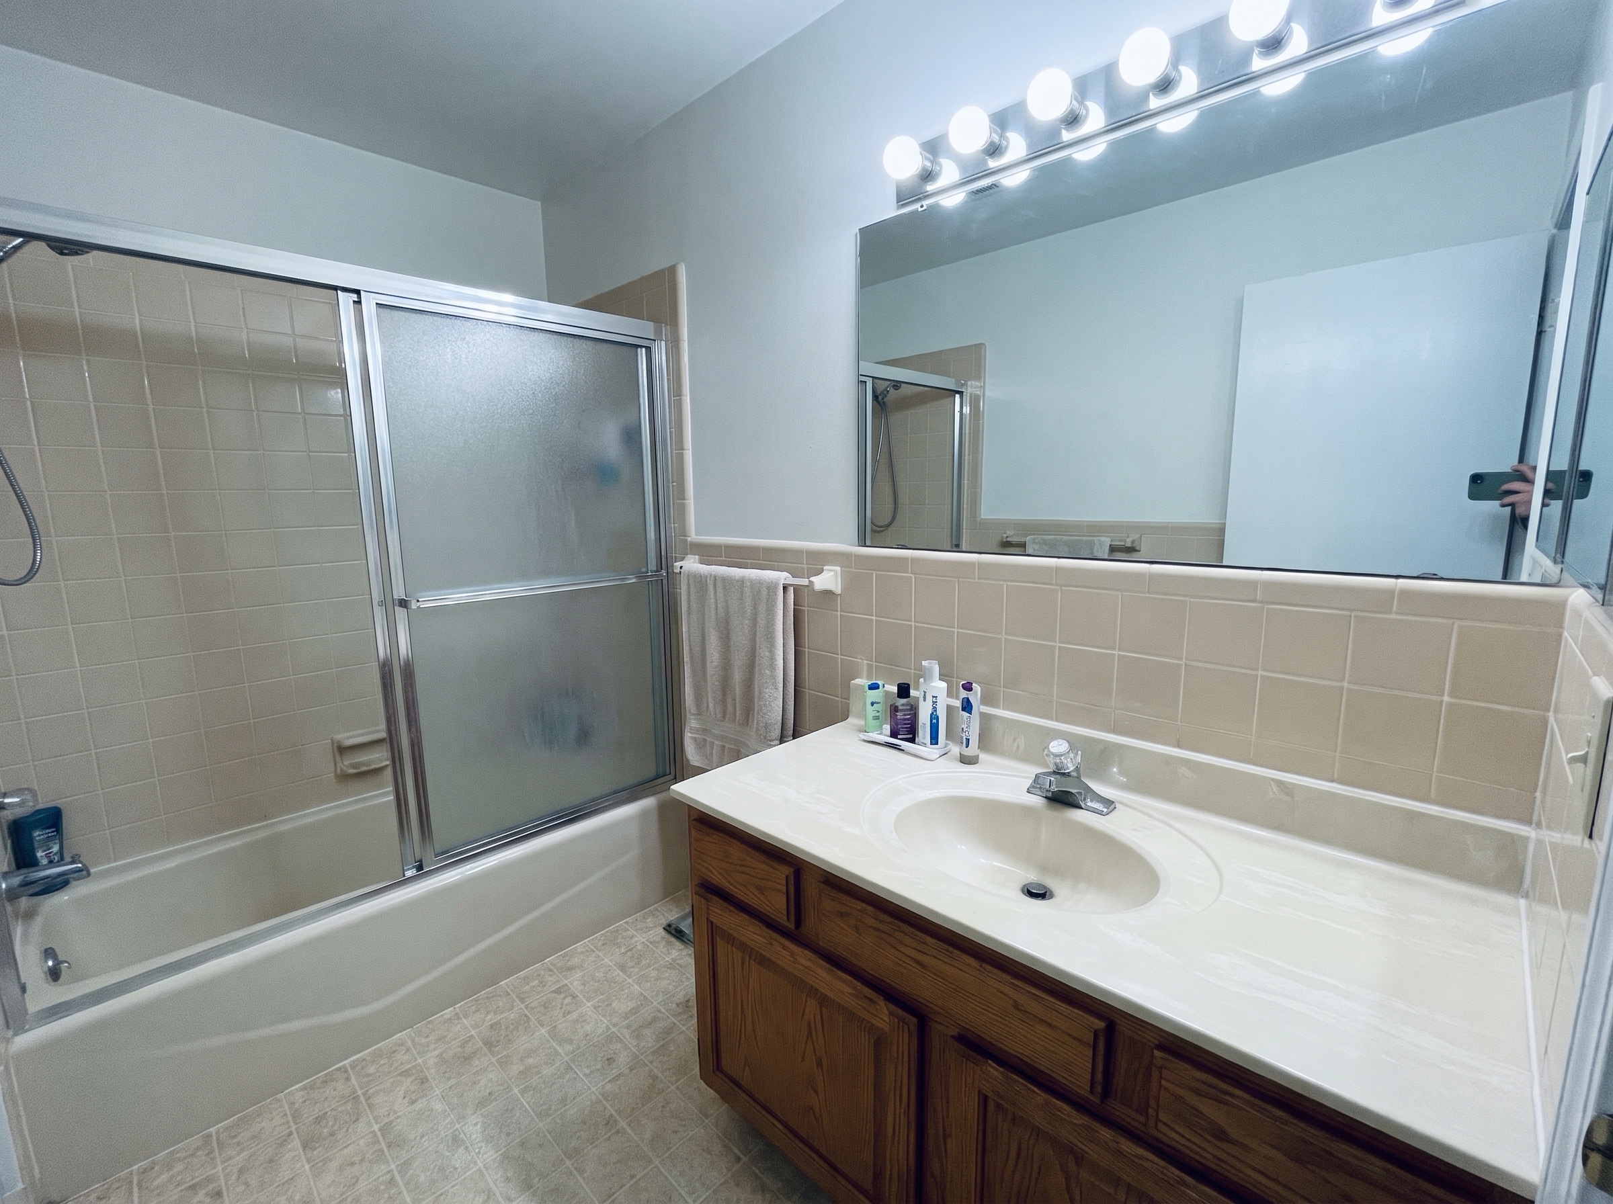
Bathrooms get new tile, vanity, mirror, fixtures and lighting. The tub, toilet and sink usually stay where the plumbing is.

  • Shoot from the doorway so the vanity, tub or shower and window are all in frame.
  • Fixtures can shift slightly in some results, so compare the AI result with your photo before relying on it.
  • A small powder room is a good place to test a bold wallpaper or tile before committing.

Living rooms, bedrooms and entries

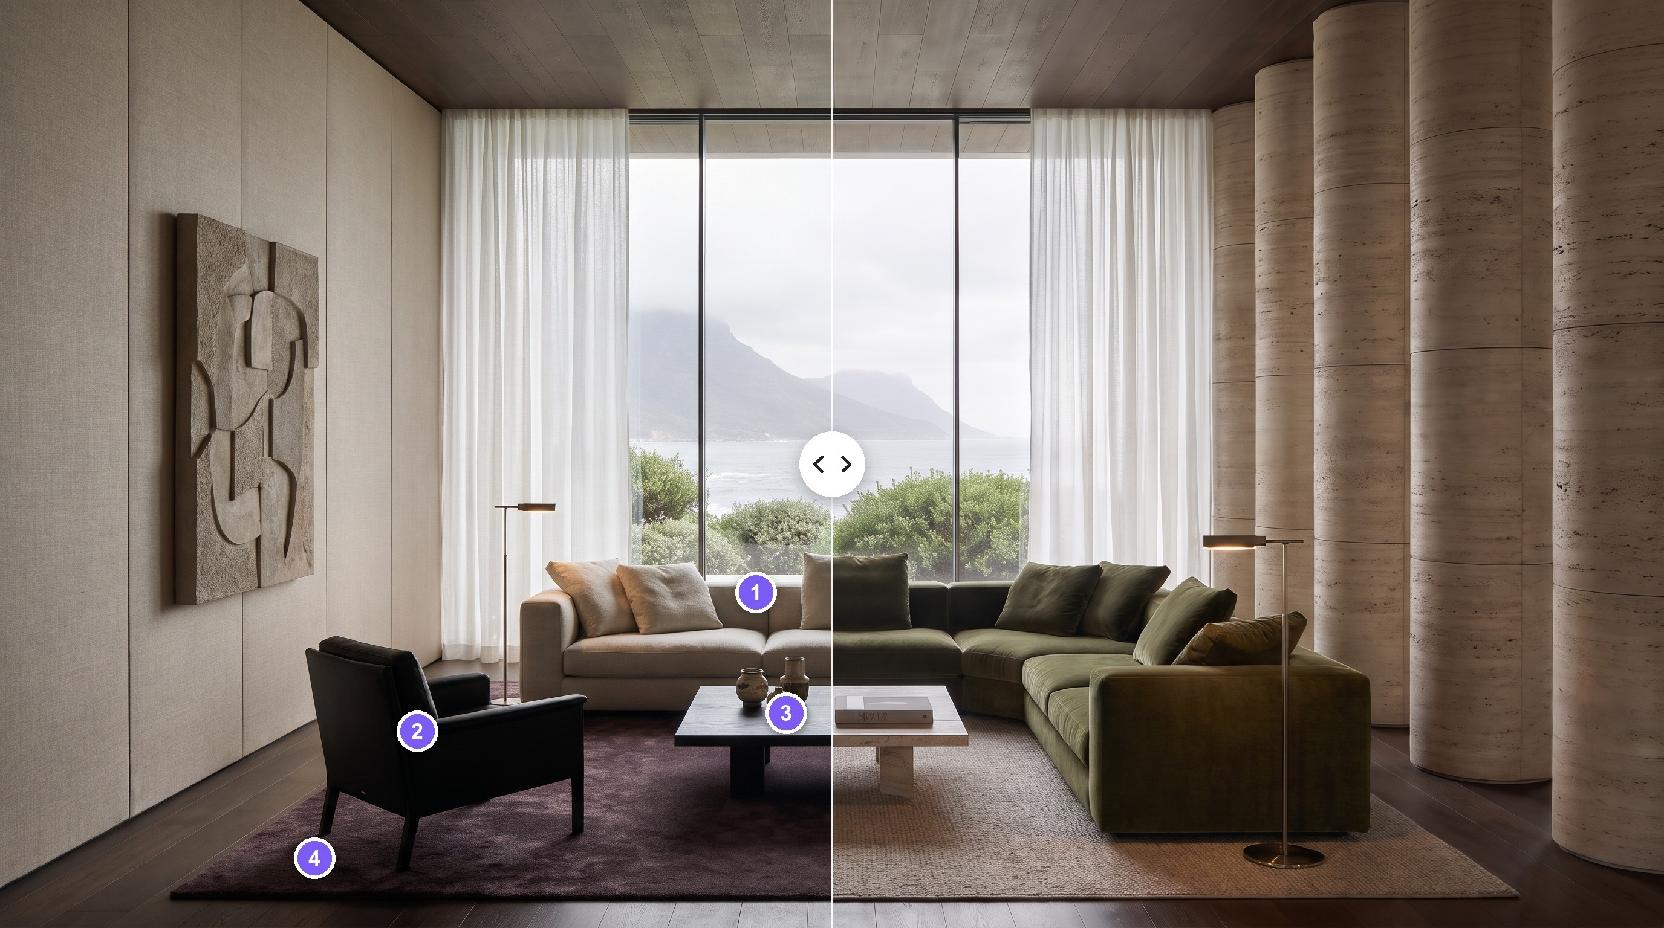
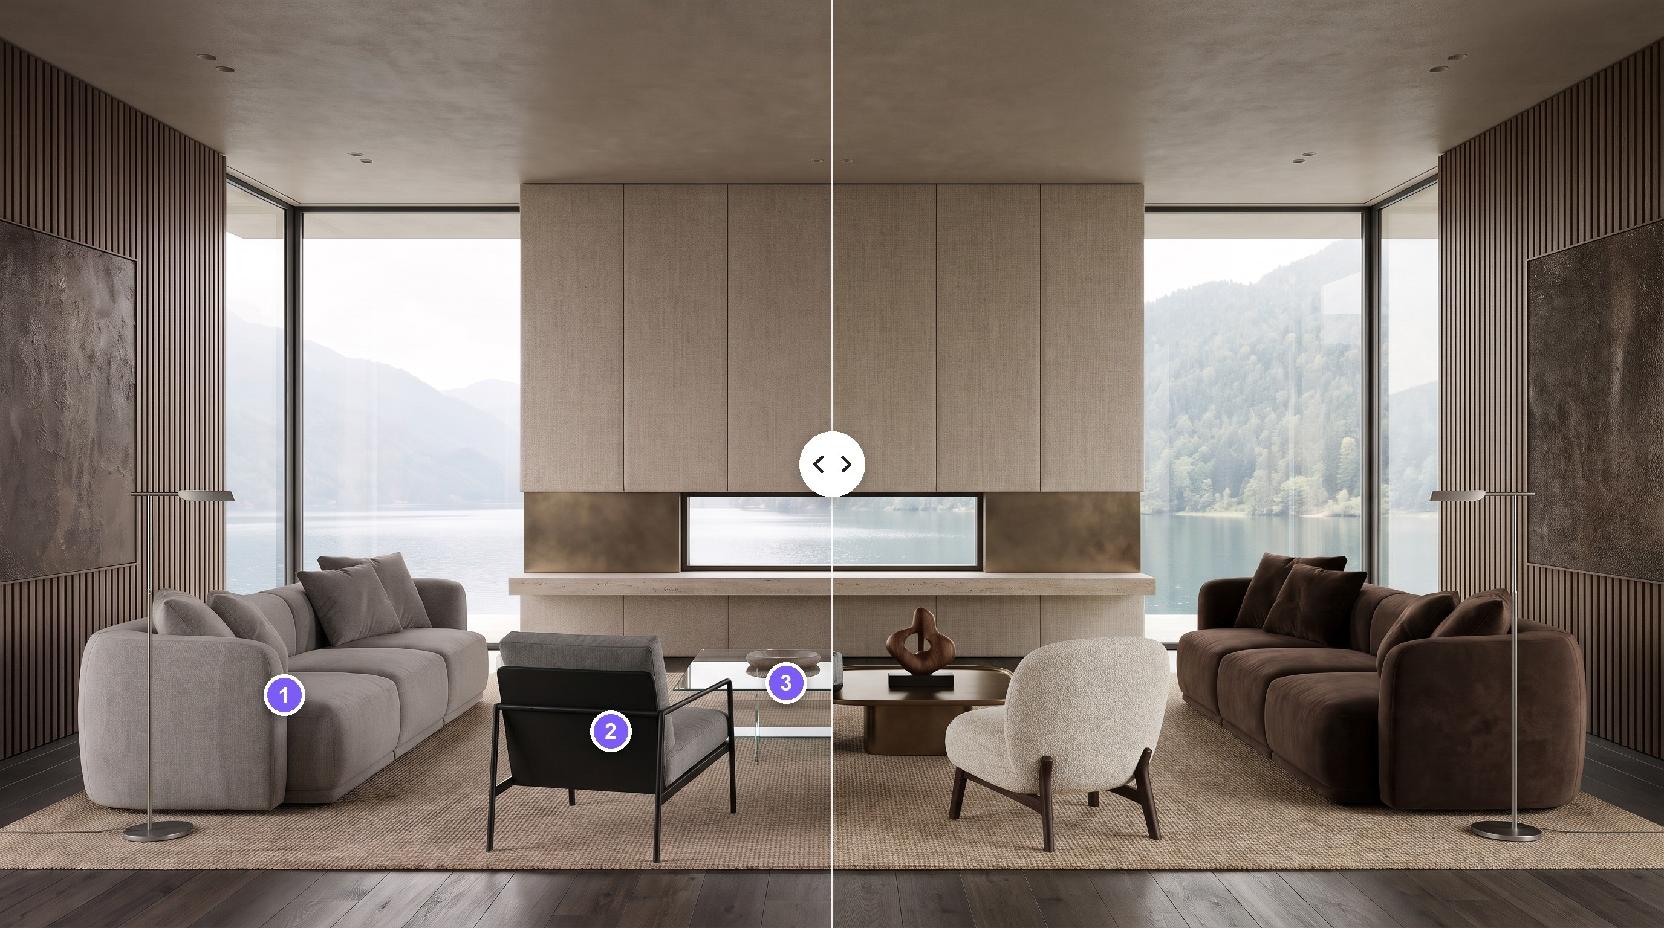
In these rooms the biggest changes are floors, walls, ceilings, fireplaces, stair railings, lighting and furniture.

  • Carpet, popcorn ceilings, wallpaper borders and wood paneling are typical updates the AI handles well.
  • A fireplace or staircase keeps its position and shape but can get a new surround or railing.
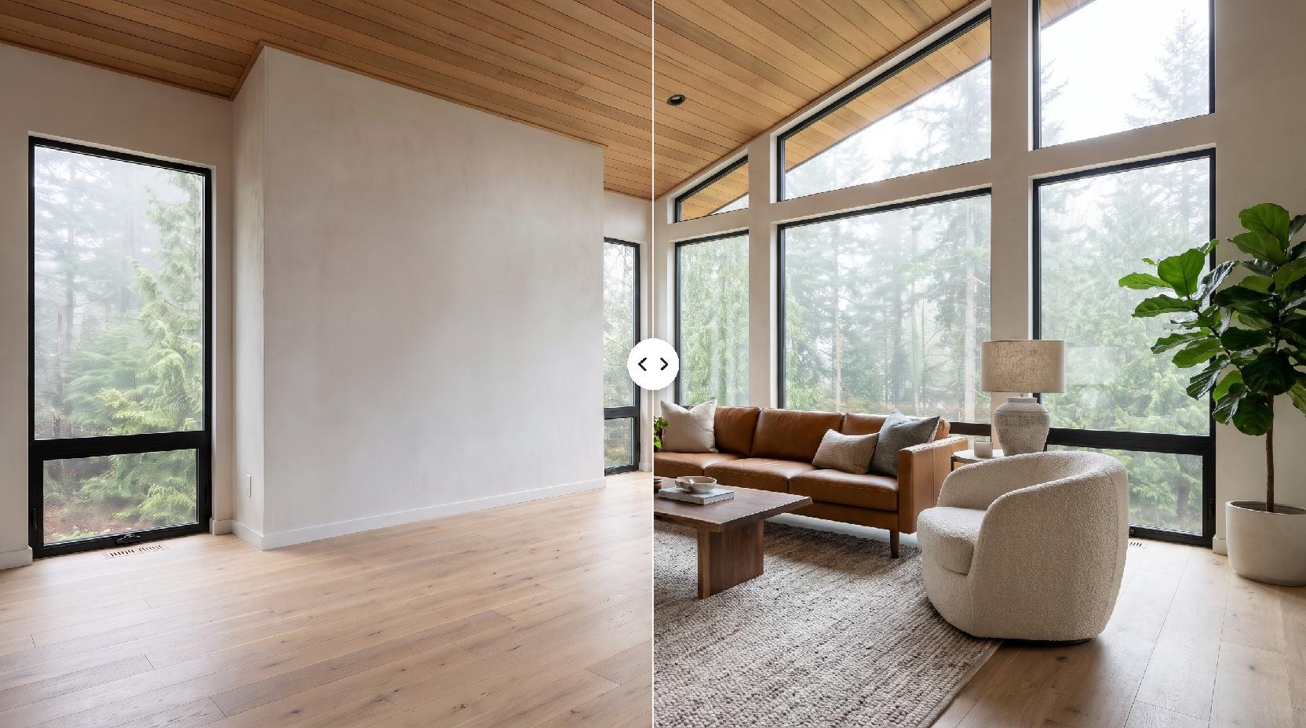
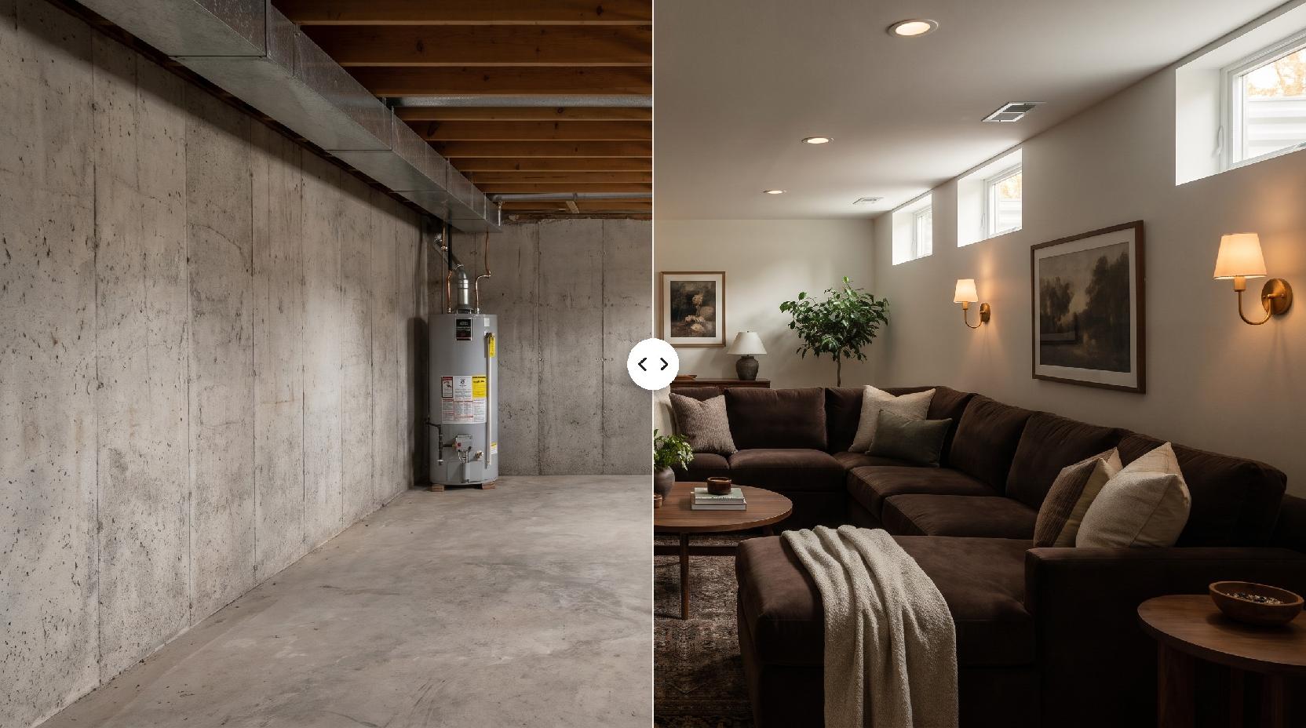
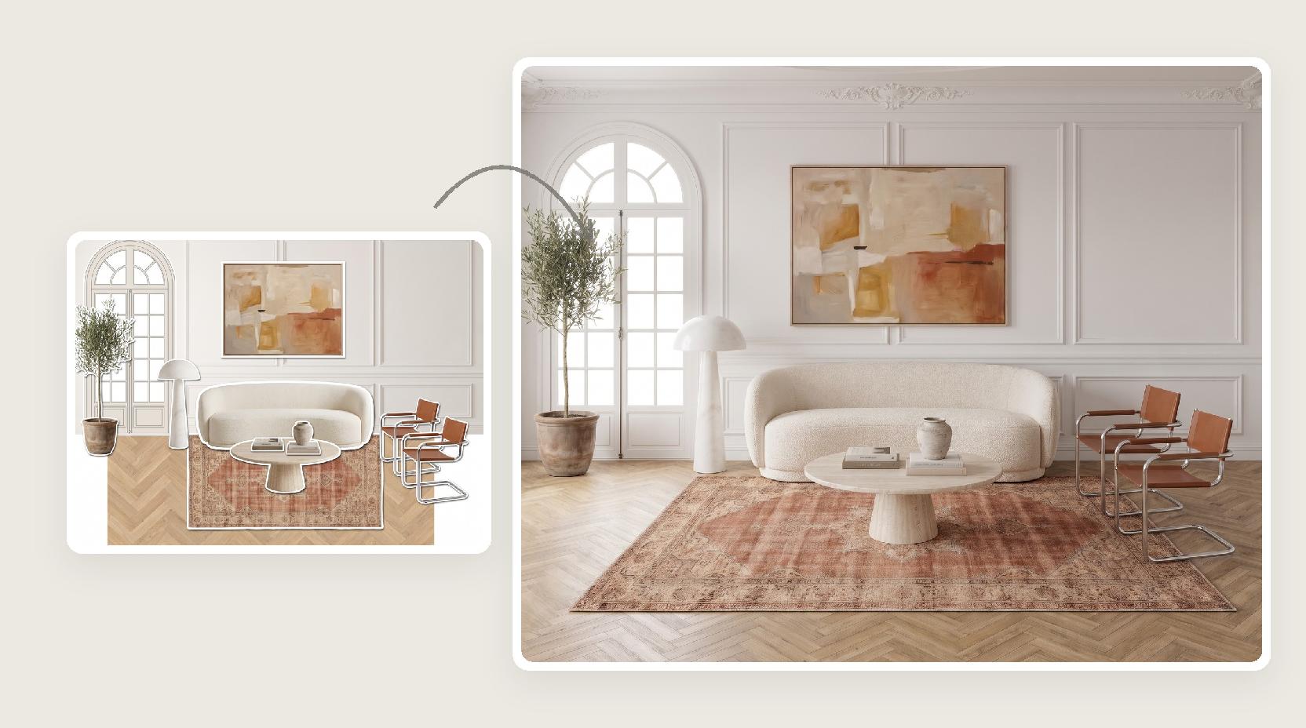
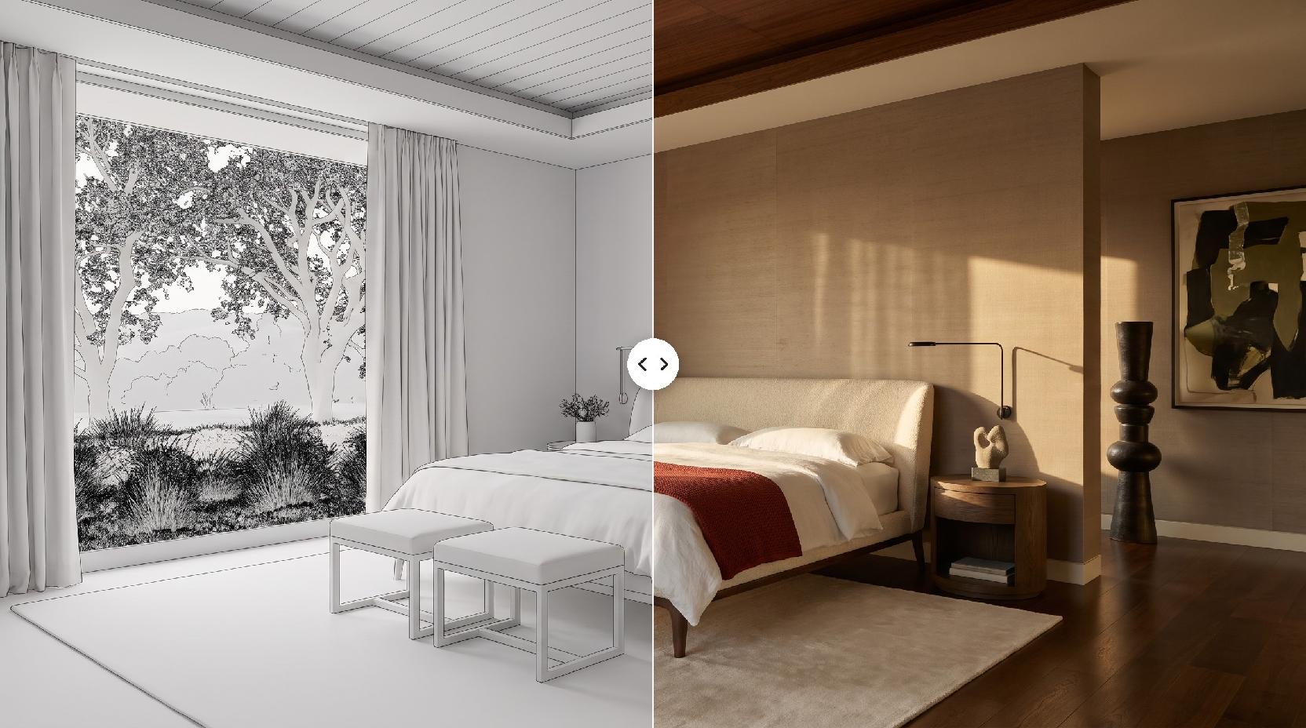
  • For an empty room, use Virtual Staging; for bare framing or concrete, use Unfinished Space Design.

Using the result with a contractor

A Lovspark AI result is a visualization for decisions. It is not a measured drawing, a material specification or a price.

  • Share it as an AI visualization and let the contractor confirm what is buildable.
  • List the finishes you want to match, then get samples and a written quote.
  • Keep the original photo next to the AI result so everyone can see what changes.
FAQ

AI Remodel Visualizer FAQ

01/What is an AI remodel visualizer?

An AI remodel visualizer shows what a room would look like after a renovation, starting from a photo of the room today. In Lovspark you upload a photo of a dated interior and one style photo, and Lovspark AI replaces the cabinets, countertops, tile, floors, lighting and furniture while keeping the room shape, windows and camera angle.

02/How can I see what my room would look like remodeled?

Take a level, well-lit photo of the room, upload it to Lovspark with a photo of a finished room in the style you like, and click Generate. Lovspark AI returns the same room renovated, and each run uses 30 credits. Swap the style photo to compare other AI looks.

03/Will it keep my room's layout?

Lovspark AI aims to keep the room shape, ceiling height, windows, doors and camera angle and to change the finishes, fixtures and furniture. Cabinets, faucets or toilets can move slightly in some results, so compare the remodel with your photo before relying on it.

04/Which rooms can I remodel with AI?

Kitchens, bathrooms, powder rooms, living rooms, bedrooms, dining rooms, entries and stairs all work. This Lovspark tool is for interiors only. For an empty finished room, use Virtual Staging; for bare walls and concrete, use Unfinished Space Design.

05/Why preview a renovation with AI first?

Because changing your mind is free before demolition and expensive after it. Lovspark AI lets you compare looks in your own room, agree with your family, designer or contractor on one picture, and decide which rooms are worth the budget.

06/Can I choose exact cabinets, tile or paint colors?

The style photo sets the overall look. To change one finish precisely, such as a cabinet color or a countertop, use Targeted Material Swap in Lovspark. To place specific products, use Furniture Placement.

07/Can Lovspark AI estimate renovation costs?

No. Lovspark AI shows how the finished room could look; it does not measure the room or price materials and labor. Use the AI image to agree on a direction, then ask contractors for a written quote.

08/How is this different from AI interior design or virtual staging?

AI interior design restyles a room in any condition. This Lovspark AI tool is aimed at dated rooms you plan to renovate, replacing cabinets, tile and floors. Virtual staging only adds furniture to an empty room and leaves the walls and floors alone.

09/What makes a good photo for Lovspark AI?

A bright, level photo from a corner or doorway, with the windows, doors and main fixtures in frame and the counters cleared. Avoid ultra-wide lenses and very dark photos. JPG or PNG files of at least 1600 px on the long side work best.

10/Can I show the results to clients or buyers?

Yes. Many contractors and designers show Lovspark AI results in first meetings, and investors use them to show buyers what updated rooms could look like. Label them as AI visualizations, since the final materials and details can differ.

More AI design skills

Browse all skills

AI Remodel Visualizer

A dated room is hard to picture finished. Upload a photo to Lovspark, add a style you like, and let Lovspark AI show the finished room before you commit to the renovation.

24 AI design skills · 16 image and video models