 Hover for Original
Bedroom to Office
Home Office Conversion
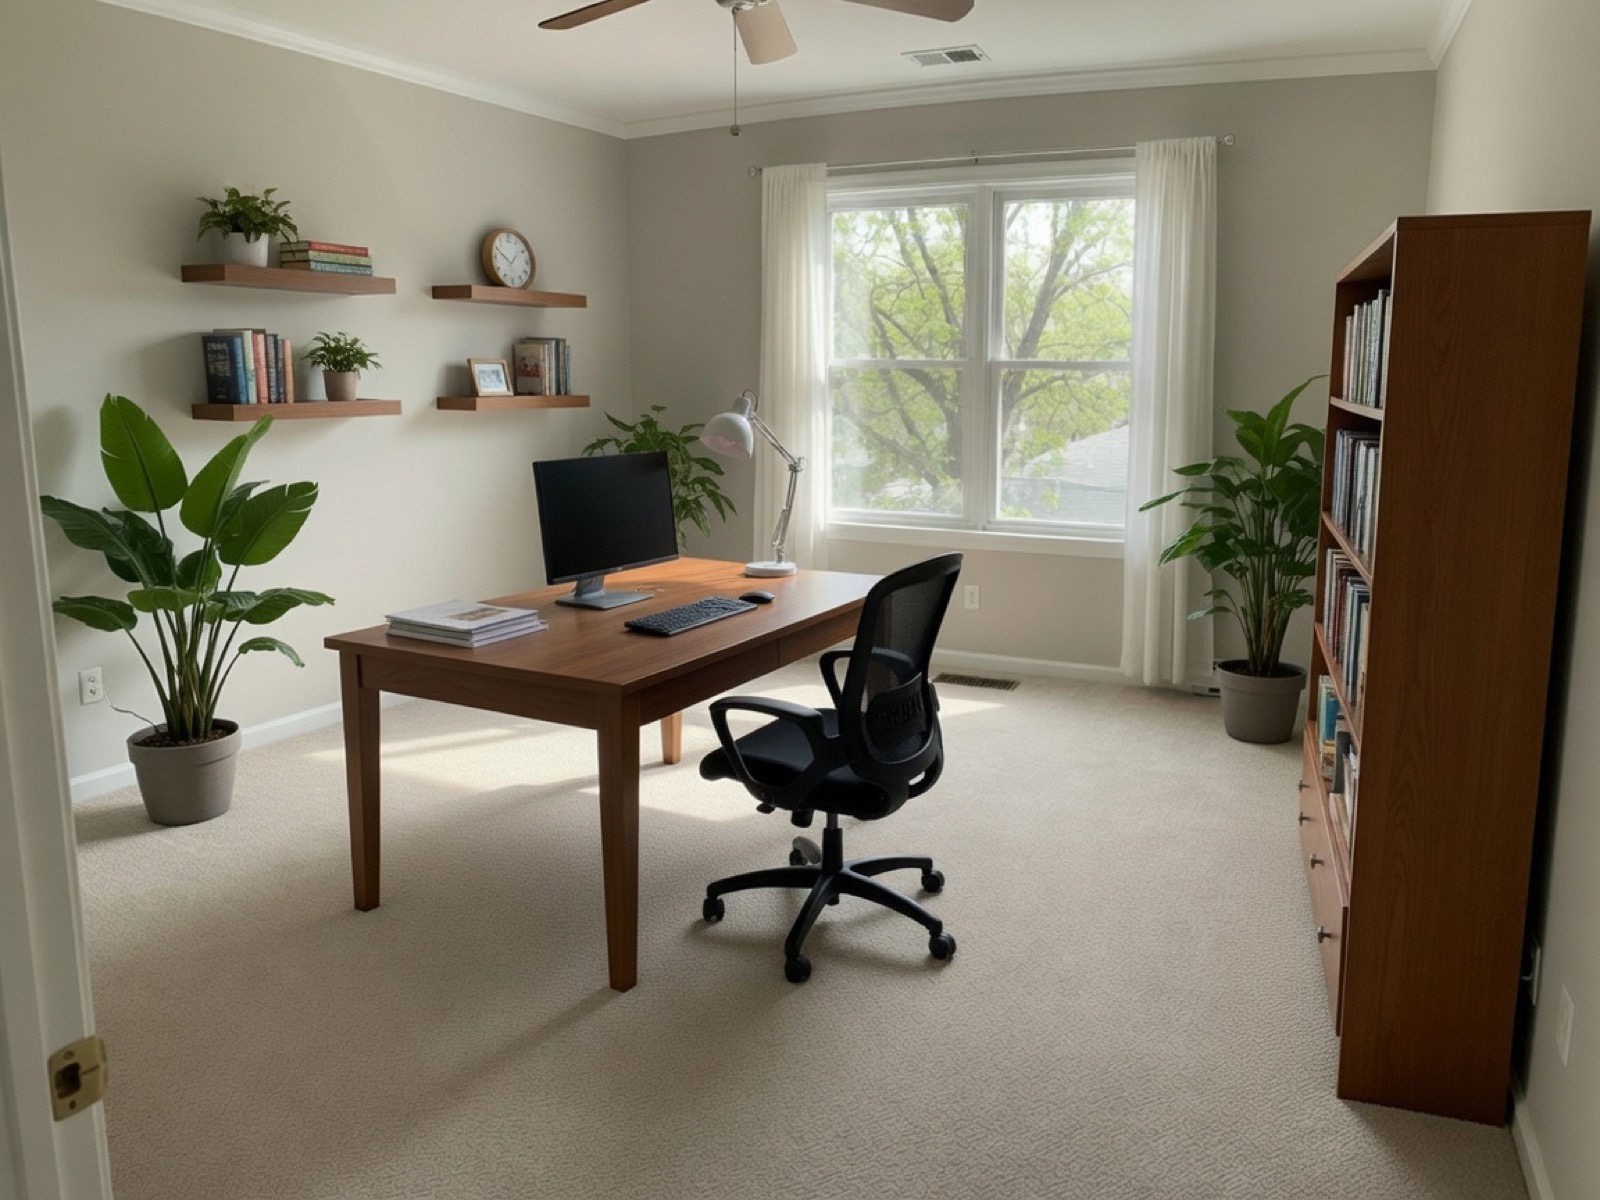
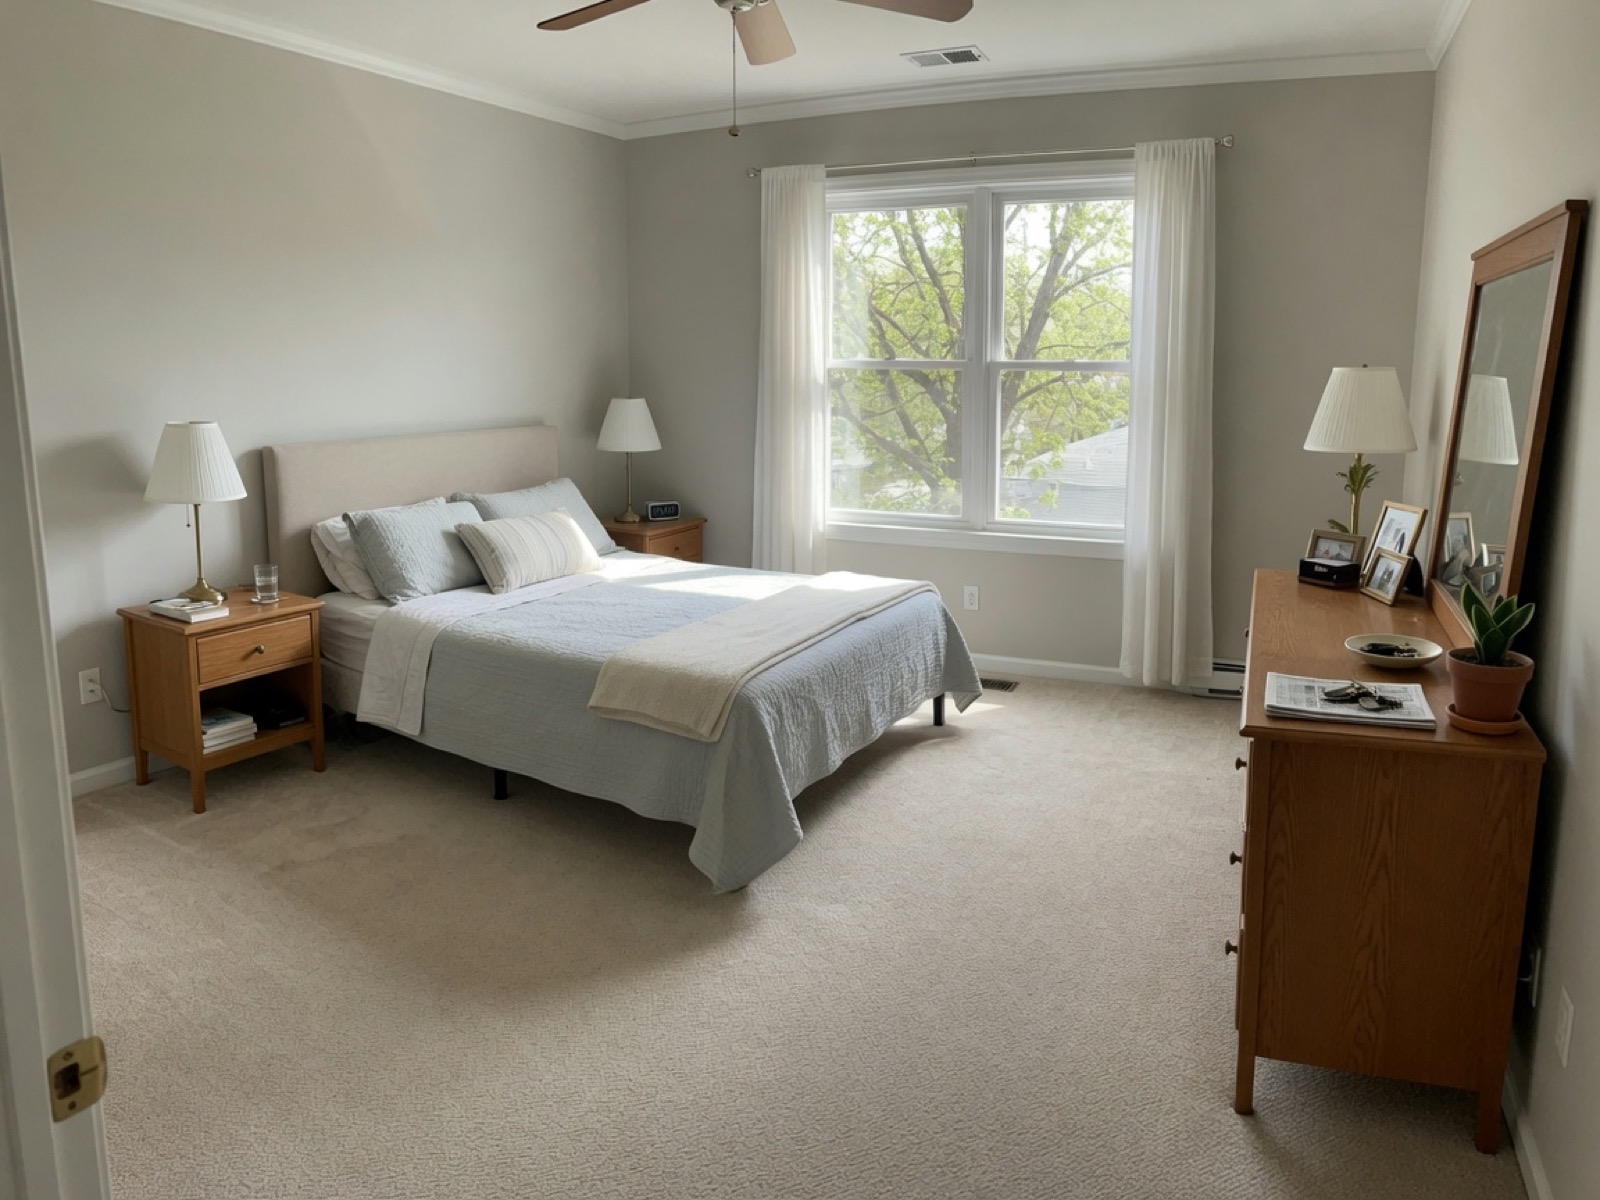
Desk, shelving, and task lighting replace the bed — walls, windows, and camera angle unchanged.

Room conversion AI
Upload a room photo. Lovspark’s AI converts its function — bedroom to office, dining to studio — walls, floors, and windows stay intact.
Free to start · No install · Browser-based
Conversion Types
Each card shows the converted result by default — hover to reveal the original room. Lovspark keeps walls, floors, and windows intact while rebuilding furniture and layout.
Hover for Original
Desk, shelving, and task lighting replace the bed — walls, windows, and camera angle unchanged.
 Hover for Original
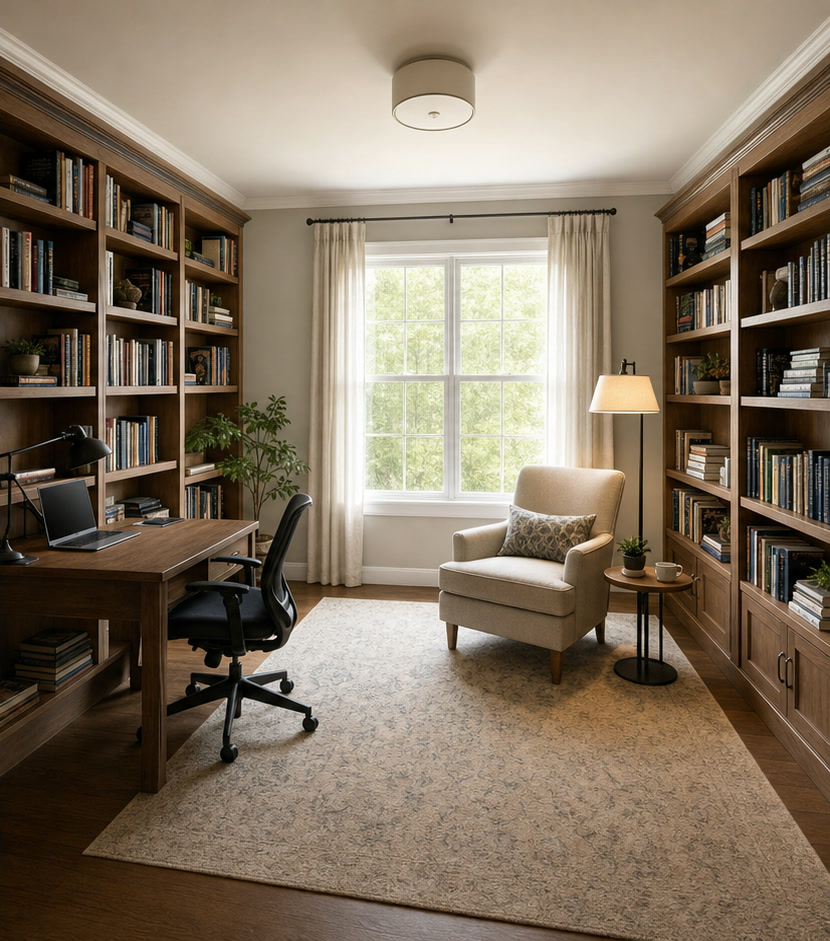
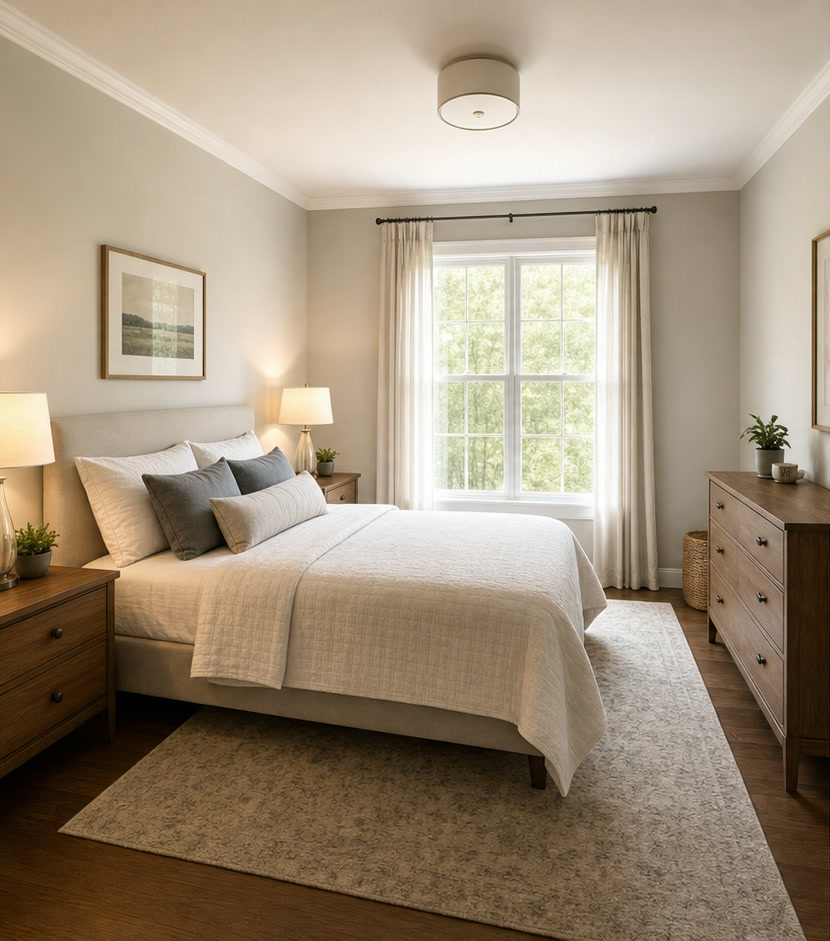
Built-in shelving, reading chair, and warm lighting layered onto the same footprint.
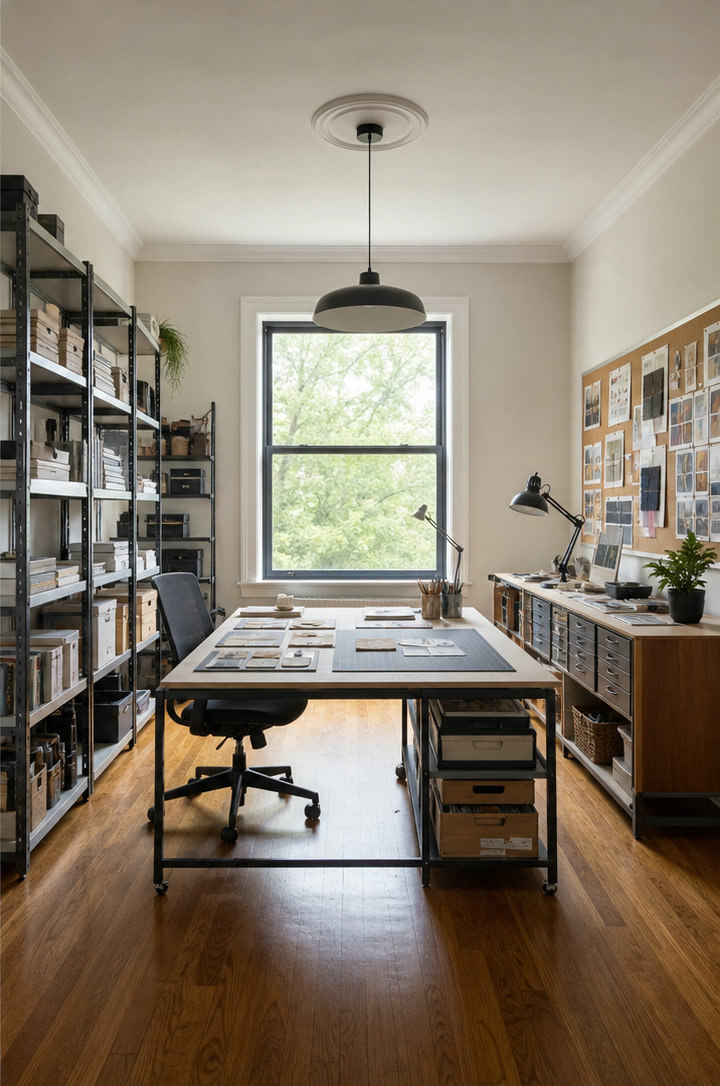
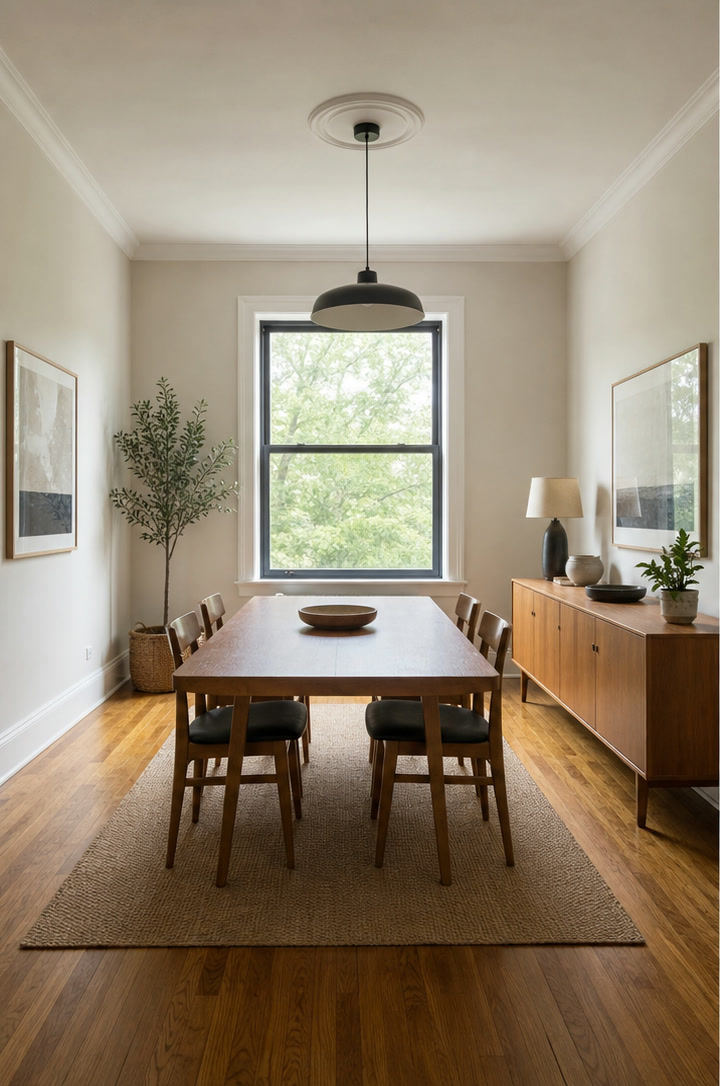 Hover for Original
Work surfaces, storage, and flexible seating replace the dining set — architecture stays fixed.
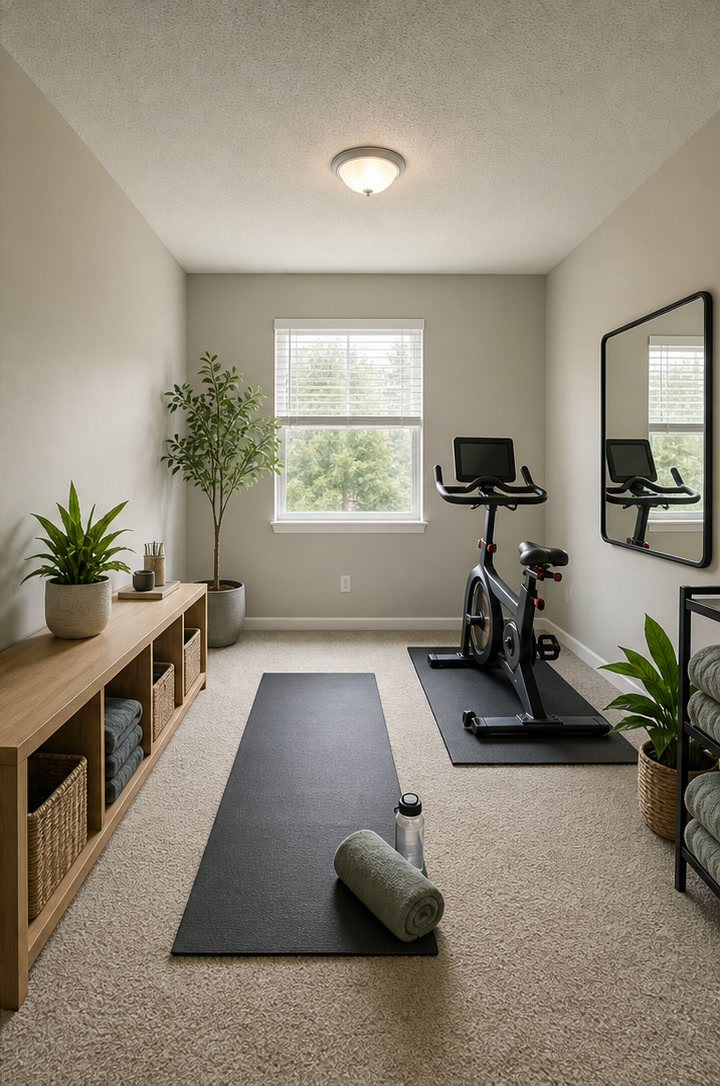
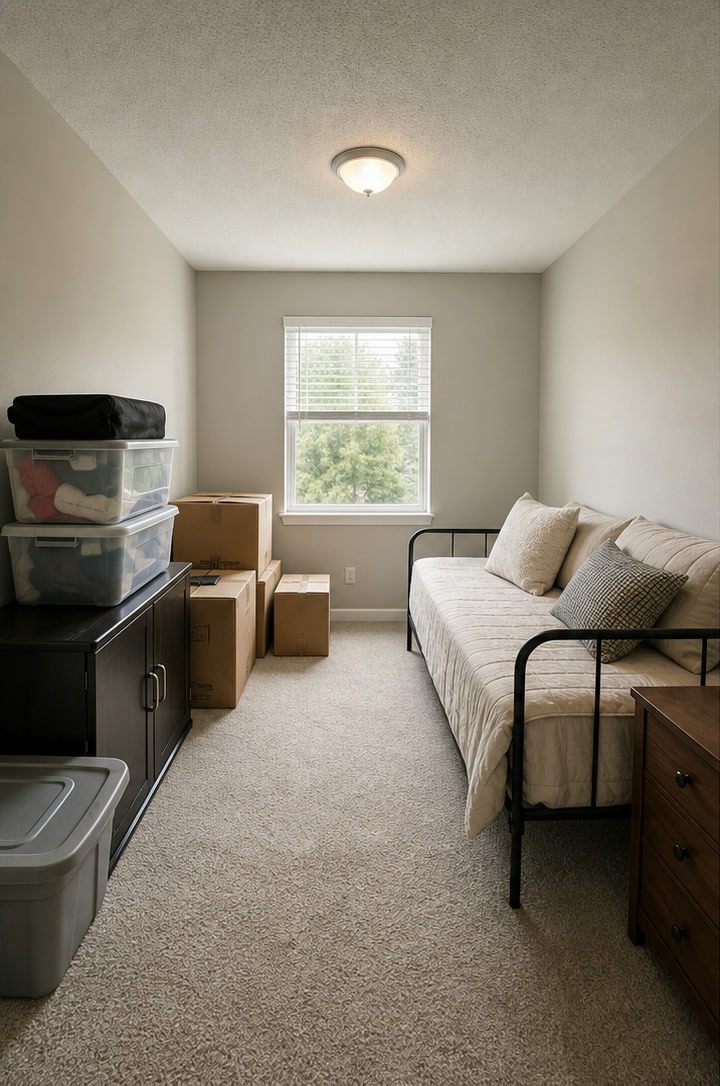 Hover for Original
Calm flooring, mirrors, and minimal storage turn a spare room into a dedicated wellness zone.
Hover for Original
Sofas and side tables replace the formal dining setup — same room shell, relaxed new use.
Hover for Original
Polished exposure and coherent layout — ready for client reviews and listing presentations.
Process
Upload, generate, export — under a minute. No complex training required.
Drag in listing photos or client snapshots. Lovspark accepts JPG, PNG, and WebP at high resolution — wide-angle and phone images supported.
Lovspark reads walls, openings, and daylight, then swaps in the furniture, storage, and zoning the new use needs — on the original geometry.
Download the converted render or continue on the Lovspark canvas — refine, relight, or share with clients instantly.
Technical Guide
Lovspark locks walls and footprint, then rebuilds furniture and layout for the new function — photoreal, not a patch job.
Lovspark reads walls, floors, windows, and footprint from your room photo and locks them in place. Only furniture, layout, and decor change to match the new use.
Desks, shelving, seating, and storage are re-planned for the new function — scaled to the real footprint so the converted room reads as genuinely usable.
New furniture inherits the original photo’s lighting and camera angle, with matched contact shadows so the conversion reads as a real photo.
Before and after always come from one upload. Lovspark transforms layout on top of the same scene — never a mismatched composite.
Audience
Professionals who need to show alternate uses for a space without renovating the shell.
Show clients a room’s potential before they commit. Pitch bedroom-to-office or dining-to-studio from one upload.
Help buyers see a different use for a spare bedroom or dining room on listing photos.
Visualize a conversion before you renovate. Compare layout options from the room you already have.
Market flexible floor plans with alternate room uses — office, nursery, studio, or wellness space.
FAQ
Lovspark works with listing photos, client snapshots, and exports from design tools — then hands off to Redesign or Virtual Staging on the same canvas.
Related Tools
Upload a room photo and see a new function in seconds. No credit card required.
Start Room Repurpose →