 Hover for Original
Full Remodel
Cabinet & Counter Refresh
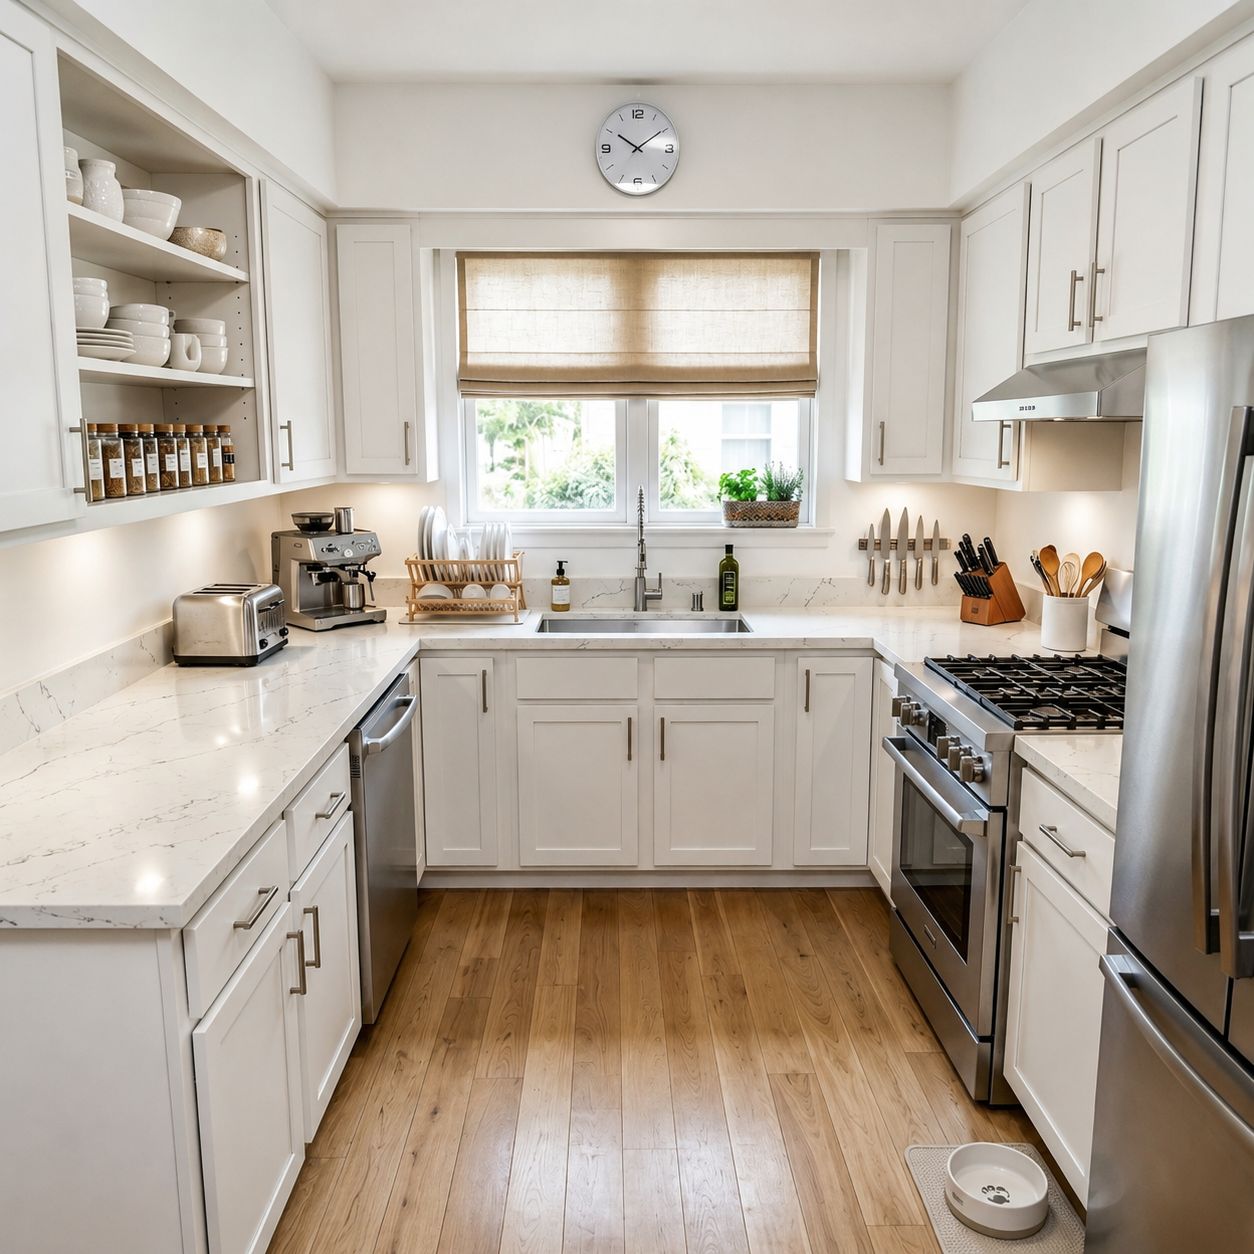
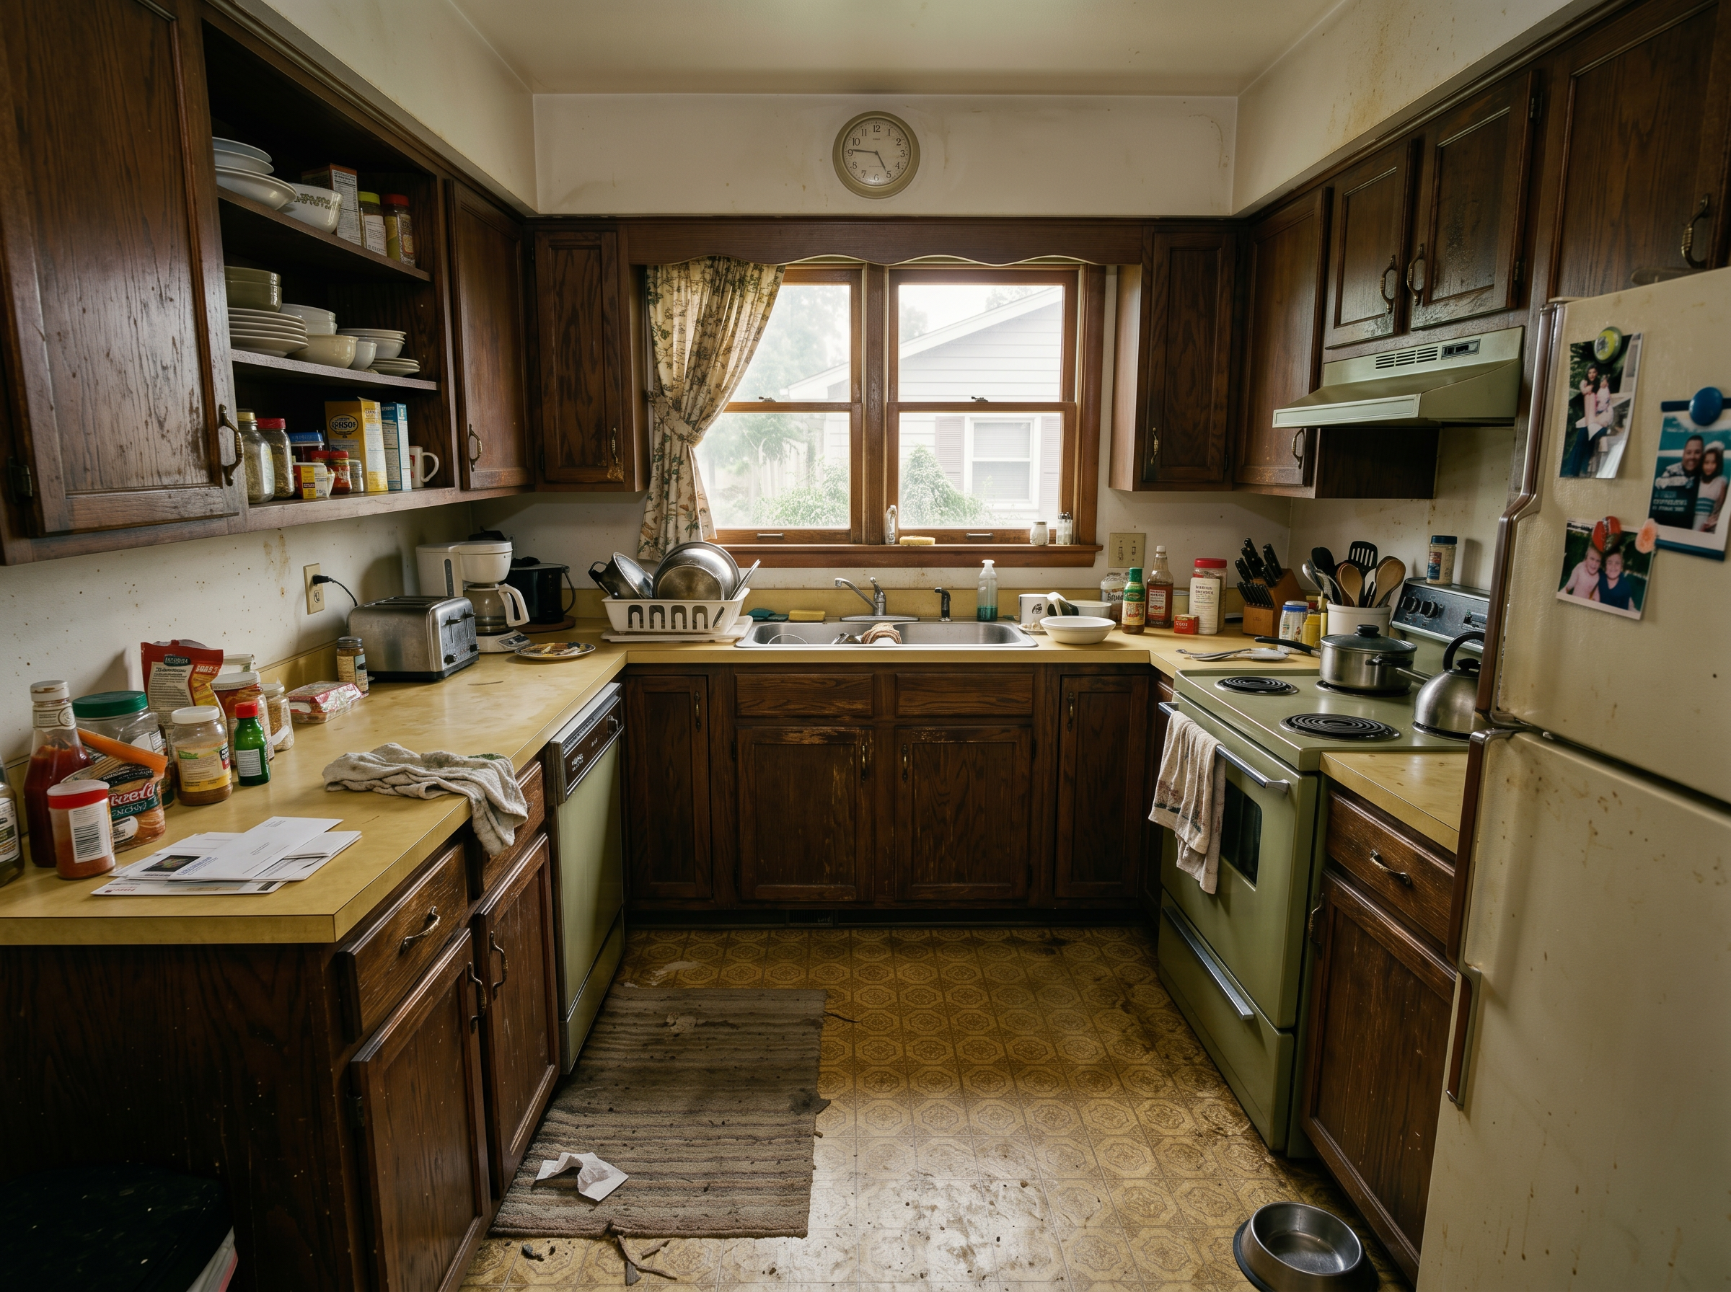
New shaker cabinets, quartz counters, and backsplash — walls, windows, and footprint unchanged.

Kitchen AI
Upload a kitchen photo. Lovspark’s AI visualizes a remodel — new cabinets, counters, backsplash, and fixtures — while walls, windows, and room geometry stay in place, so you preview the result before demolition.
Free to start · No install · Browser-based
Kitchen Examples
Each card shows the remodel result by default — hover to reveal the existing kitchen. Lovspark keeps walls, windows, and footprint intact while swapping cabinets, counters, and finishes.
Hover for Original
New shaker cabinets, quartz counters, and backsplash — walls, windows, and footprint unchanged.
 Hover for Original
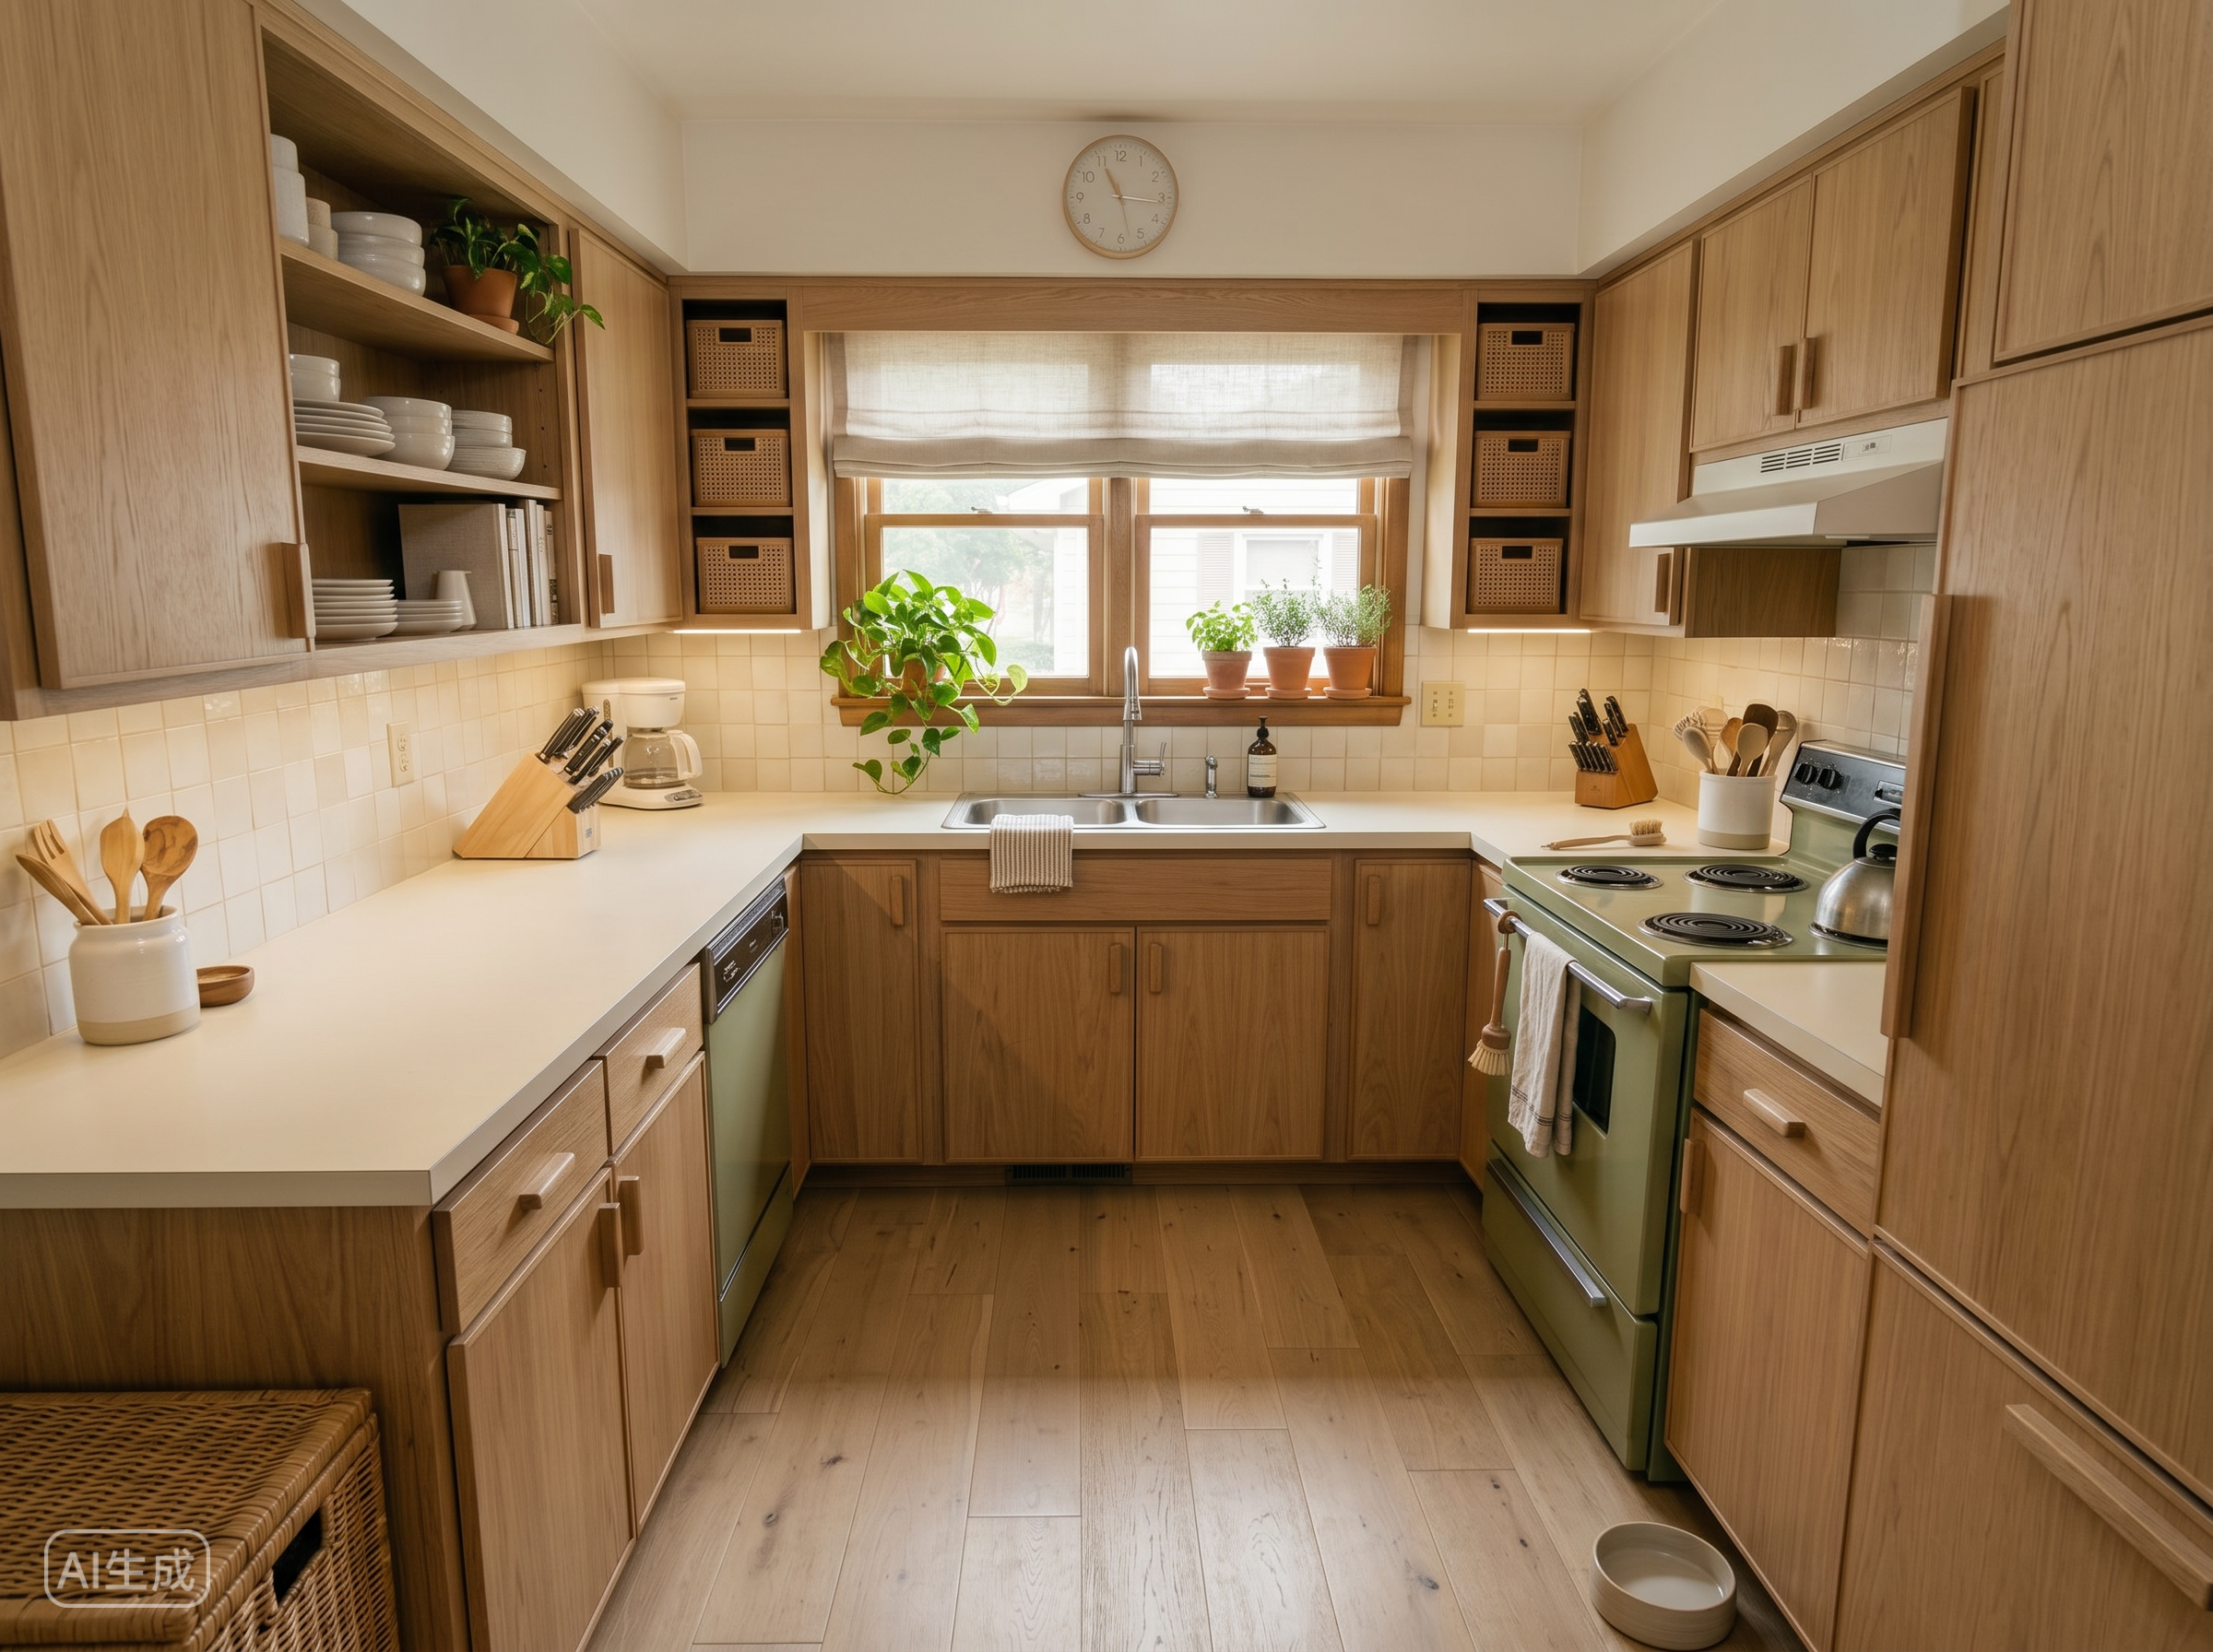
Flat-panel to shaker, dark to light — same layout, new door style and hardware.
 Hover for Original
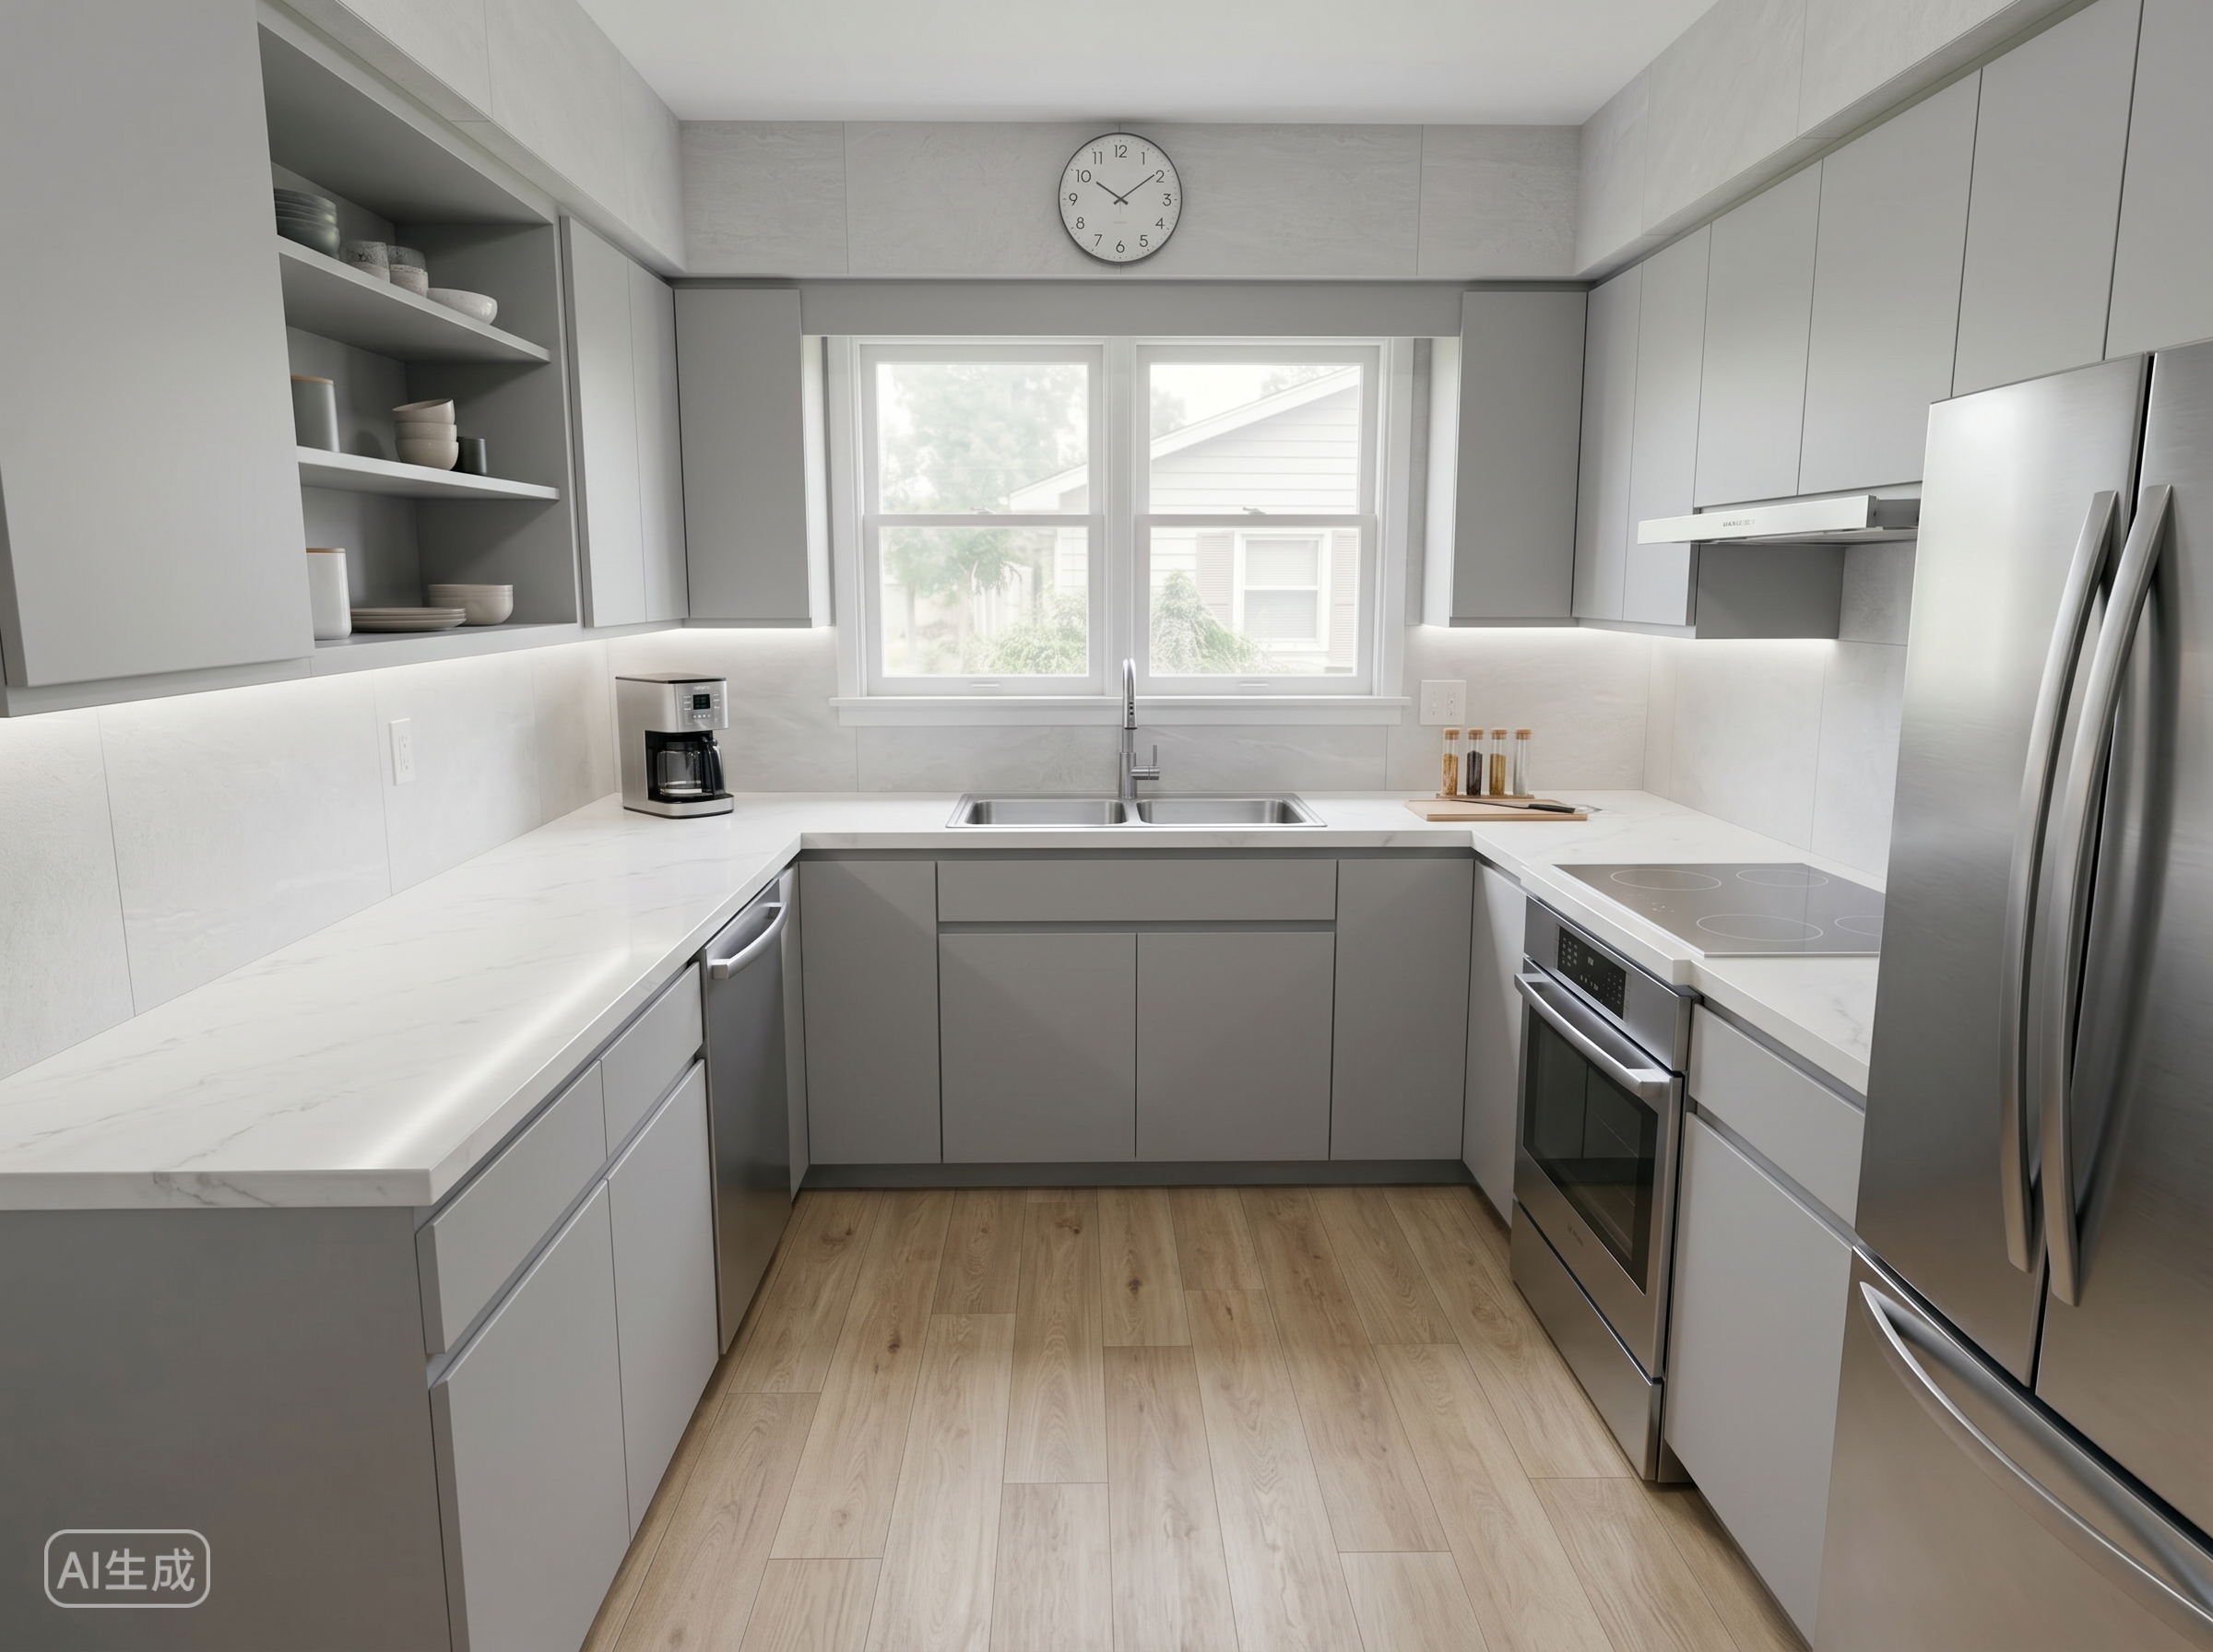
Laminate to quartz, dated tile to subway backsplash — cabinets and layout stay fixed.
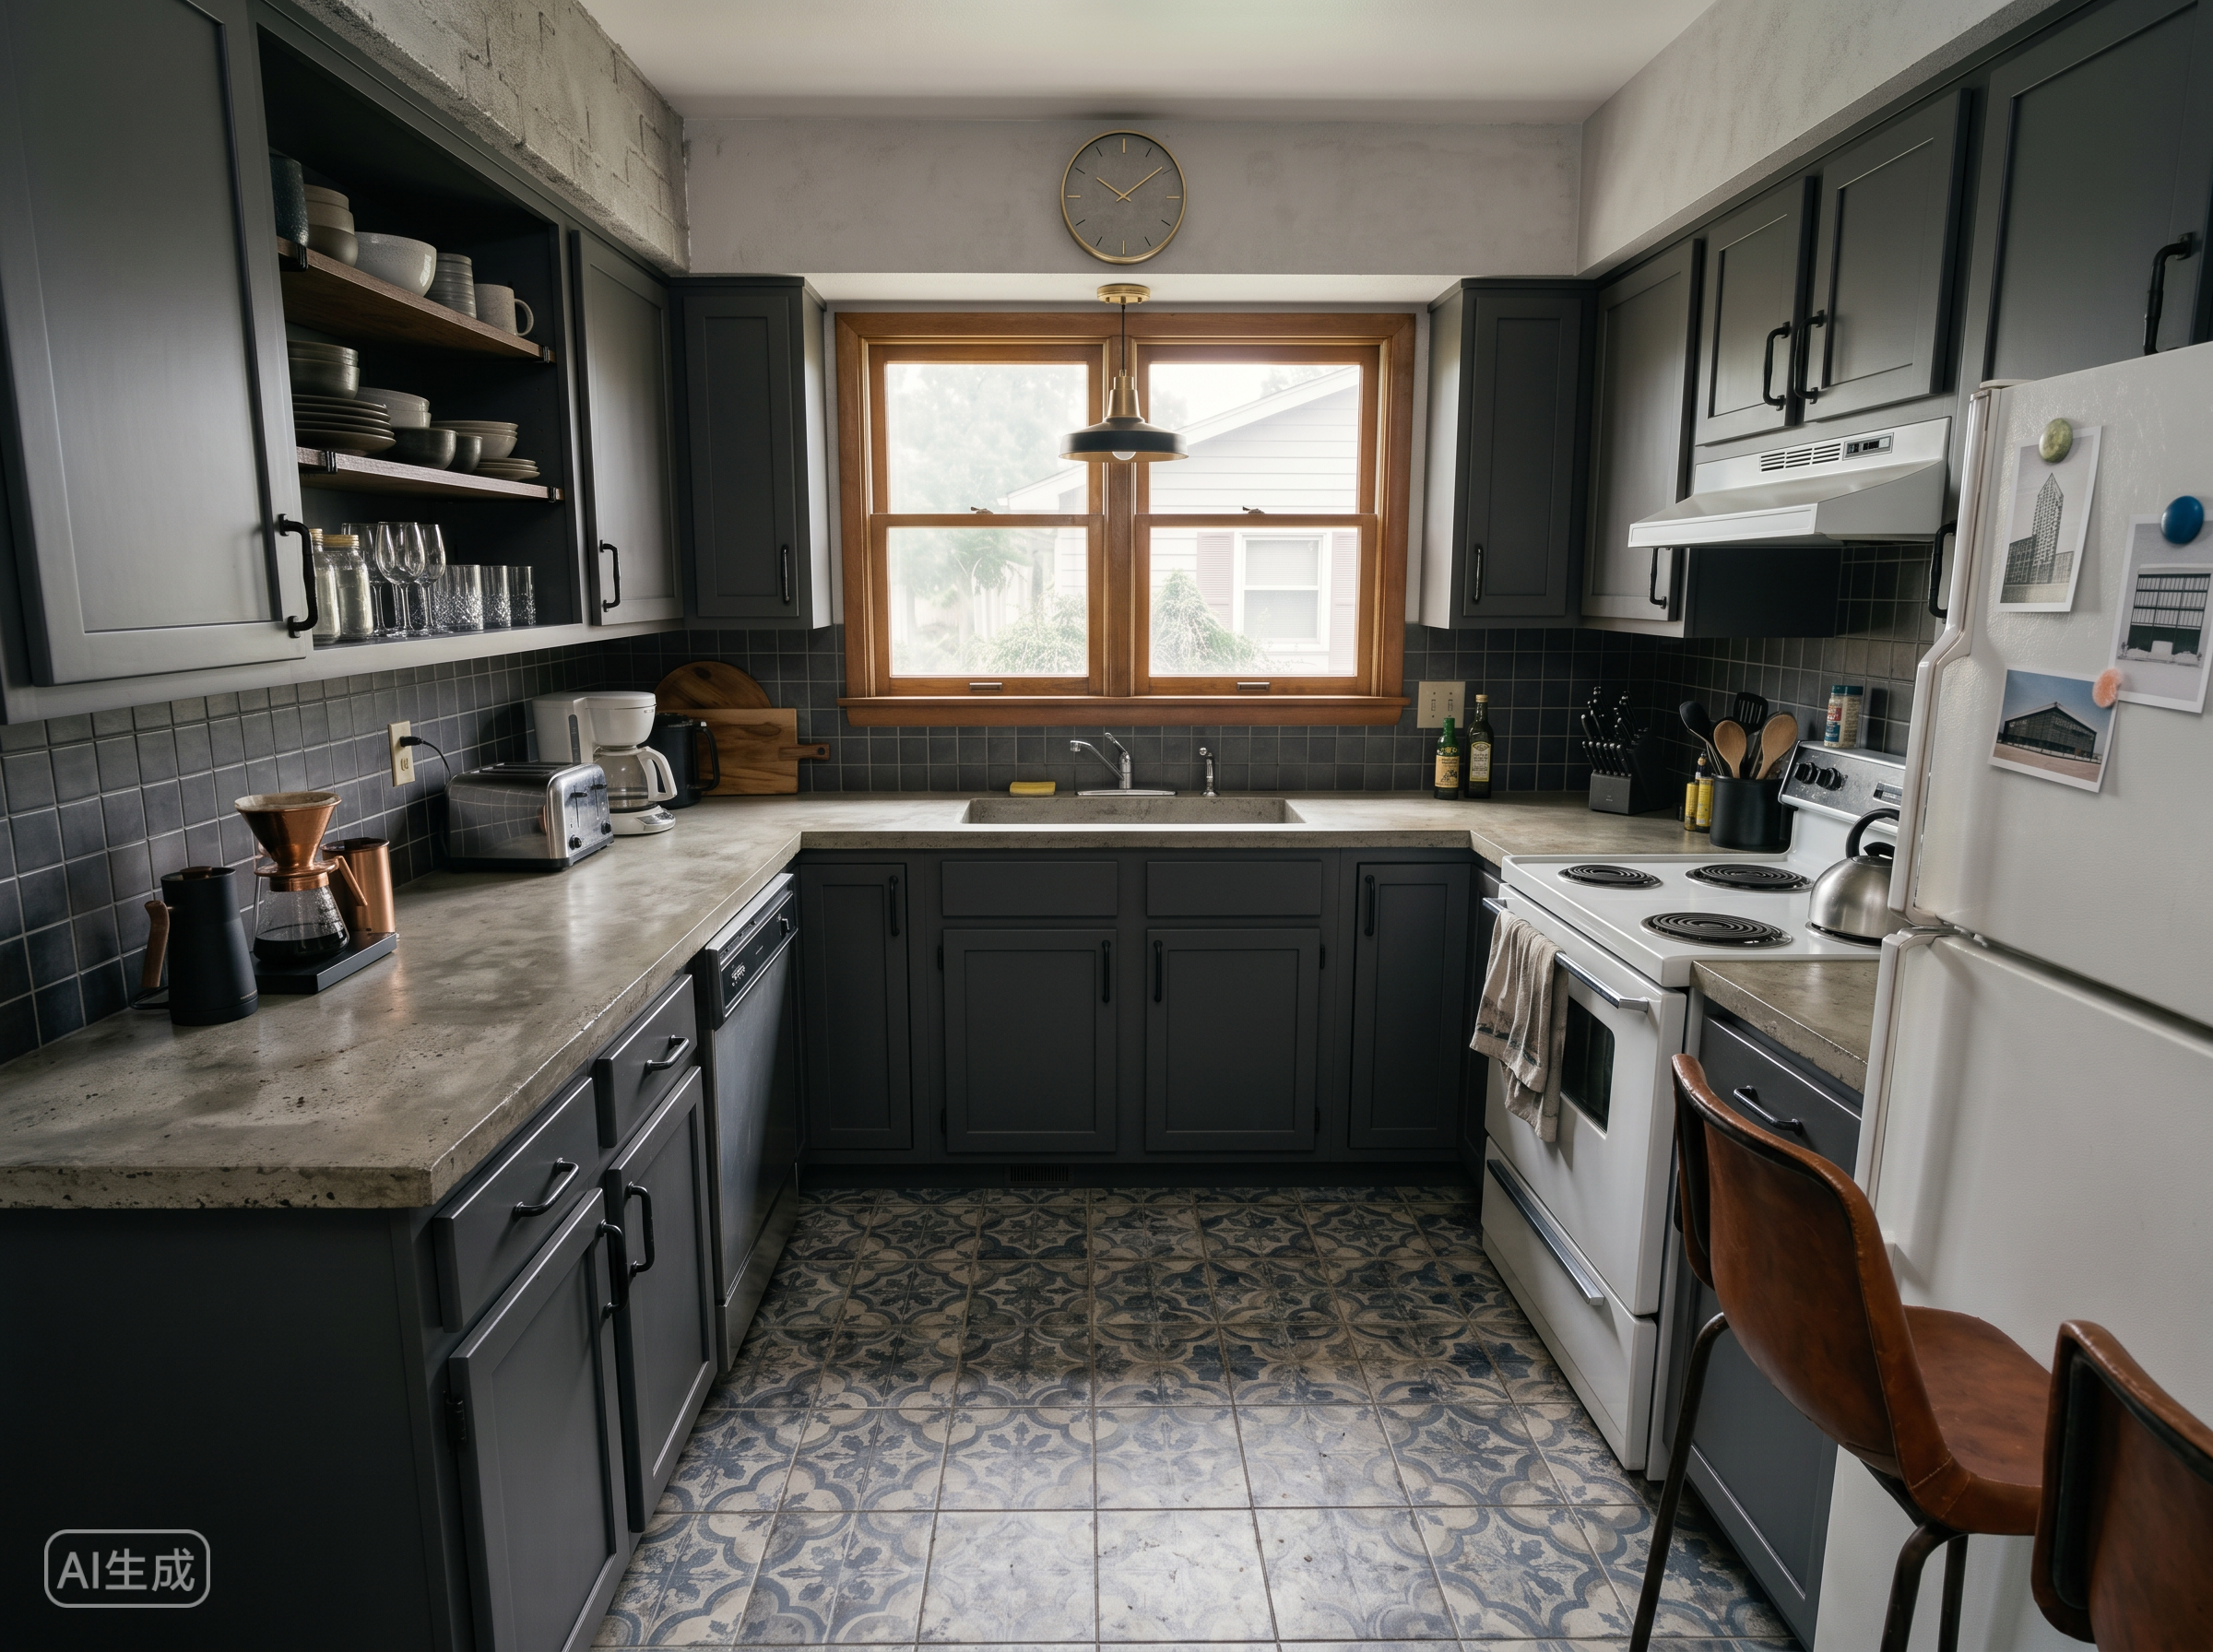 Hover for Original
Bright white cabinets, light counters, and updated fixtures — same room shell, fresh look.
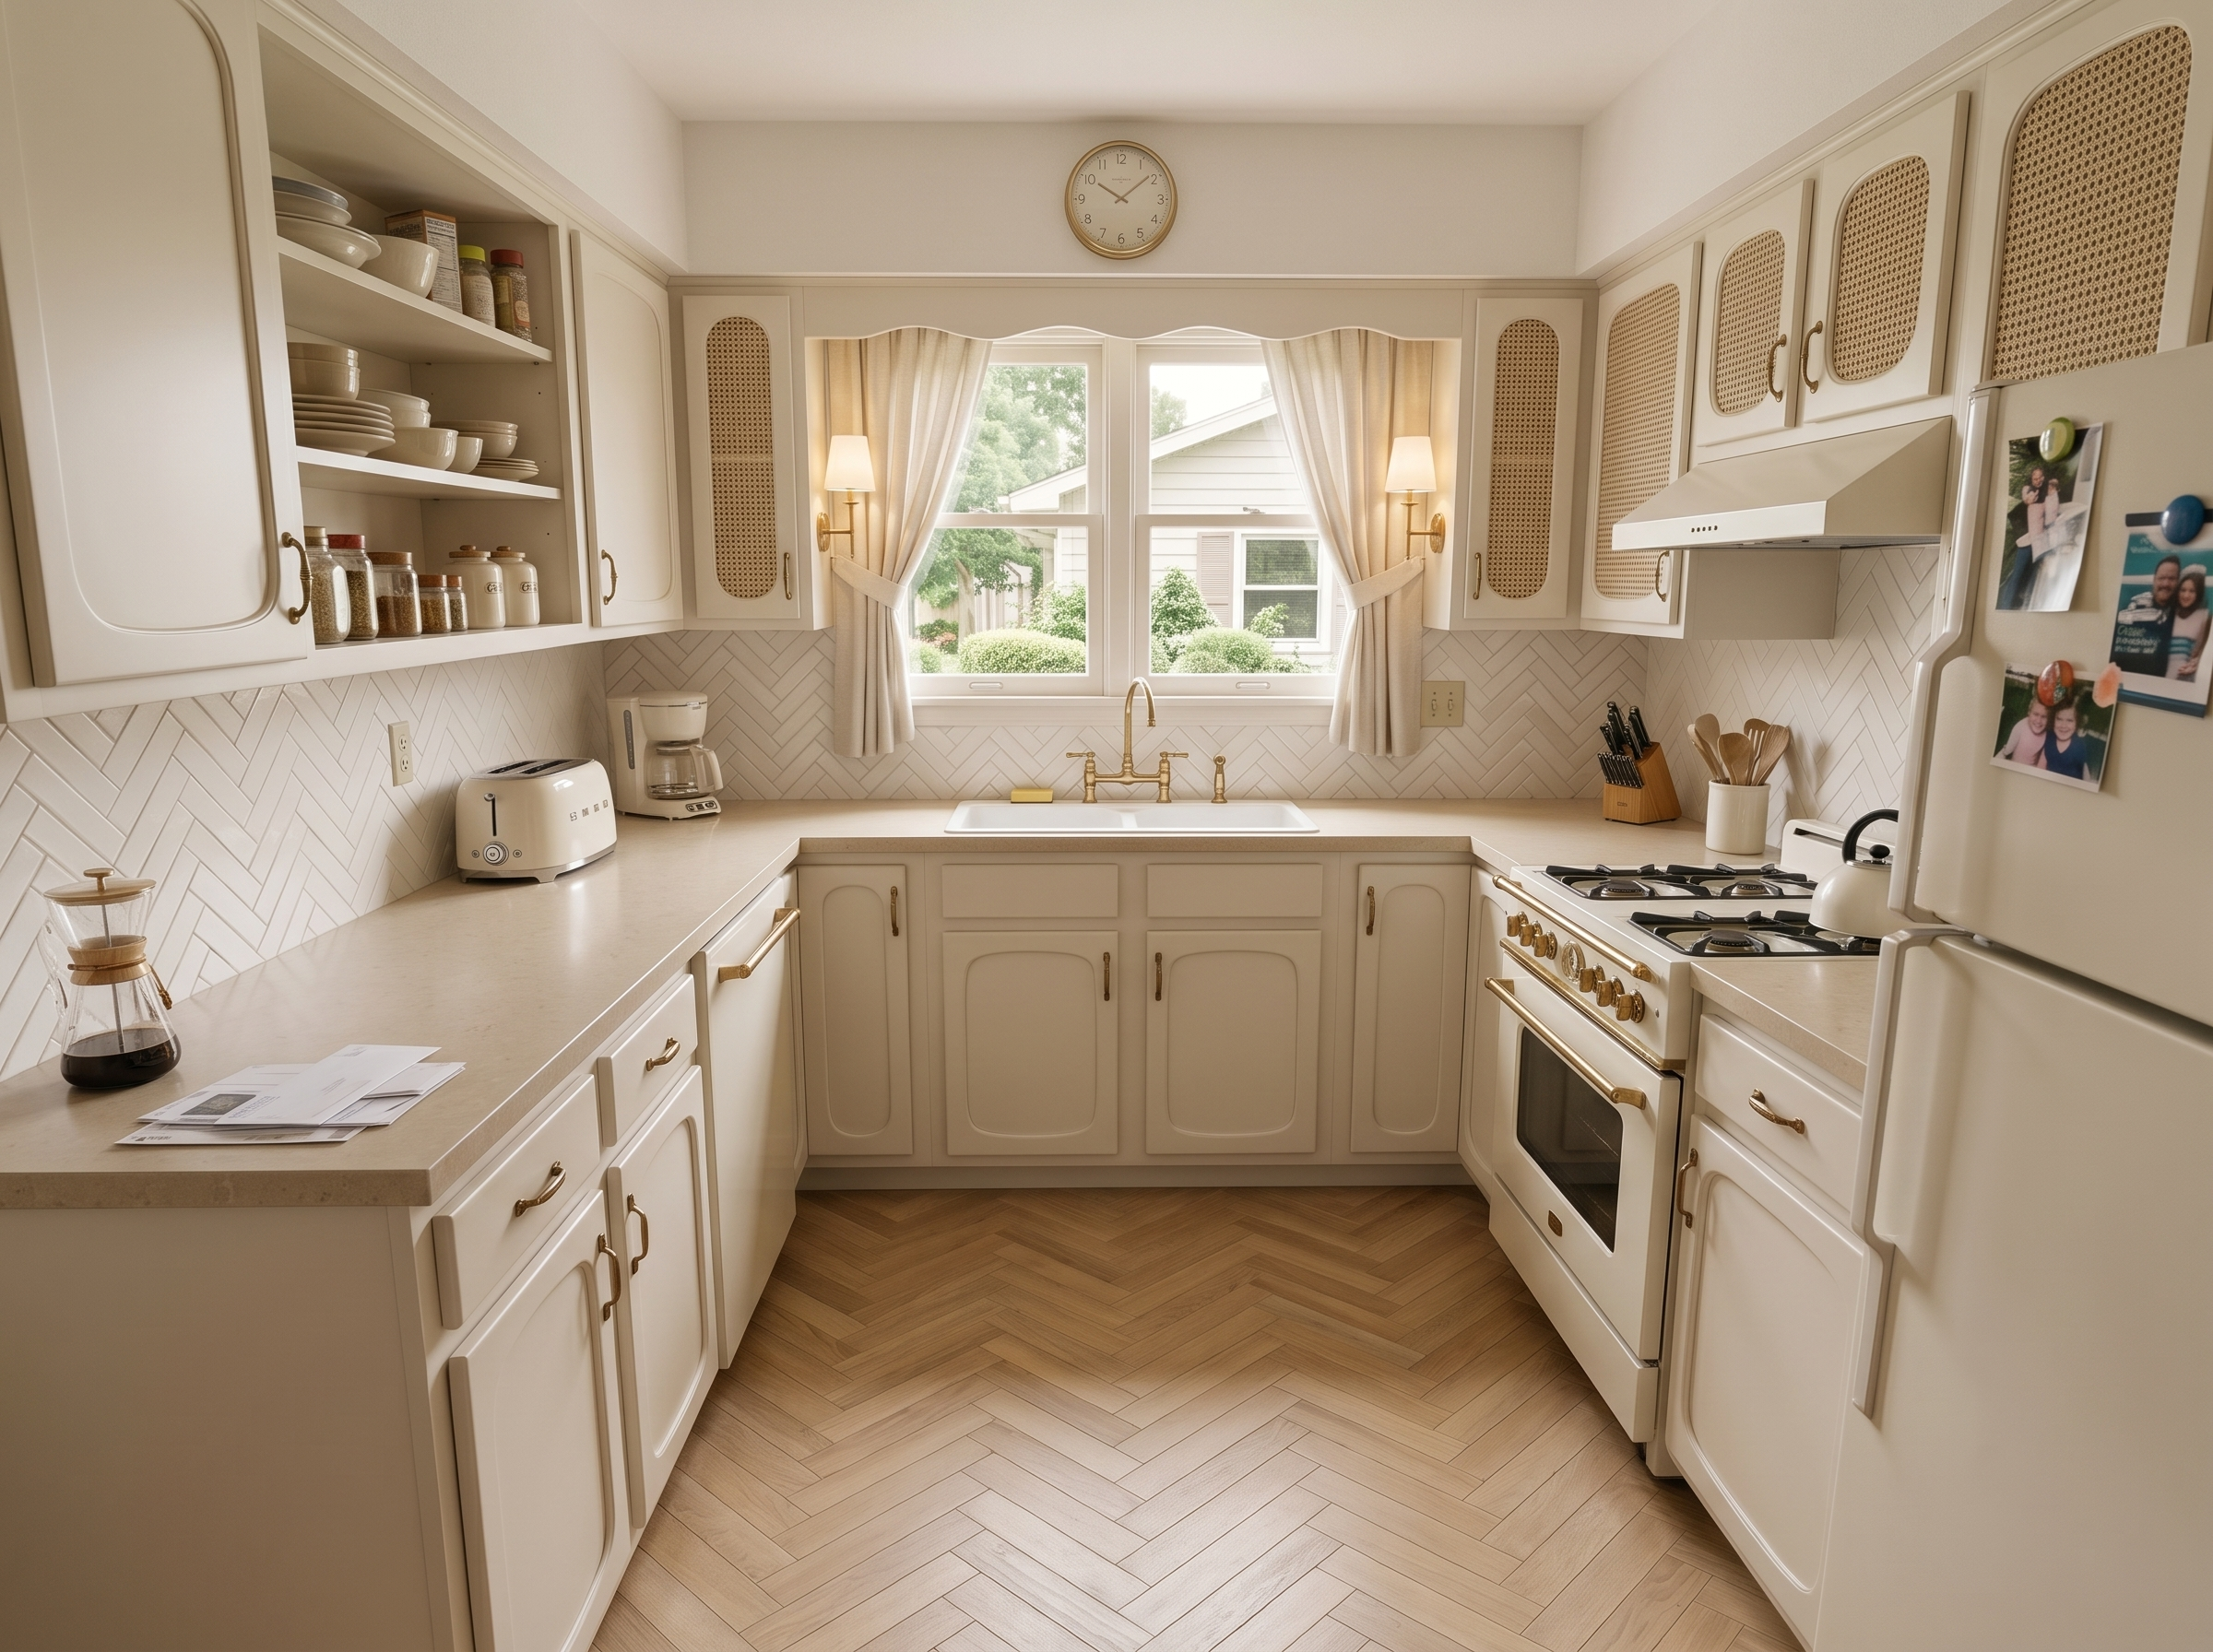 Hover for Original
Island, appliance positions, and work triangle updated — walls and openings stay in place.
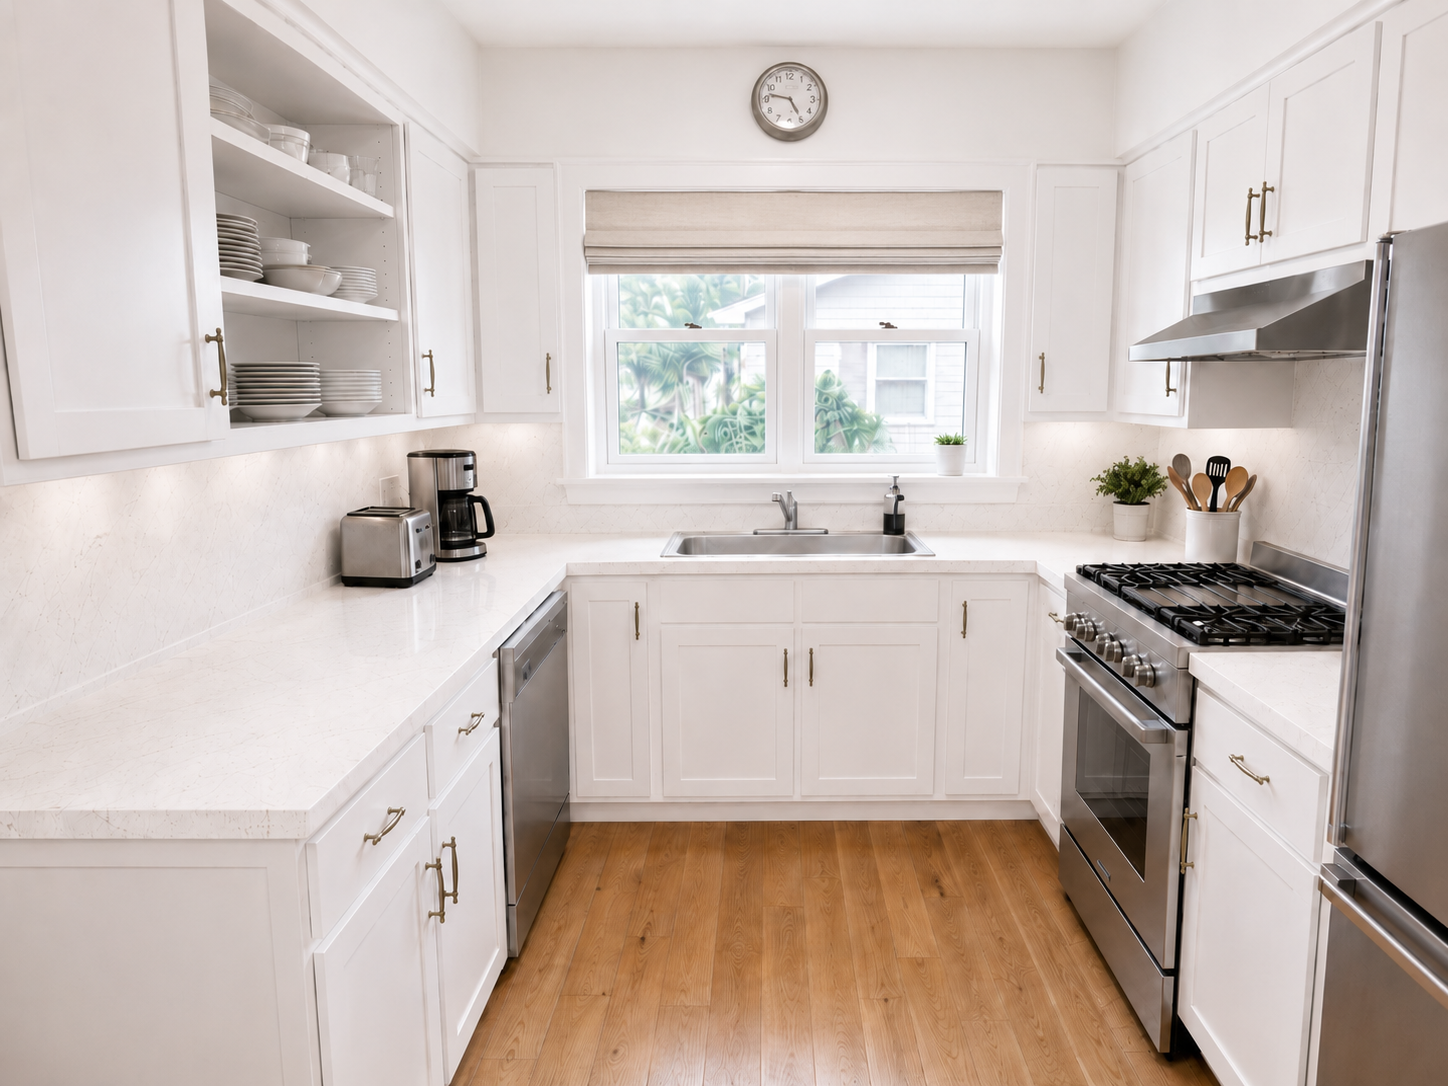 Hover for Original
Polished exposure and believable materials — ready for contractor bids and client presentations.
Process
Upload, generate, export — under a minute. No complex training required.
Drag in existing-kitchen photos or client snapshots. Lovspark accepts JPG, PNG, and WebP at high resolution — wide-angle and phone images supported.
Lovspark reads the cabinets, counters, and layout from your photo, then renders new materials and fixtures while holding the room shell fixed — photoreal finishes with correct contact shadows.
Download the remodel render or continue on the Lovspark canvas — refine cabinets, compare finish packages, or share with clients instantly.
Technical Guide
Lovspark locks room geometry, swaps materials with physically-accurate reflections, and places fixtures to scale — photoreal remodel preview, not a flat collage.
Lovspark reads walls, openings, and proportions from your existing photo and keeps them fixed — no warped walls, no invented space, so what you see is what you would build.
Swap tile, cabinetry, countertops, paint, and flooring in the preview — Lovspark applies accurate reflections and contact shadows under the room’s actual lighting.
Drop in new cabinets, appliances, and lighting, or shift the layout within the existing footprint — the remodeled kitchen reads as a designed space, not a collage.
Before and after always come from one upload. Lovspark visualizes only the remodel on top of the same scene — never a mismatched composite.
Audience
Professionals who need kitchen remodel previews from a single photo before demolition or client sign-off.
Show clients kitchen remodel options — new cabinets, counters, and layout — before they commit to demolition.
Visualize remodel bids from client kitchen photos — show what the finished job looks like before quoting.
Preview new cabinets and counters in your actual kitchen before you hire a contractor or pick materials.
Show post-renovation potential in listings — visualize an updated kitchen without staging or construction.
FAQ
Lovspark works with existing-kitchen photos, client snapshots, and phone shots — then hands off to Restyle Surfaces, Repaint Wall, or Interior Renovation on the same canvas.
Related Tools
Upload a kitchen photo and see a remodel preview in seconds. No credit card required.
Start AI Kitchen Design →