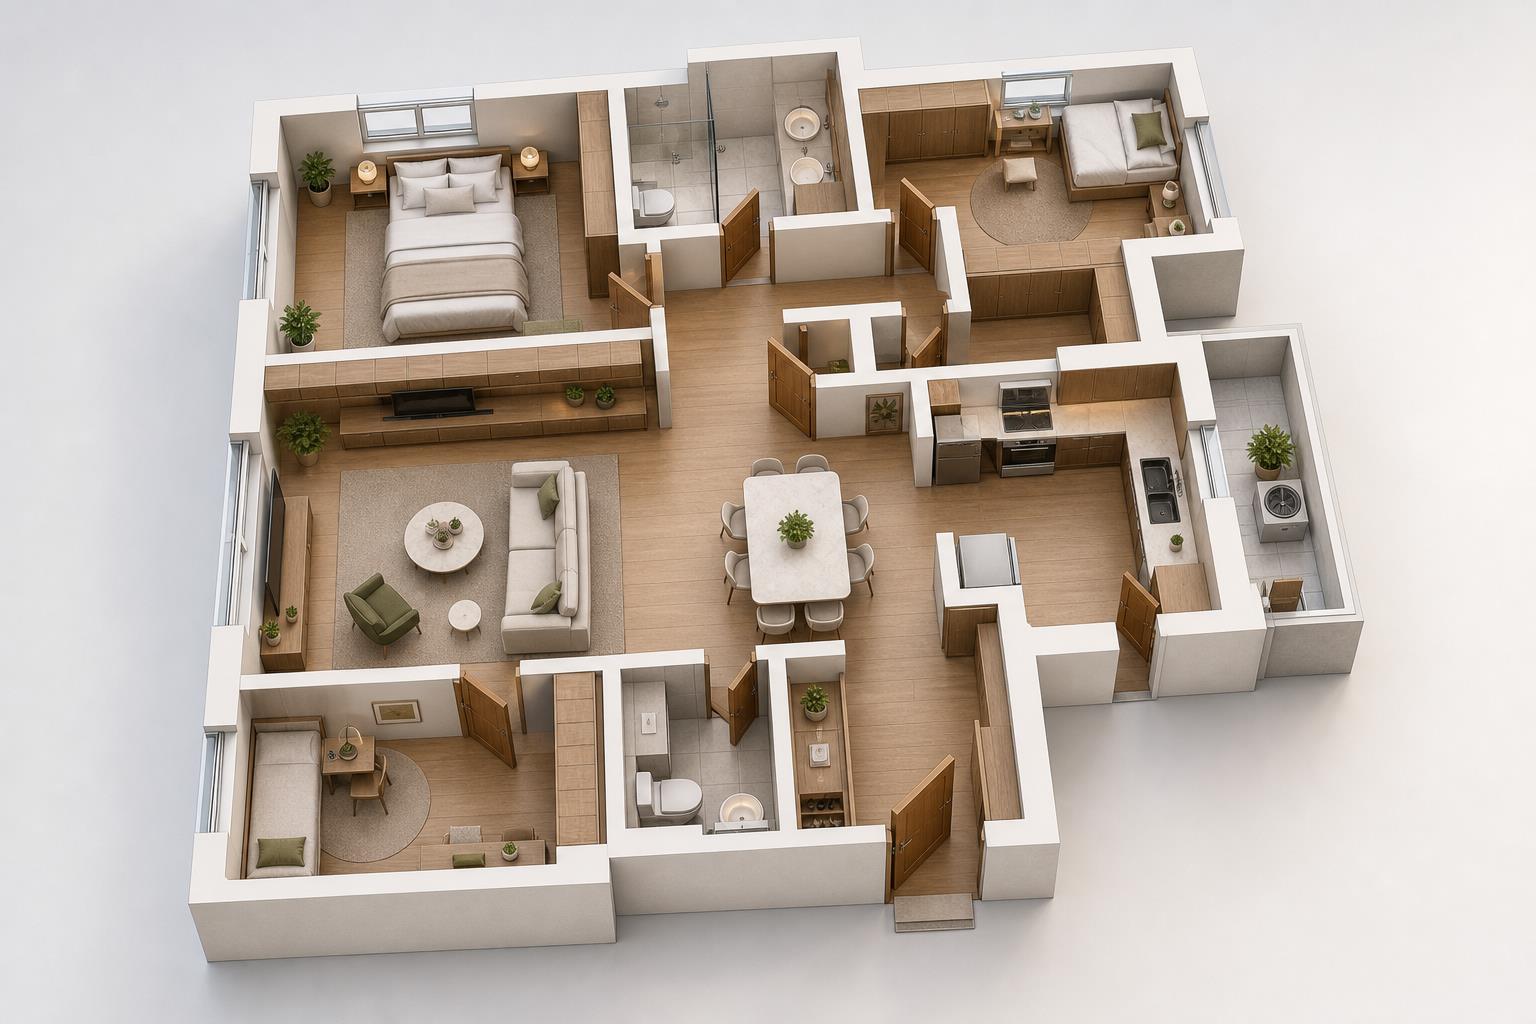
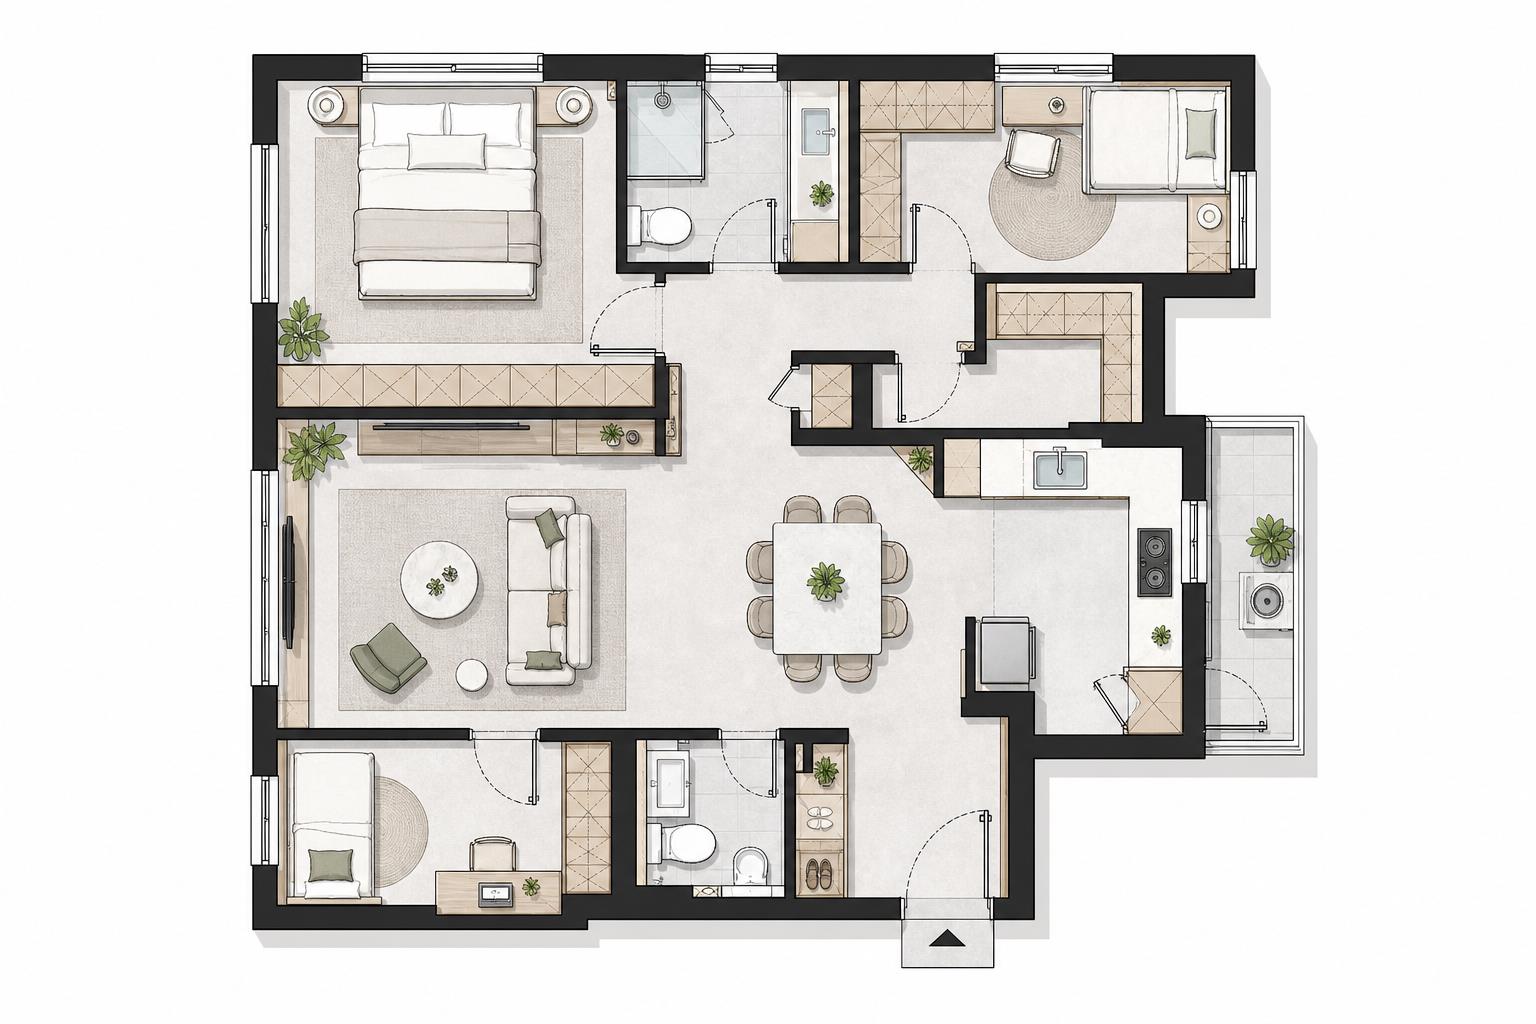
 Hover to see 3D
Two-Bedroom
Standard Apartment Layout
Open living, kitchen, two bedrooms, and bath — extruded from one plan into a full dollhouse view.

Interior design AI
Turn any 2D floor plan into a photoreal 3D render. Lovspark is an AI floor plan generator free to try — it converts floor plans and sketches to 3D in seconds with correct scale, lighting, and perspective, no 3D modeling.
Free to start · No install · Browser-based
Plan & Render
Hover over any card below to see the plan-to-3D transformation. Lovspark reads walls, doors, and windows, then extrudes a furnished isometric render.
Hover to see 3D
Open living, kitchen, two bedrooms, and bath — extruded from one plan into a full dollhouse view.
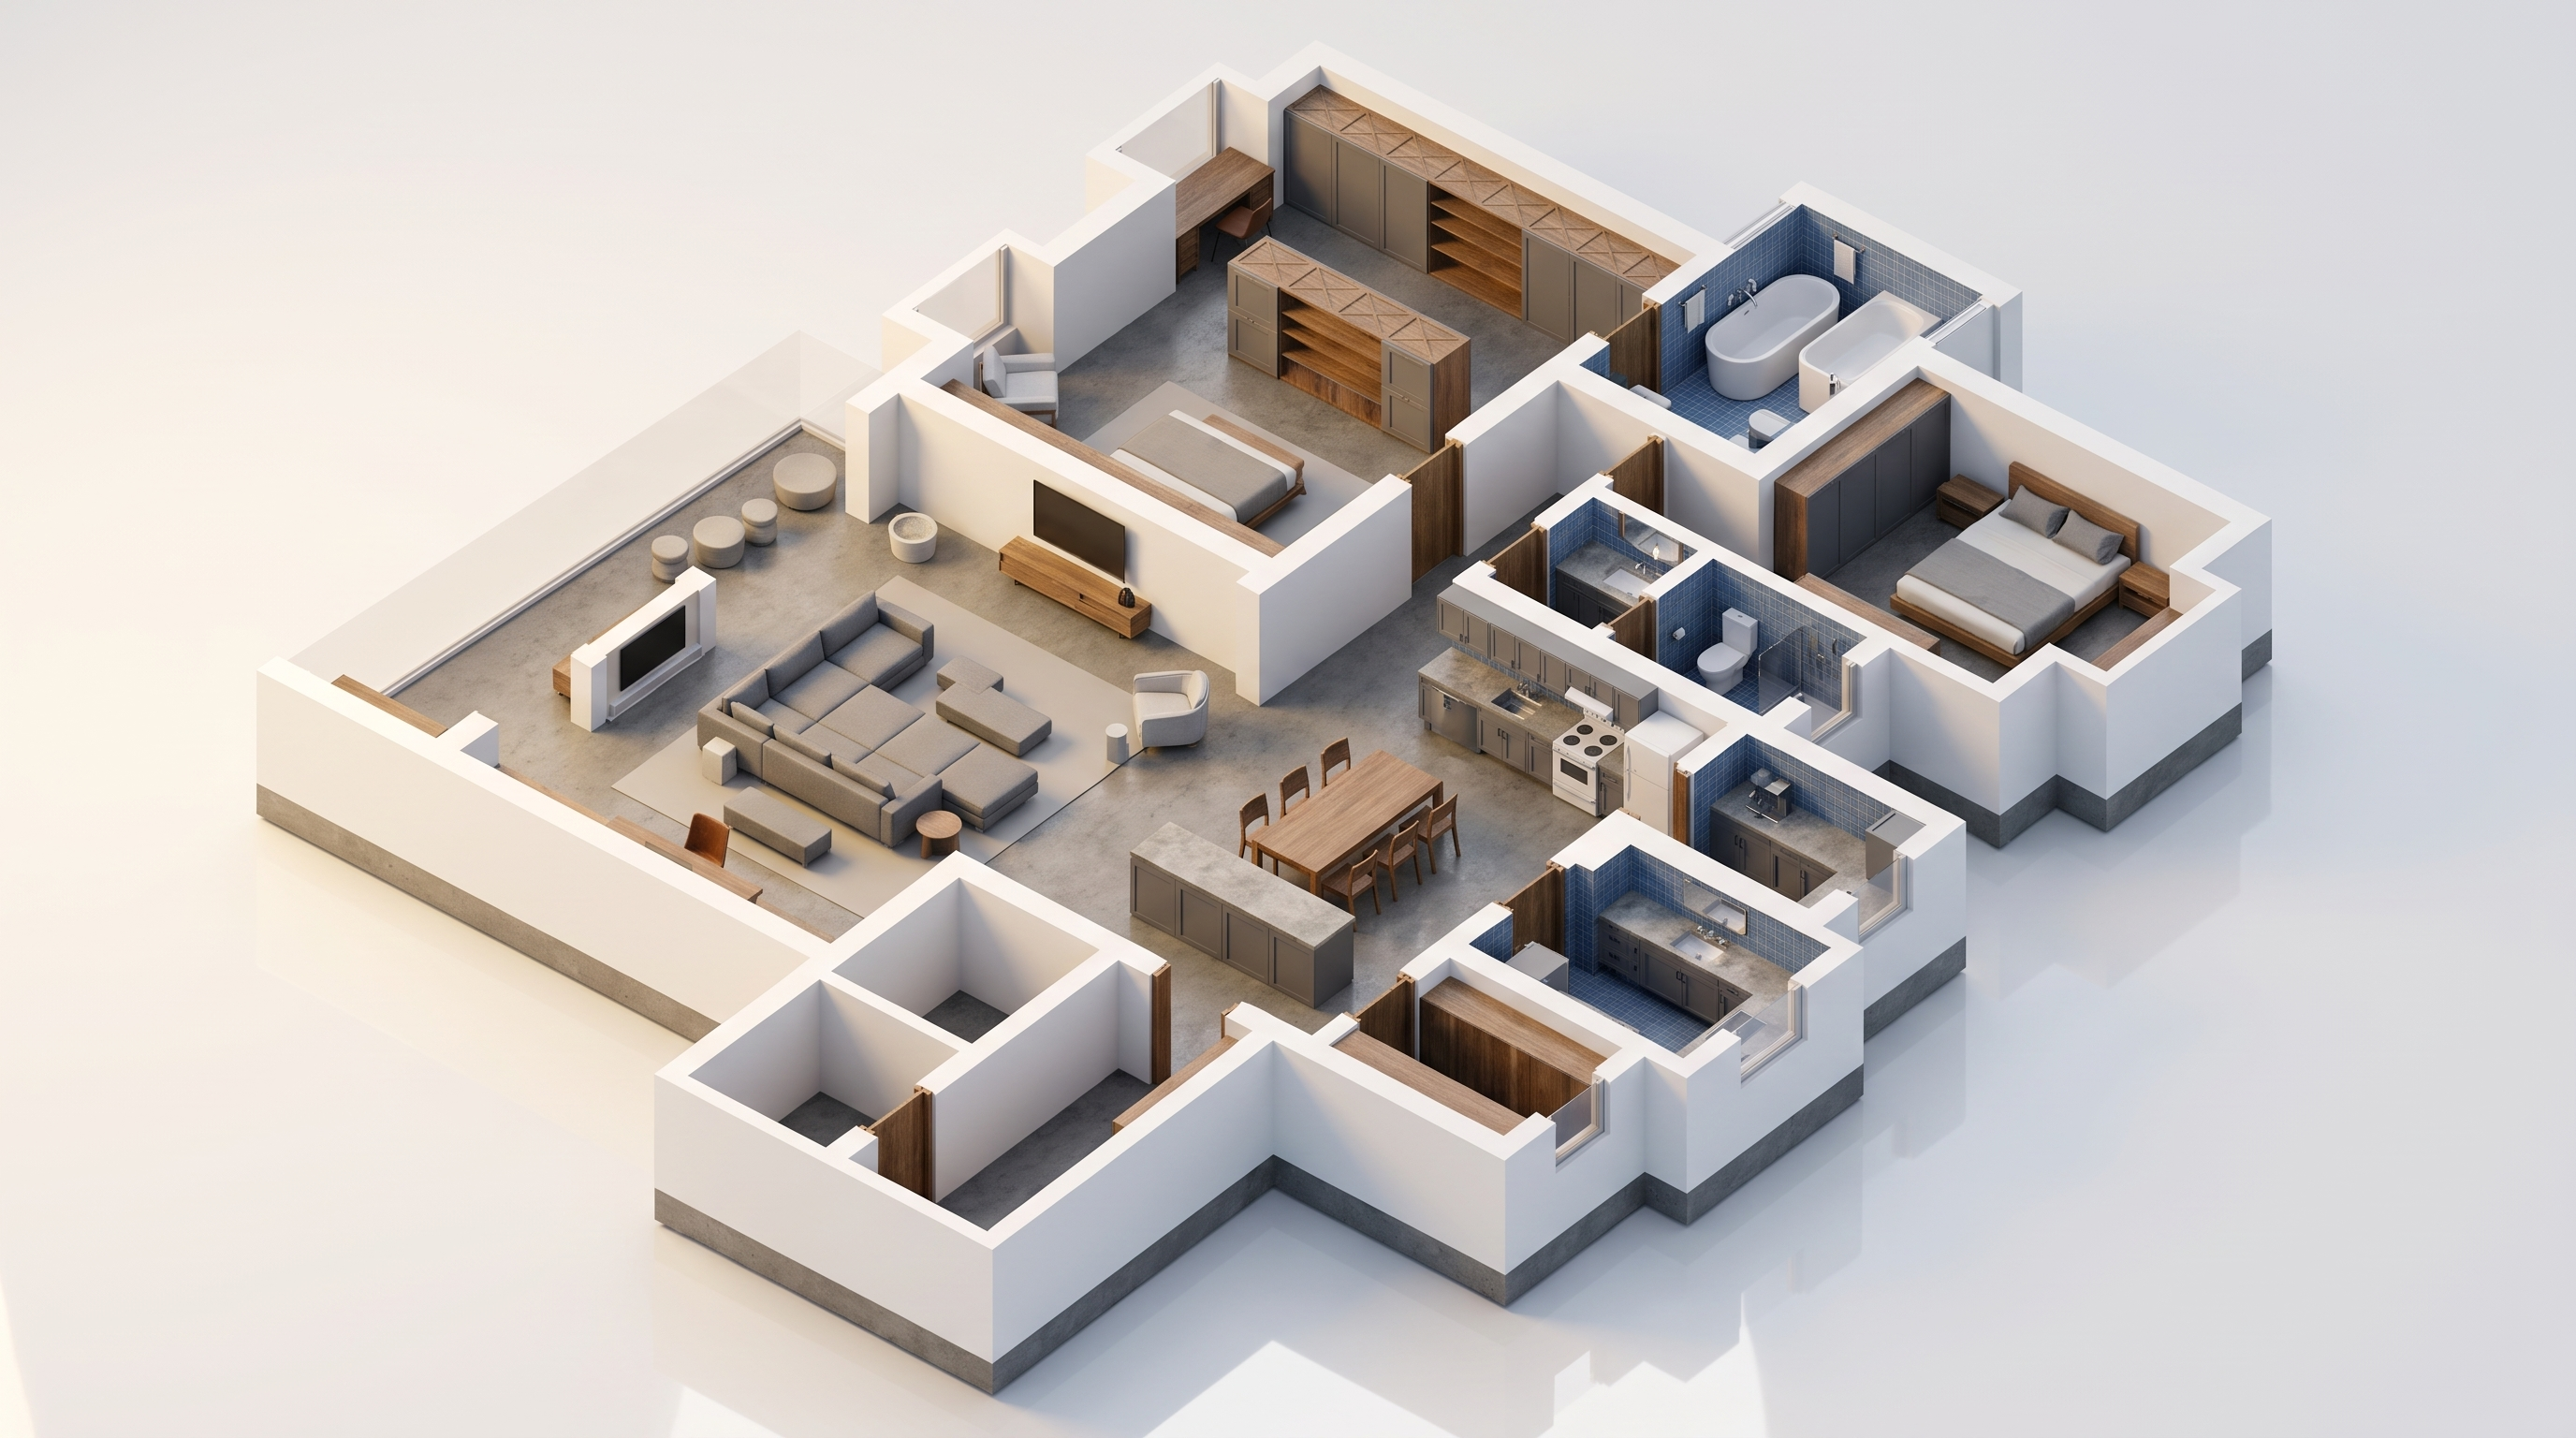
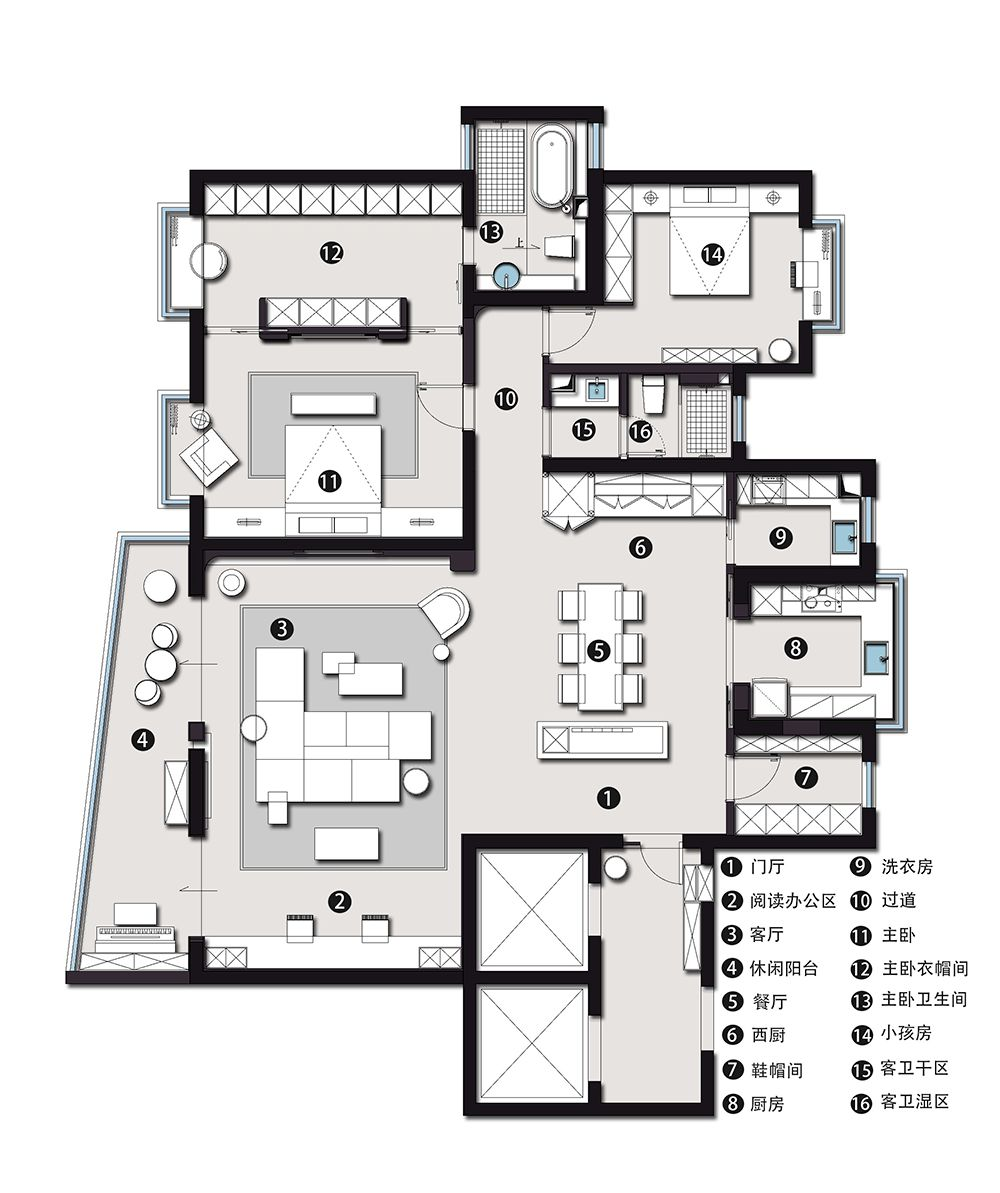 Hover to see 3D
Small footprint plan extruded into a furnished studio with correct wall heights and openings.
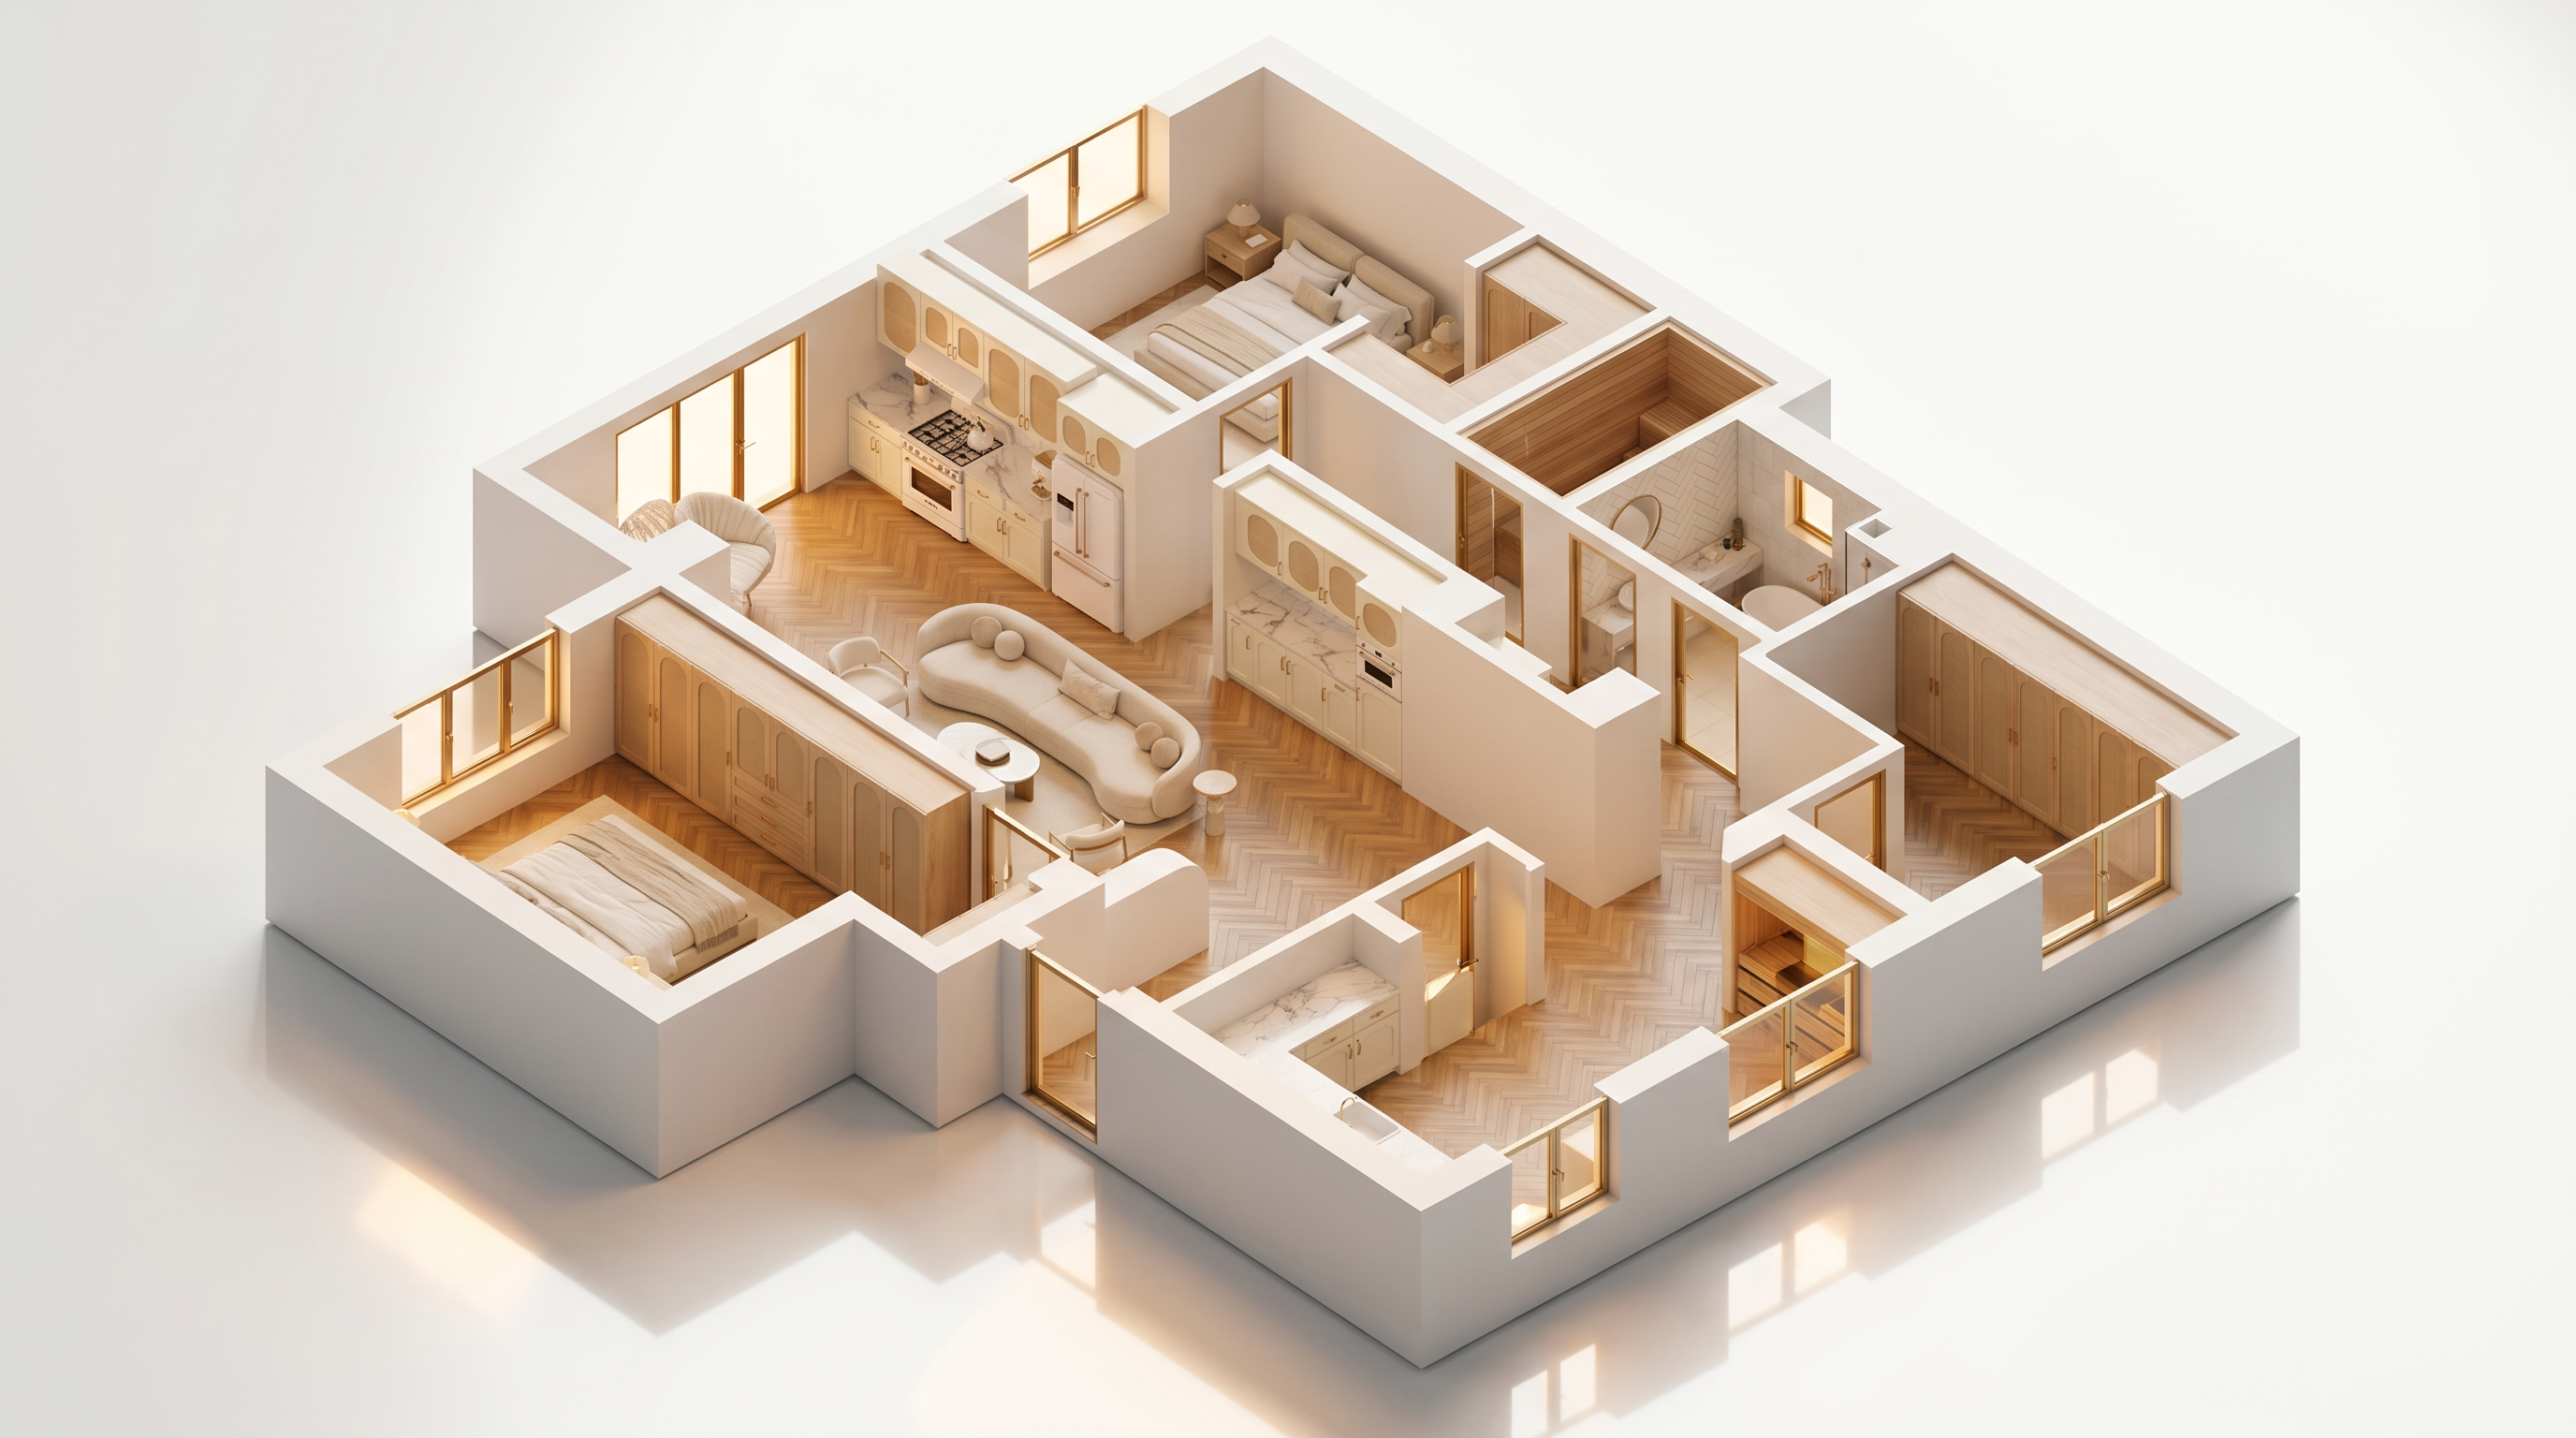
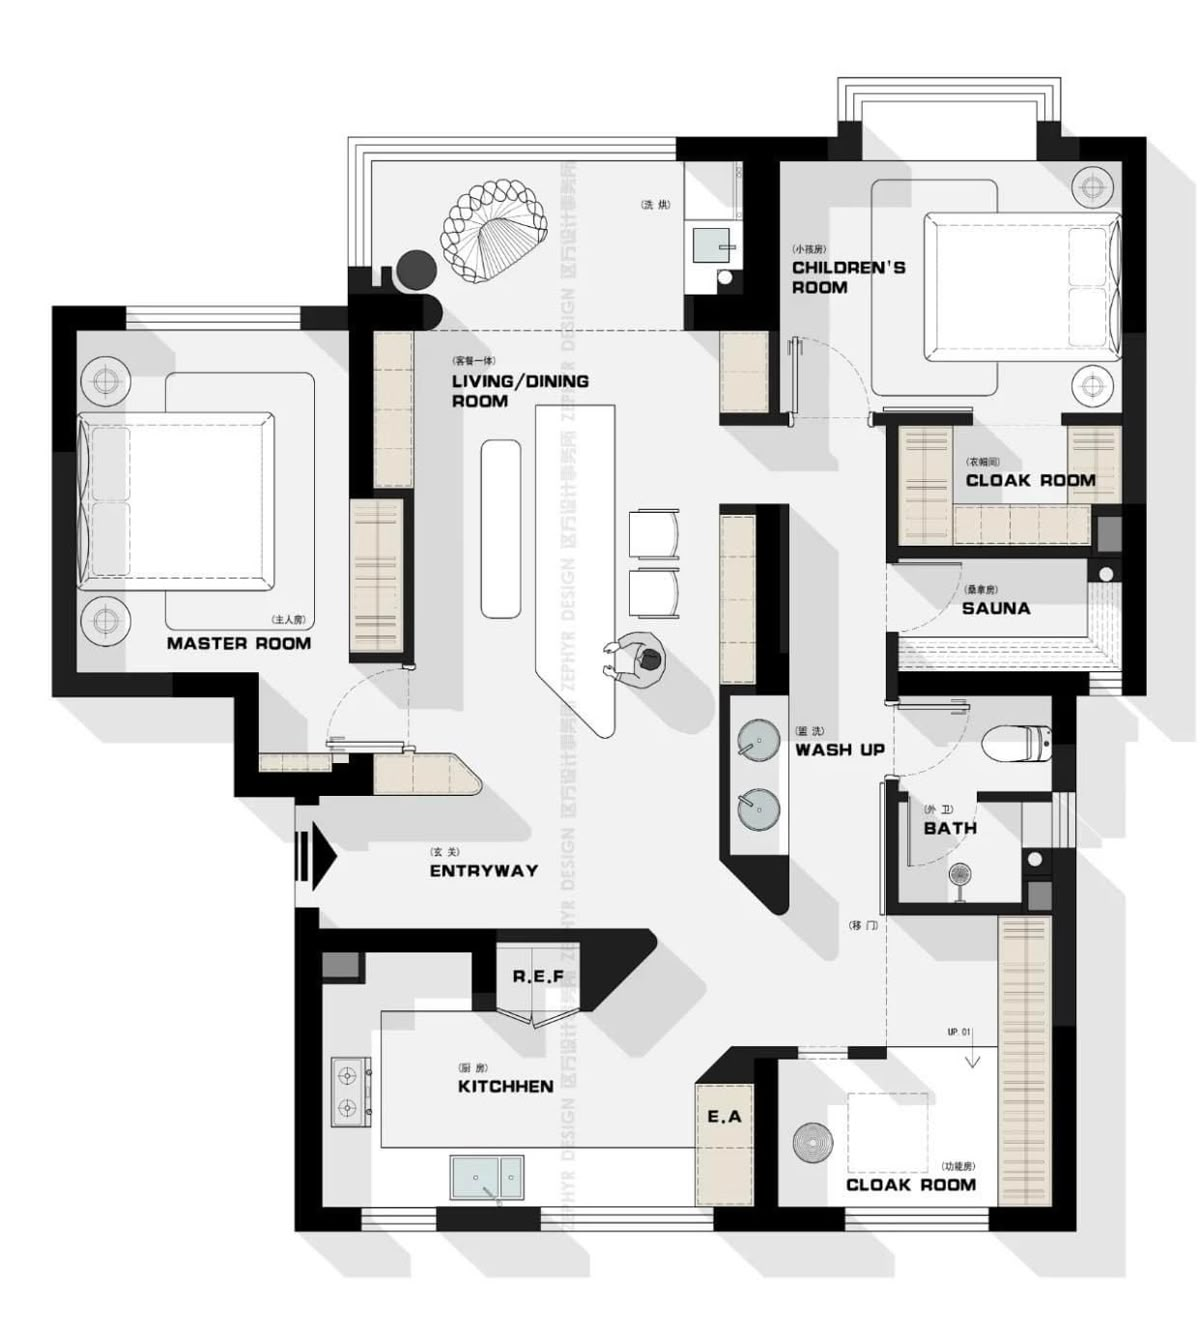 Hover to see 3D
Multiple bedrooms and living zones read from one plan — all rooms visible in the dollhouse view.
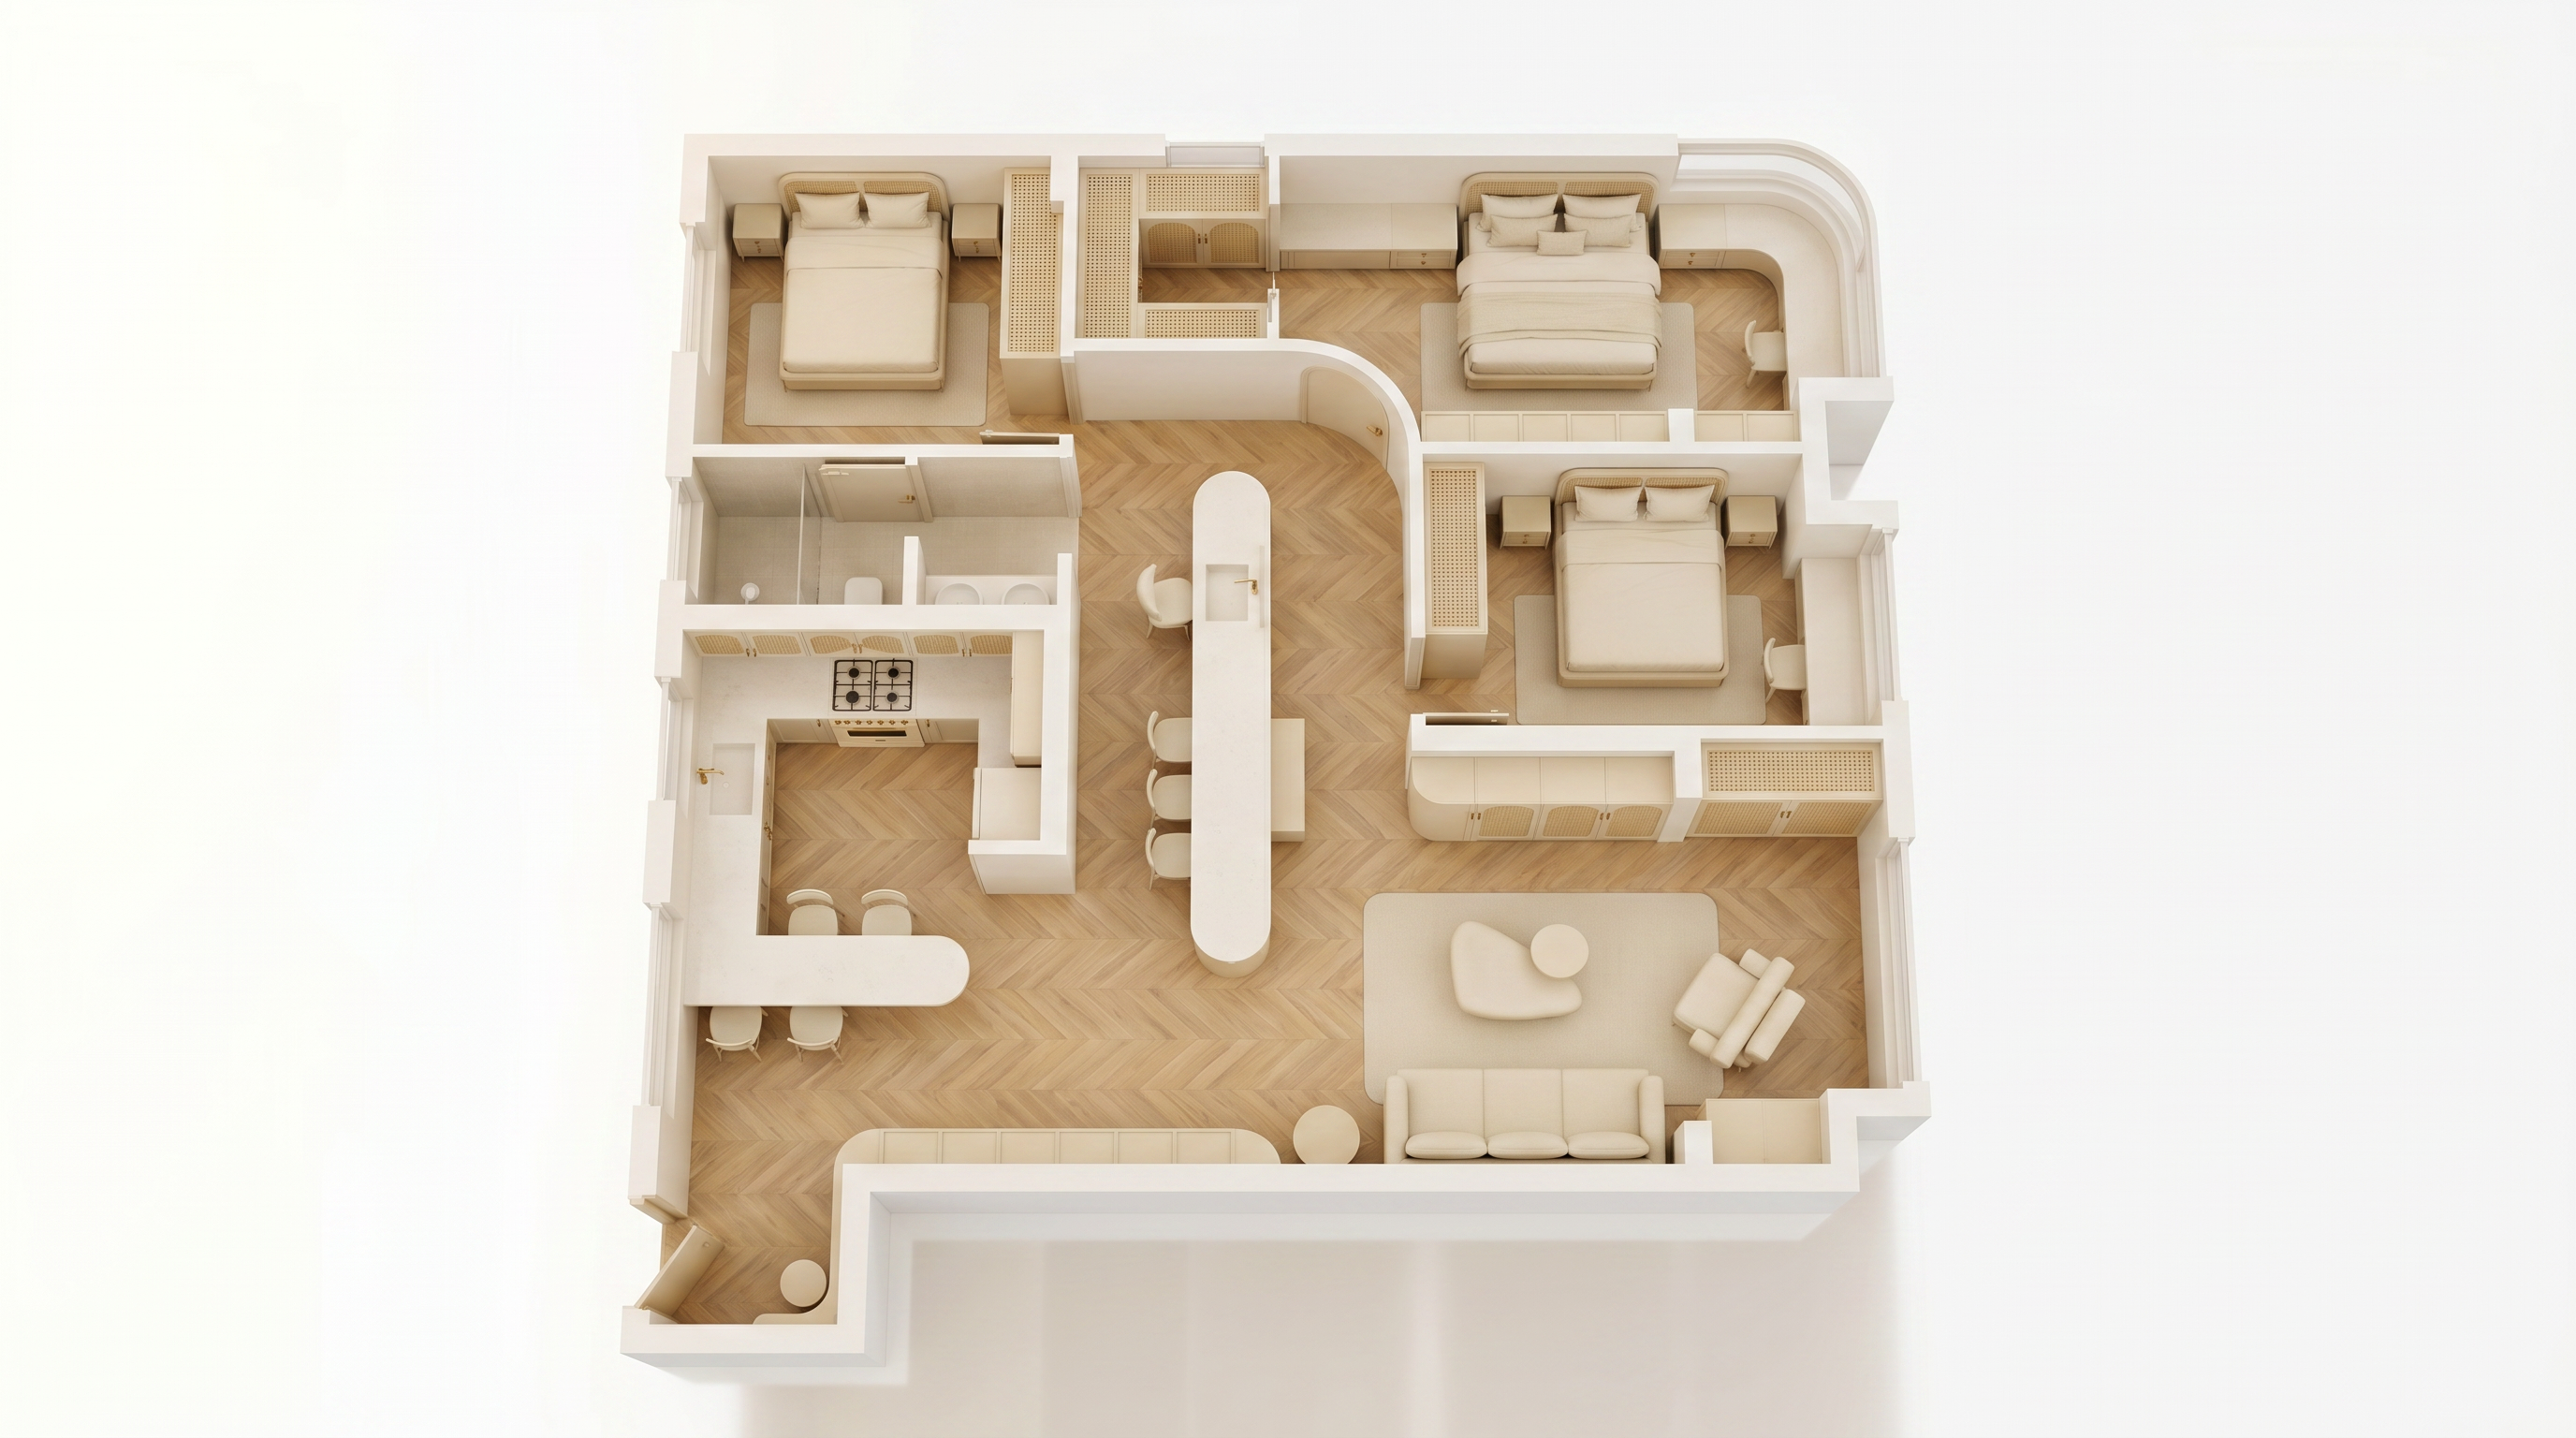
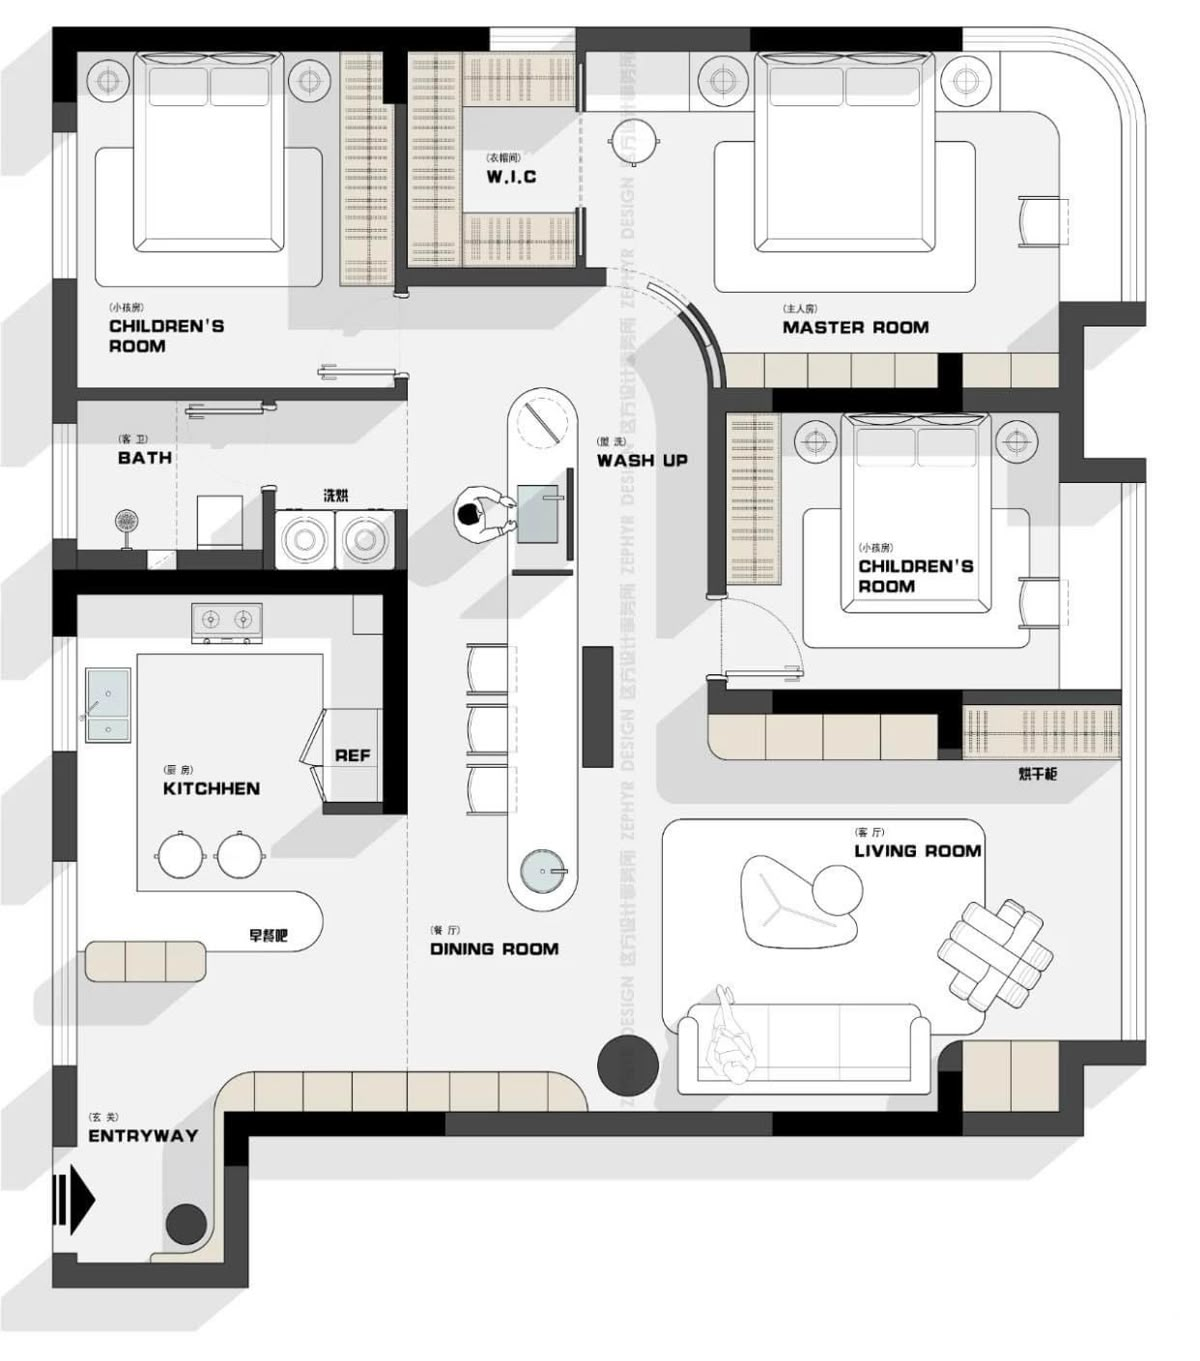 Hover to see 3D
Living, dining, and kitchen zones flow together — furniture scaled to each room boundary.
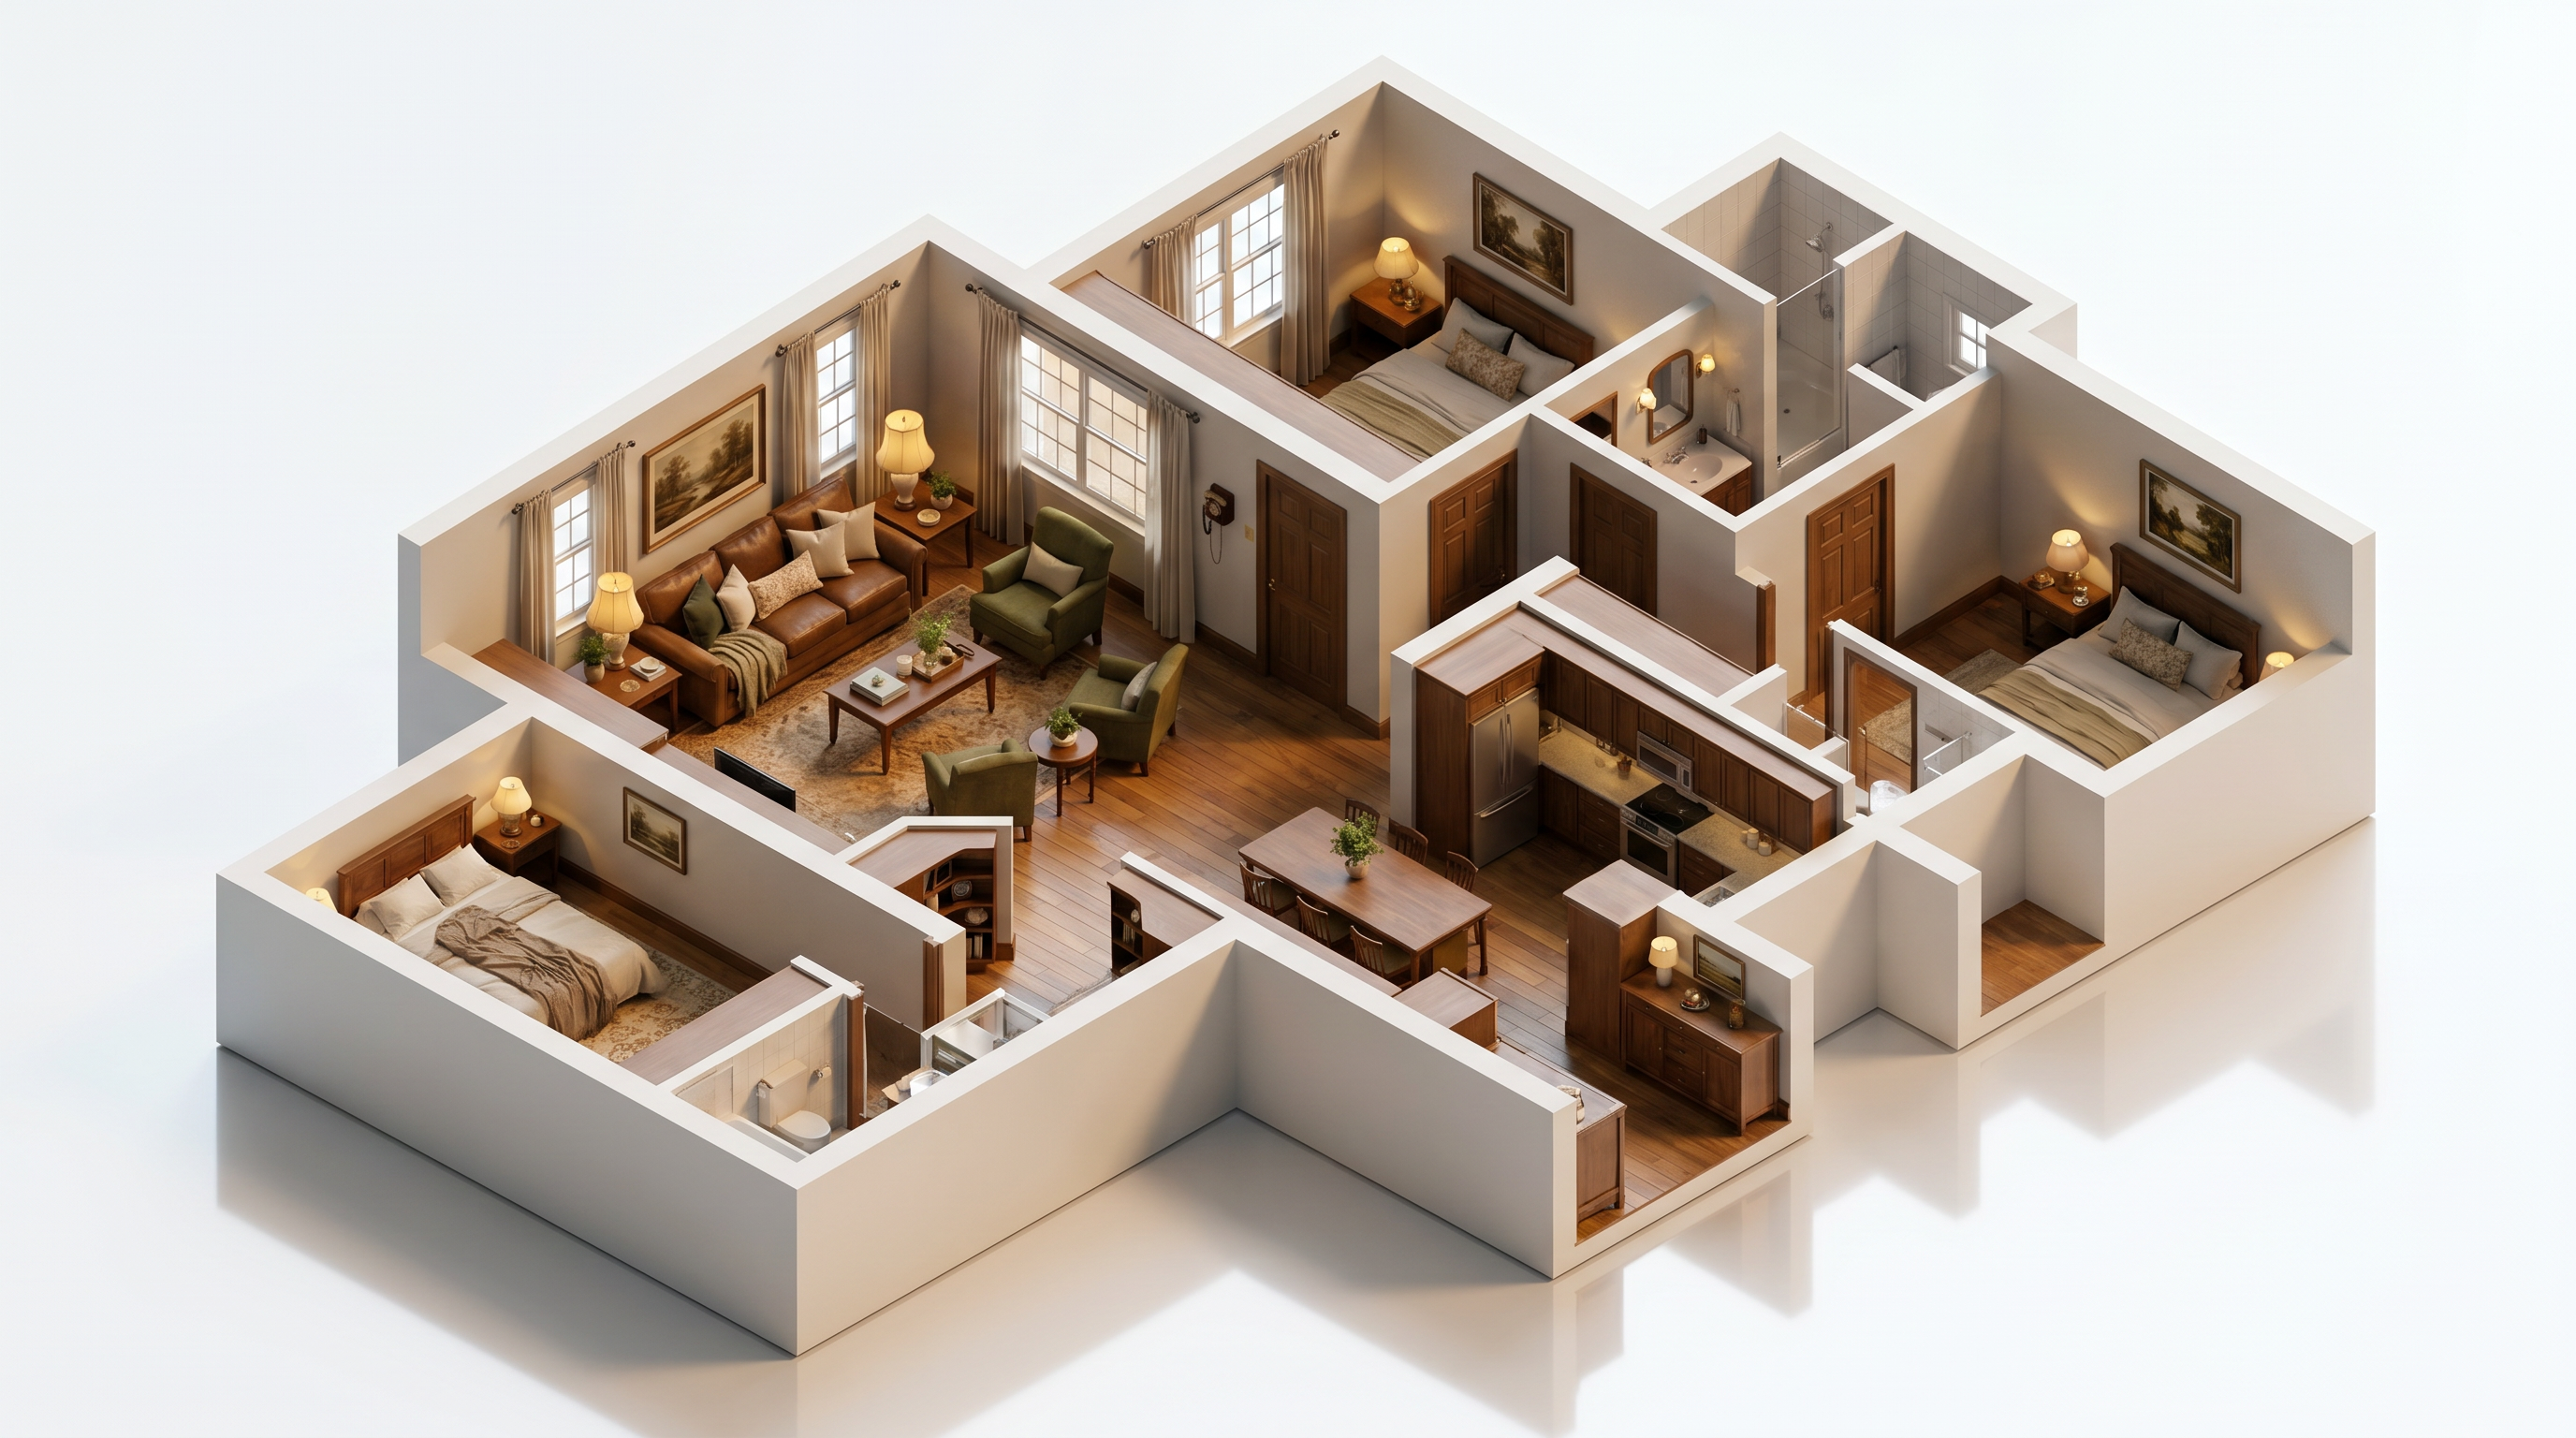
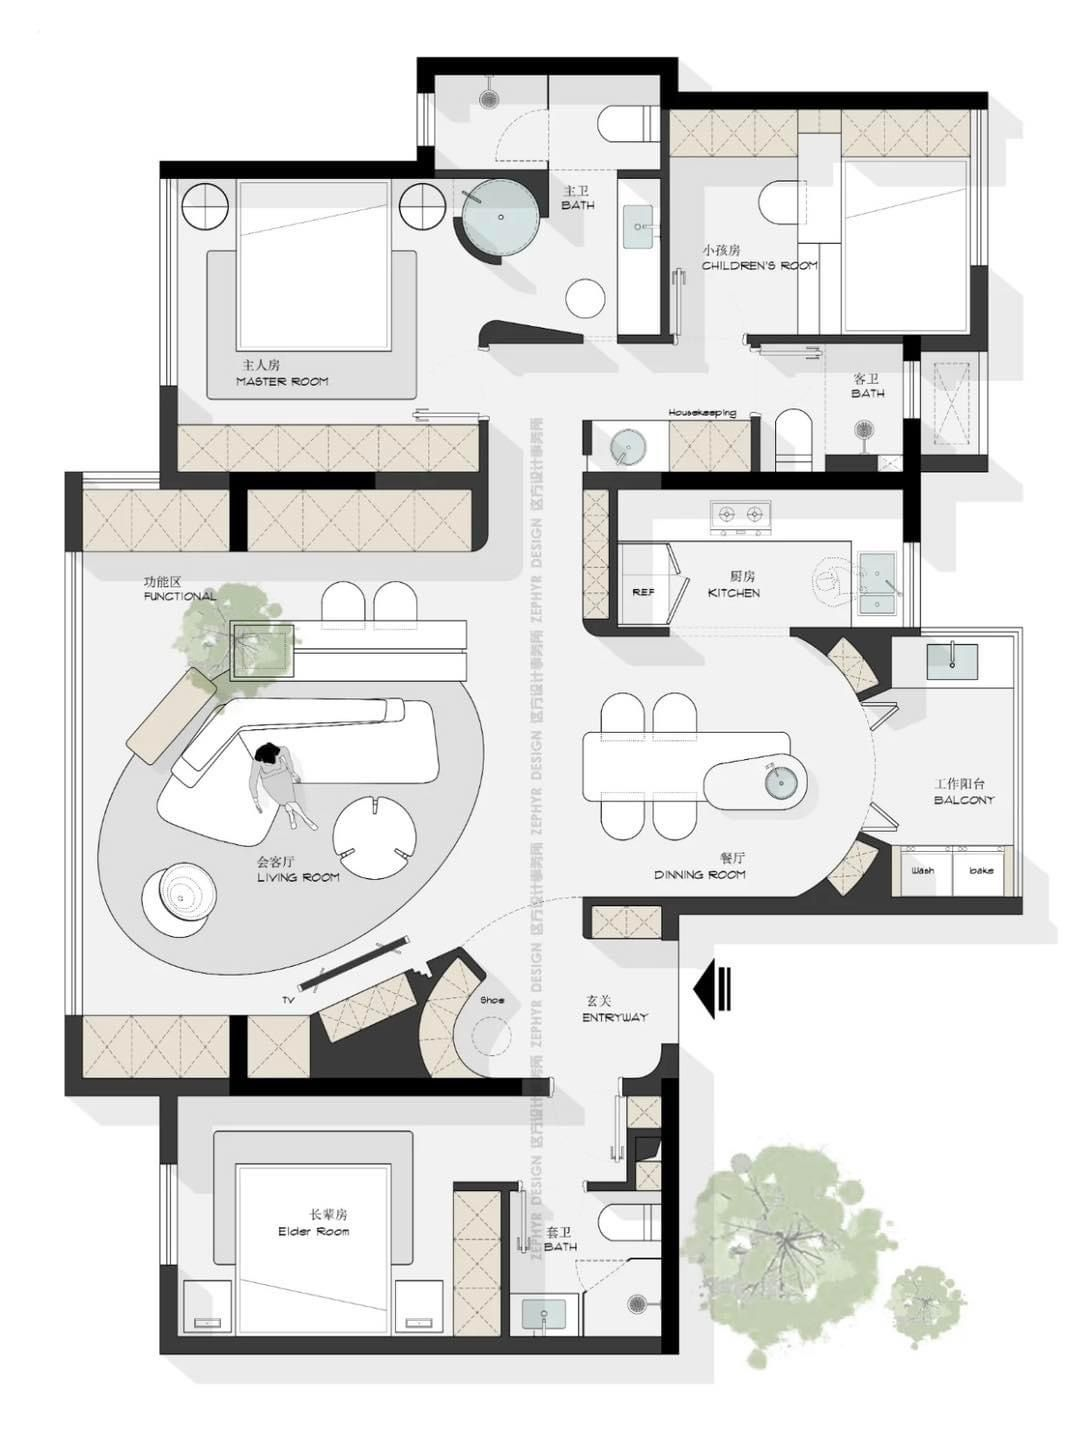 Hover to see 3D
Corner layouts and angled walls preserved — AI reads non-rectangular plans accurately.
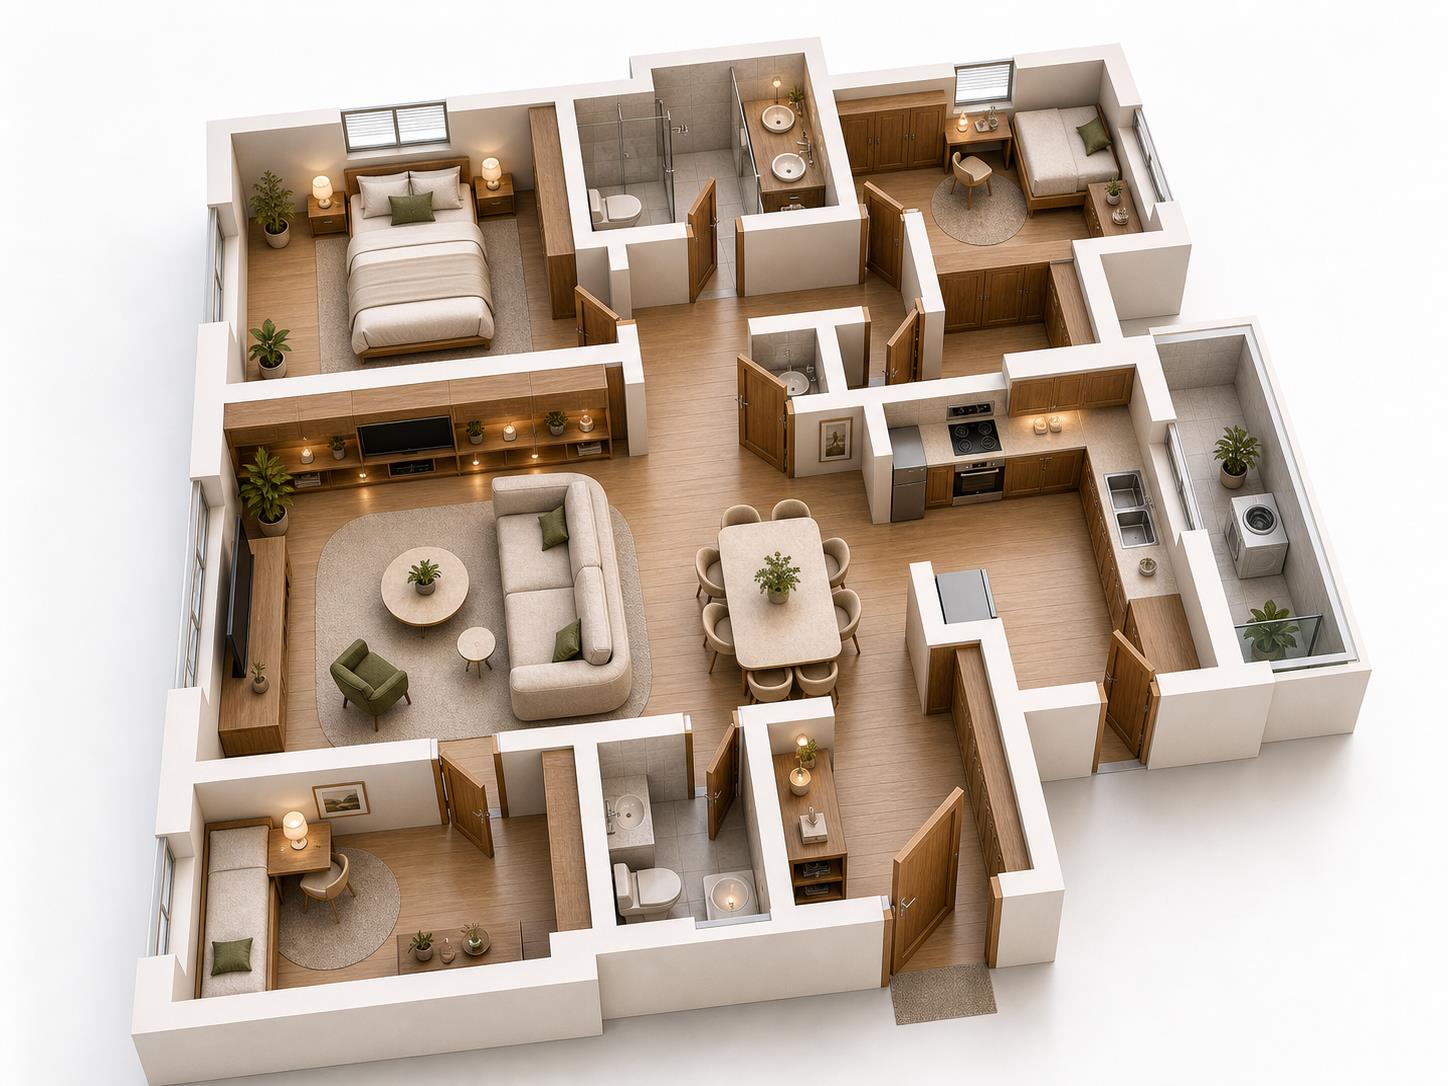
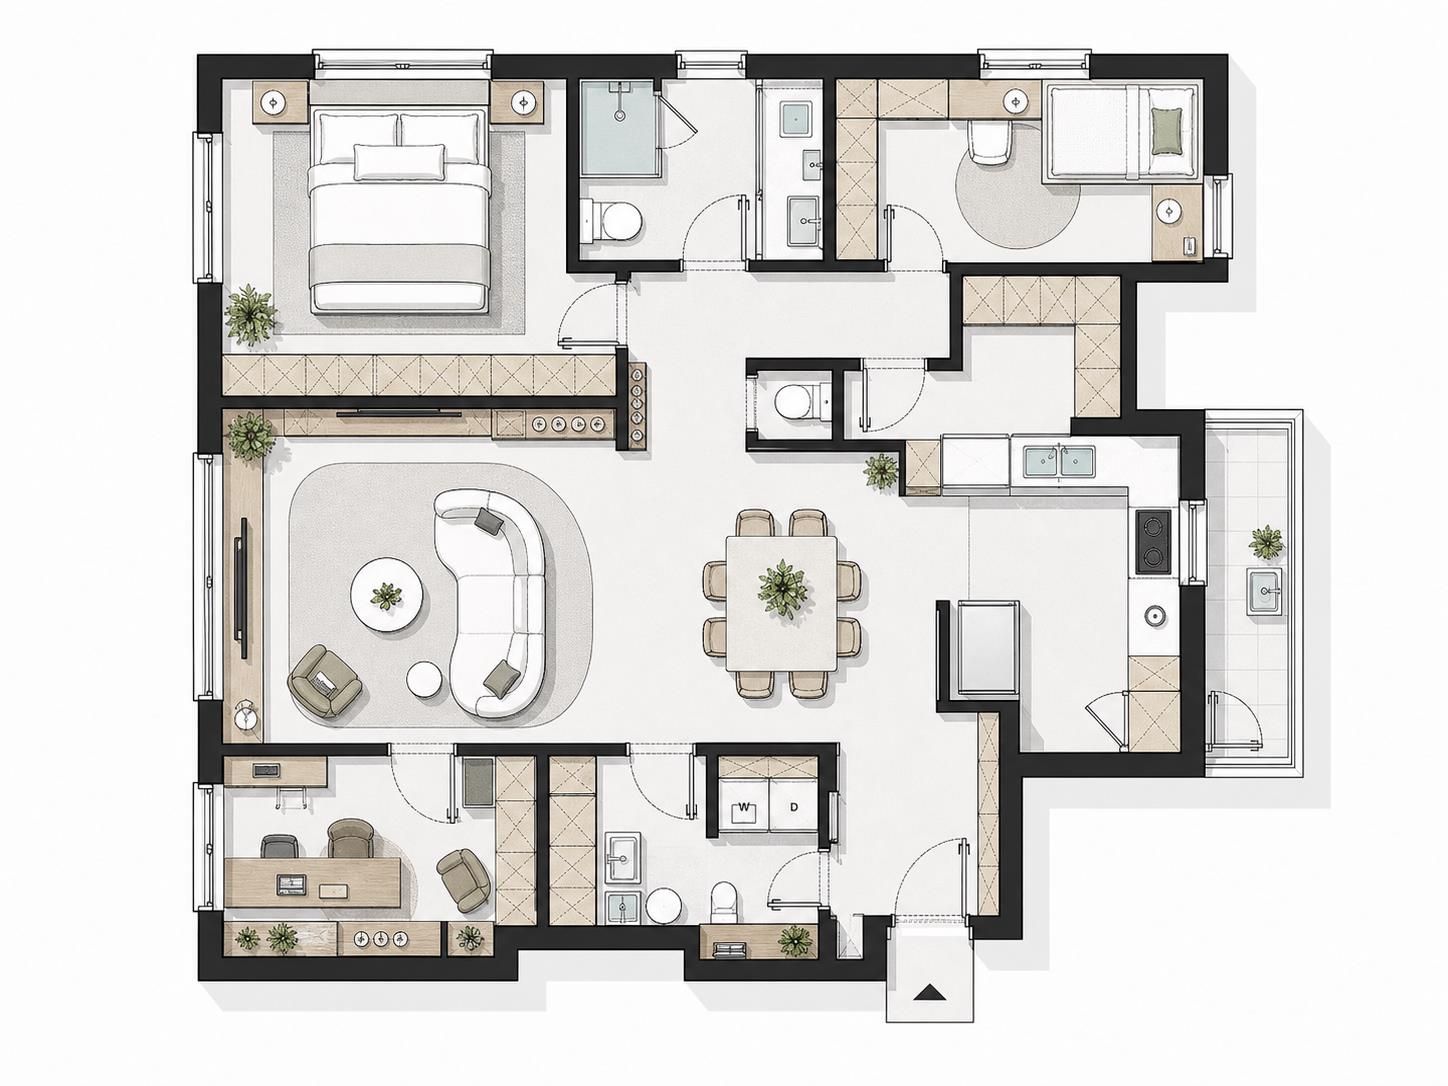 Hover to see 3D
Polished exposure and materials — ready for listings, proposals, and client presentations.
Process
Upload, generate, export — under a minute. No 3D modeling required.
Drag and drop a 2D floor plan or sketch. Lovspark accepts JPG, PNG, and WebP — hand-drawn plans, CAD exports, and PDF screenshots all work.
Lovspark reads walls, doors, windows, and room layout from the plan, then extrudes a furnished isometric 3D space with correct scale, materials, and lighting.
Preview the result in seconds. Swap single pieces, tweak alignments, and export 4K renders for MLS listing.
Technical Guide
Lovspark parses 2D floor plan geometry, extrudes walls at correct ceiling height, and furnishes rooms with catalog products — no manual 3D modeling.
Lovspark detects walls, doors, windows, and room boundaries from any floor plan — hand-drawn, CAD-exported, or listing screenshots. It reconstructs true room geometry so the 3D model matches the plan dimension-for-dimension.
Walls extrude to realistic ceiling height in an isometric dollhouse cutaway view. Windows and openings are cut so light flows through the space exactly as the plan implies, giving the render real depth.
Choose Modern, Mid-Century, Minimalist, Japandi, or Traditional. Lovspark auto-places catalog furniture sized to each room and applies consistent flooring, wall, and lighting palettes.
Skip SketchUp and Revit — the AI extrudes the plan for you. Room positions, proportions, and door/window placement stay faithful to the uploaded floor plan.
Audience
Professionals who need photoreal 3D renders from flat floor plans — without manual 3D modeling.
Pitch layout ideas from a plan in minutes. Show clients furnished isometric renders before ordering physical samples.
Show buyers the space behind the floor plan. Market off-plan units with photoreal 3D renders from 2D layouts.
Visualize layouts before full 3D modeling. Validate room proportions and furniture placement from plan uploads.
Market units off-plan with renders from floor plans. Help buyers visualize furnished layouts before construction completes.
FAQ
Lovspark accepts CAD exports, hand-drawn sketches, and PDF plan screenshots — then hands off to Virtual Staging or 3D House Rendering on the same canvas.
Related Tools
Upload a plan and see a photoreal render in seconds. No credit card required.
Start Floor Plan to 3D →