
What is One-Click Render — Architecture?
Direct answerOne-Click Render — Architecture turns an architectural sketch, massing study, or draft image into a finished architectural render while carrying forward its overall composition and form language.
It is suited to early-stage architectural visualisation, when the form is decided but the presentation still needs to be developed.
Start with a complete building view, an axonometric sketch, or a model image. Add a reference when the intended material, lighting, or visual character needs to be clear.
The result appears on the canvas for review and can be used directly in design communication or as the next visualisation direction.
| Input | 1 architectural concept image |
|---|---|
| Reference | Optional architectural visual reference |
| Output | 1 finished architectural render |
| Focus | Overall massing, composition, and form language |
| Best for | Early architectural visualisation and design communication |
- A complete building view, sketch, or model image
- A reference with clear material and atmosphere
- Views with readable massing and facade structure
Updated by the Lovspark Product Team, based on the live product and real project examples.
Sources: Lovspark product documentation · Lovspark Academy
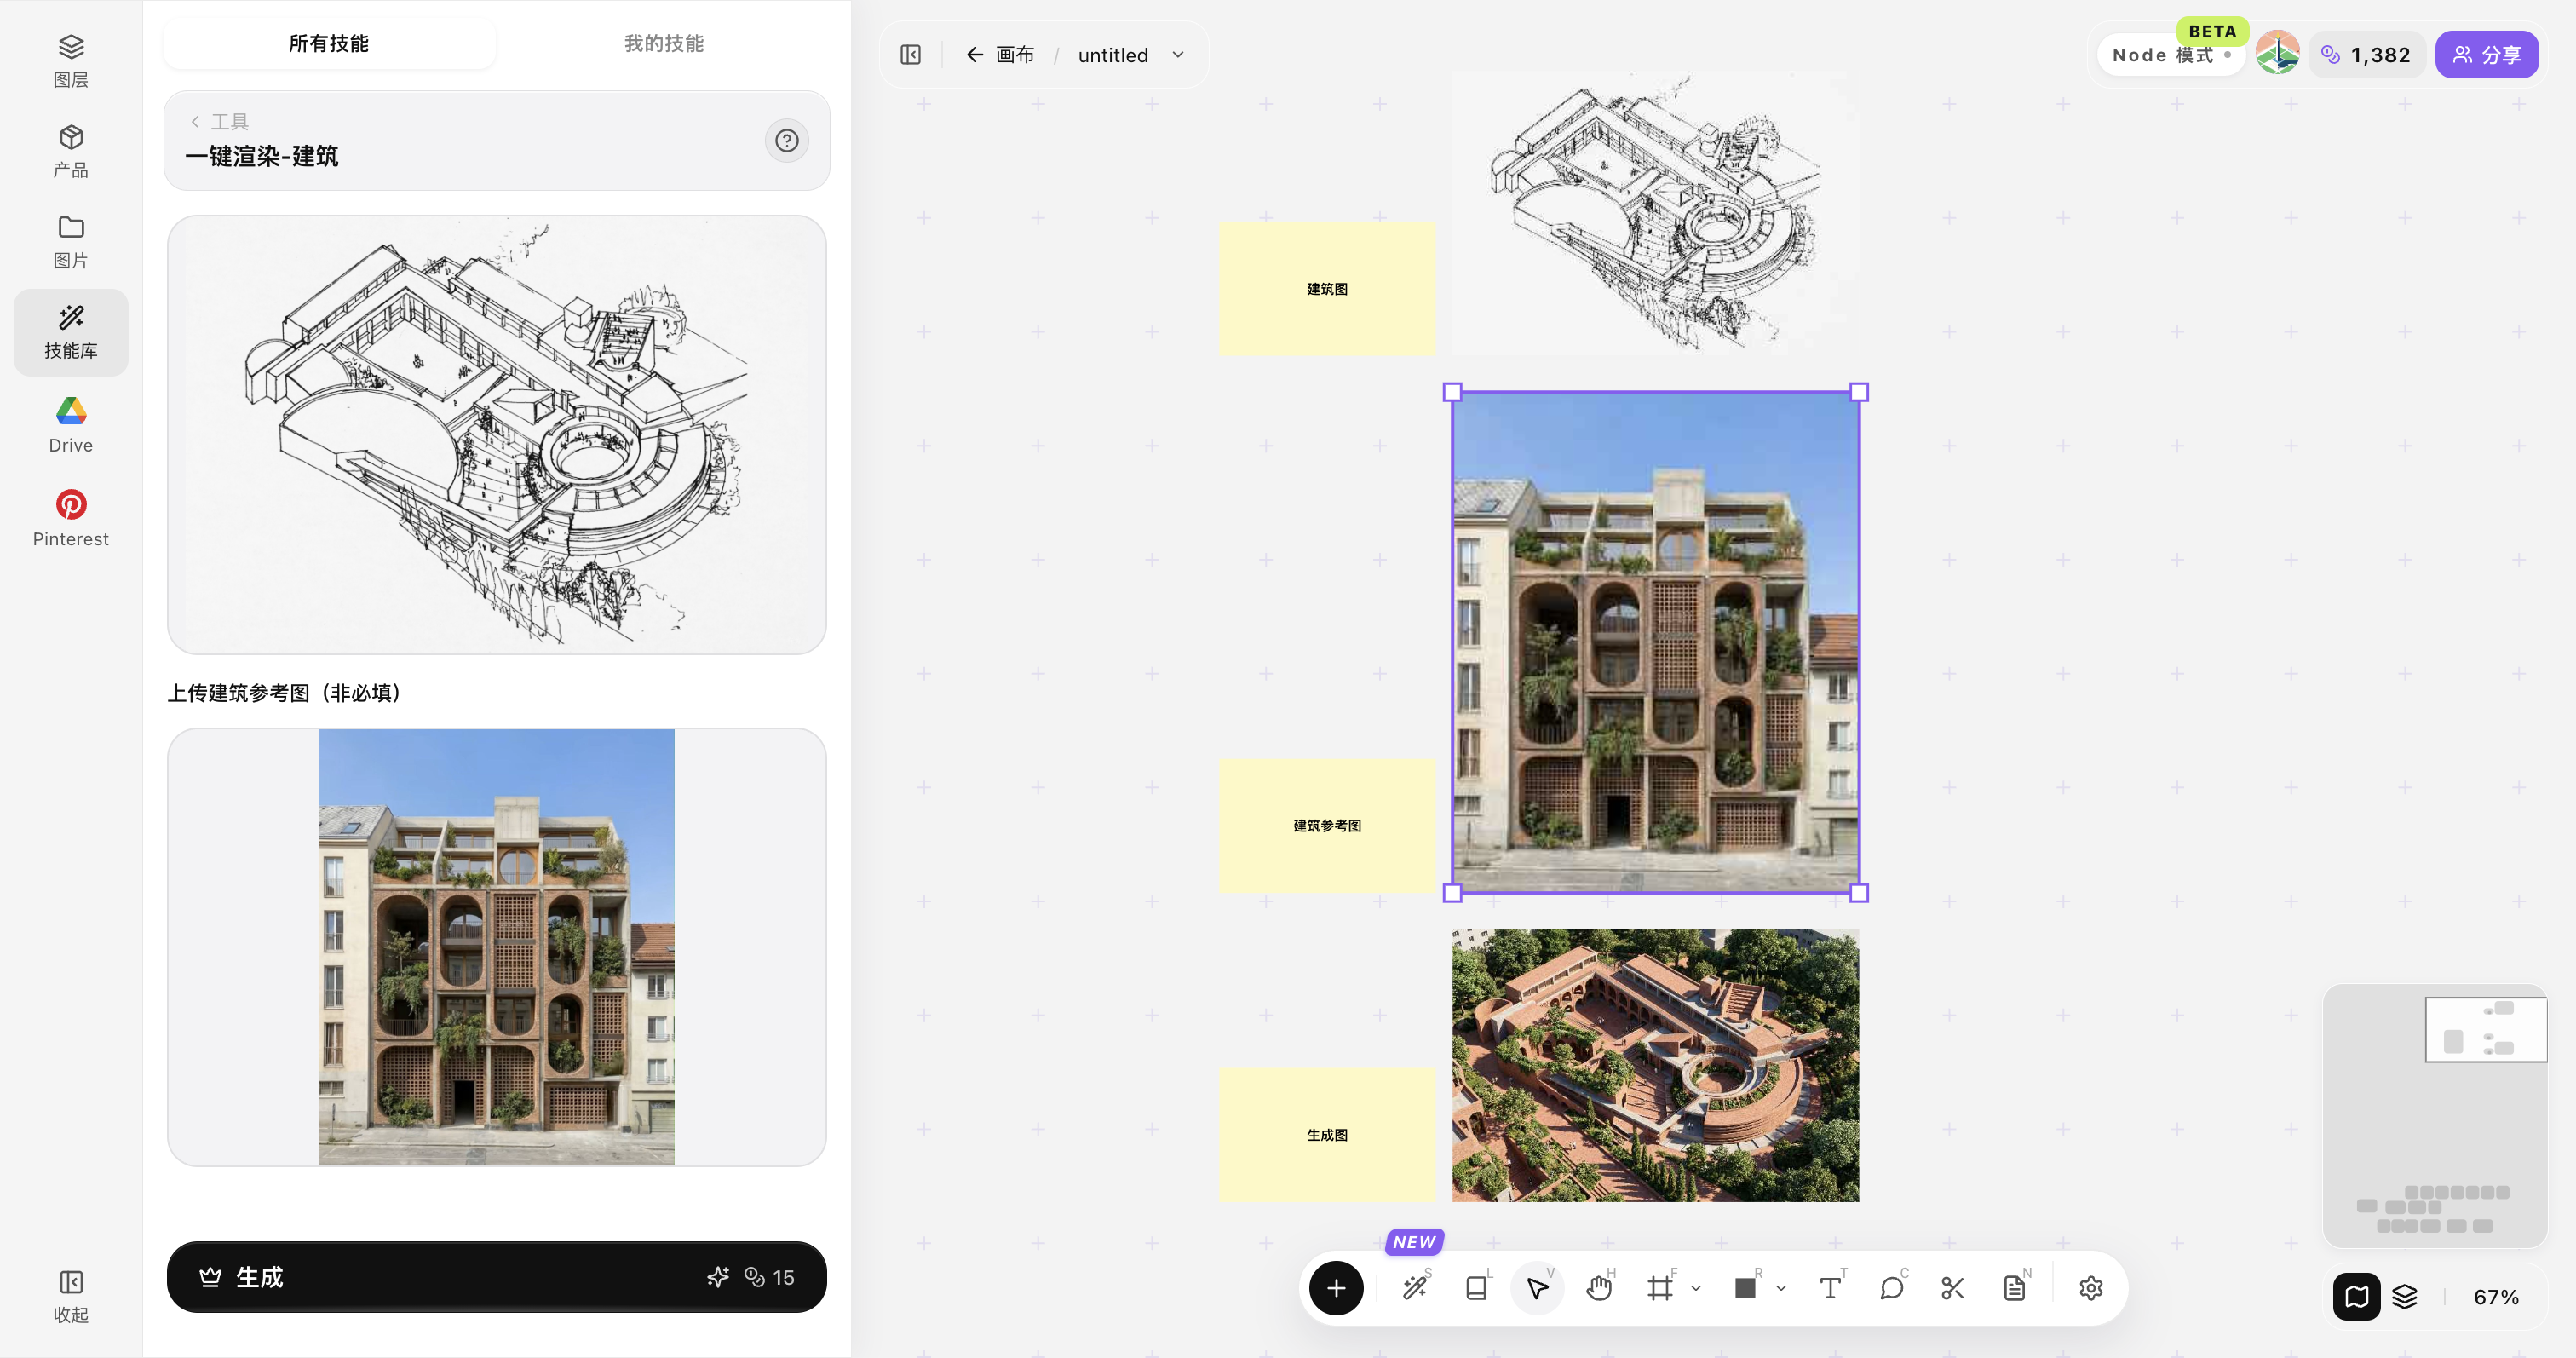
One-Click Render — Architecture feature panel
Choose One-Click Render — Architecture, upload the concept image, add an architectural reference when needed, select the output ratio, then generate the render.
Use a view that shows the main building mass and key openings. A reference image is most useful for setting material, atmosphere, and lighting direction.
How to use One-Click Render — Architecture
Follow four steps from an architectural concept image to a presentation-ready render.
Open Skills library and choose One-Click Render — Architecture
Open Skills library, then choose One-Click Render — Architecture from the skill list to start this workflow.
Upload the architectural concept image
Use a sketch, axonometric view, model image, or draft render that makes the main massing and composition readable.
Add an architectural reference
When a specific material, atmosphere, or level of finish is needed, add a reference image to establish that direction.
Generate the architectural render
Select the image ratio and generate. Review the result on the canvas against the original massing and the intended visual direction.
Tips for better One-Click Render — Architecture results
A complete, legible building view gives the result a stronger starting point.
Show the complete building mass
Use an image with the main volume, facade rhythm, and site relationship visible instead of a tightly cropped detail.
Keep geometry easy to read
Clear edges, openings, and major planes make it easier to retain the architectural identity of the concept.
Use references for finish, not form
Let the concept image establish the building; use the reference to set material, lighting, and image character.
Choose the output ratio deliberately
Match the ratio to the board, proposal, or social format where the render will be used.
Review before presenting
Check the result against the source for the intended massing, facade logic, and key design elements.
One-Click Render — Architecture FAQ
Use this skill to explore architectural visual directions from a concept image; it does not replace technical documentation.
What is One-Click Render — Architecture?
It is a Lovspark skill that develops an architectural concept image into a finished visual render.
Do I need a 3D model?
No. A clear sketch, model view, or draft visual can be used as the starting point.
Where do results appear?
Generated results appear on the Lovspark canvas for comparison and refinement.
Can I use a reference image?
Yes. Use a reference to make the material, atmosphere, or level of finish more explicit.
Does it create construction drawings?
No. It is for architectural visualisation and communication, not technical or construction documentation.