
What is Architectural Angles?
Direct answerBuild a coherent multi-view set so decks aren't stuck with a single hero shot.
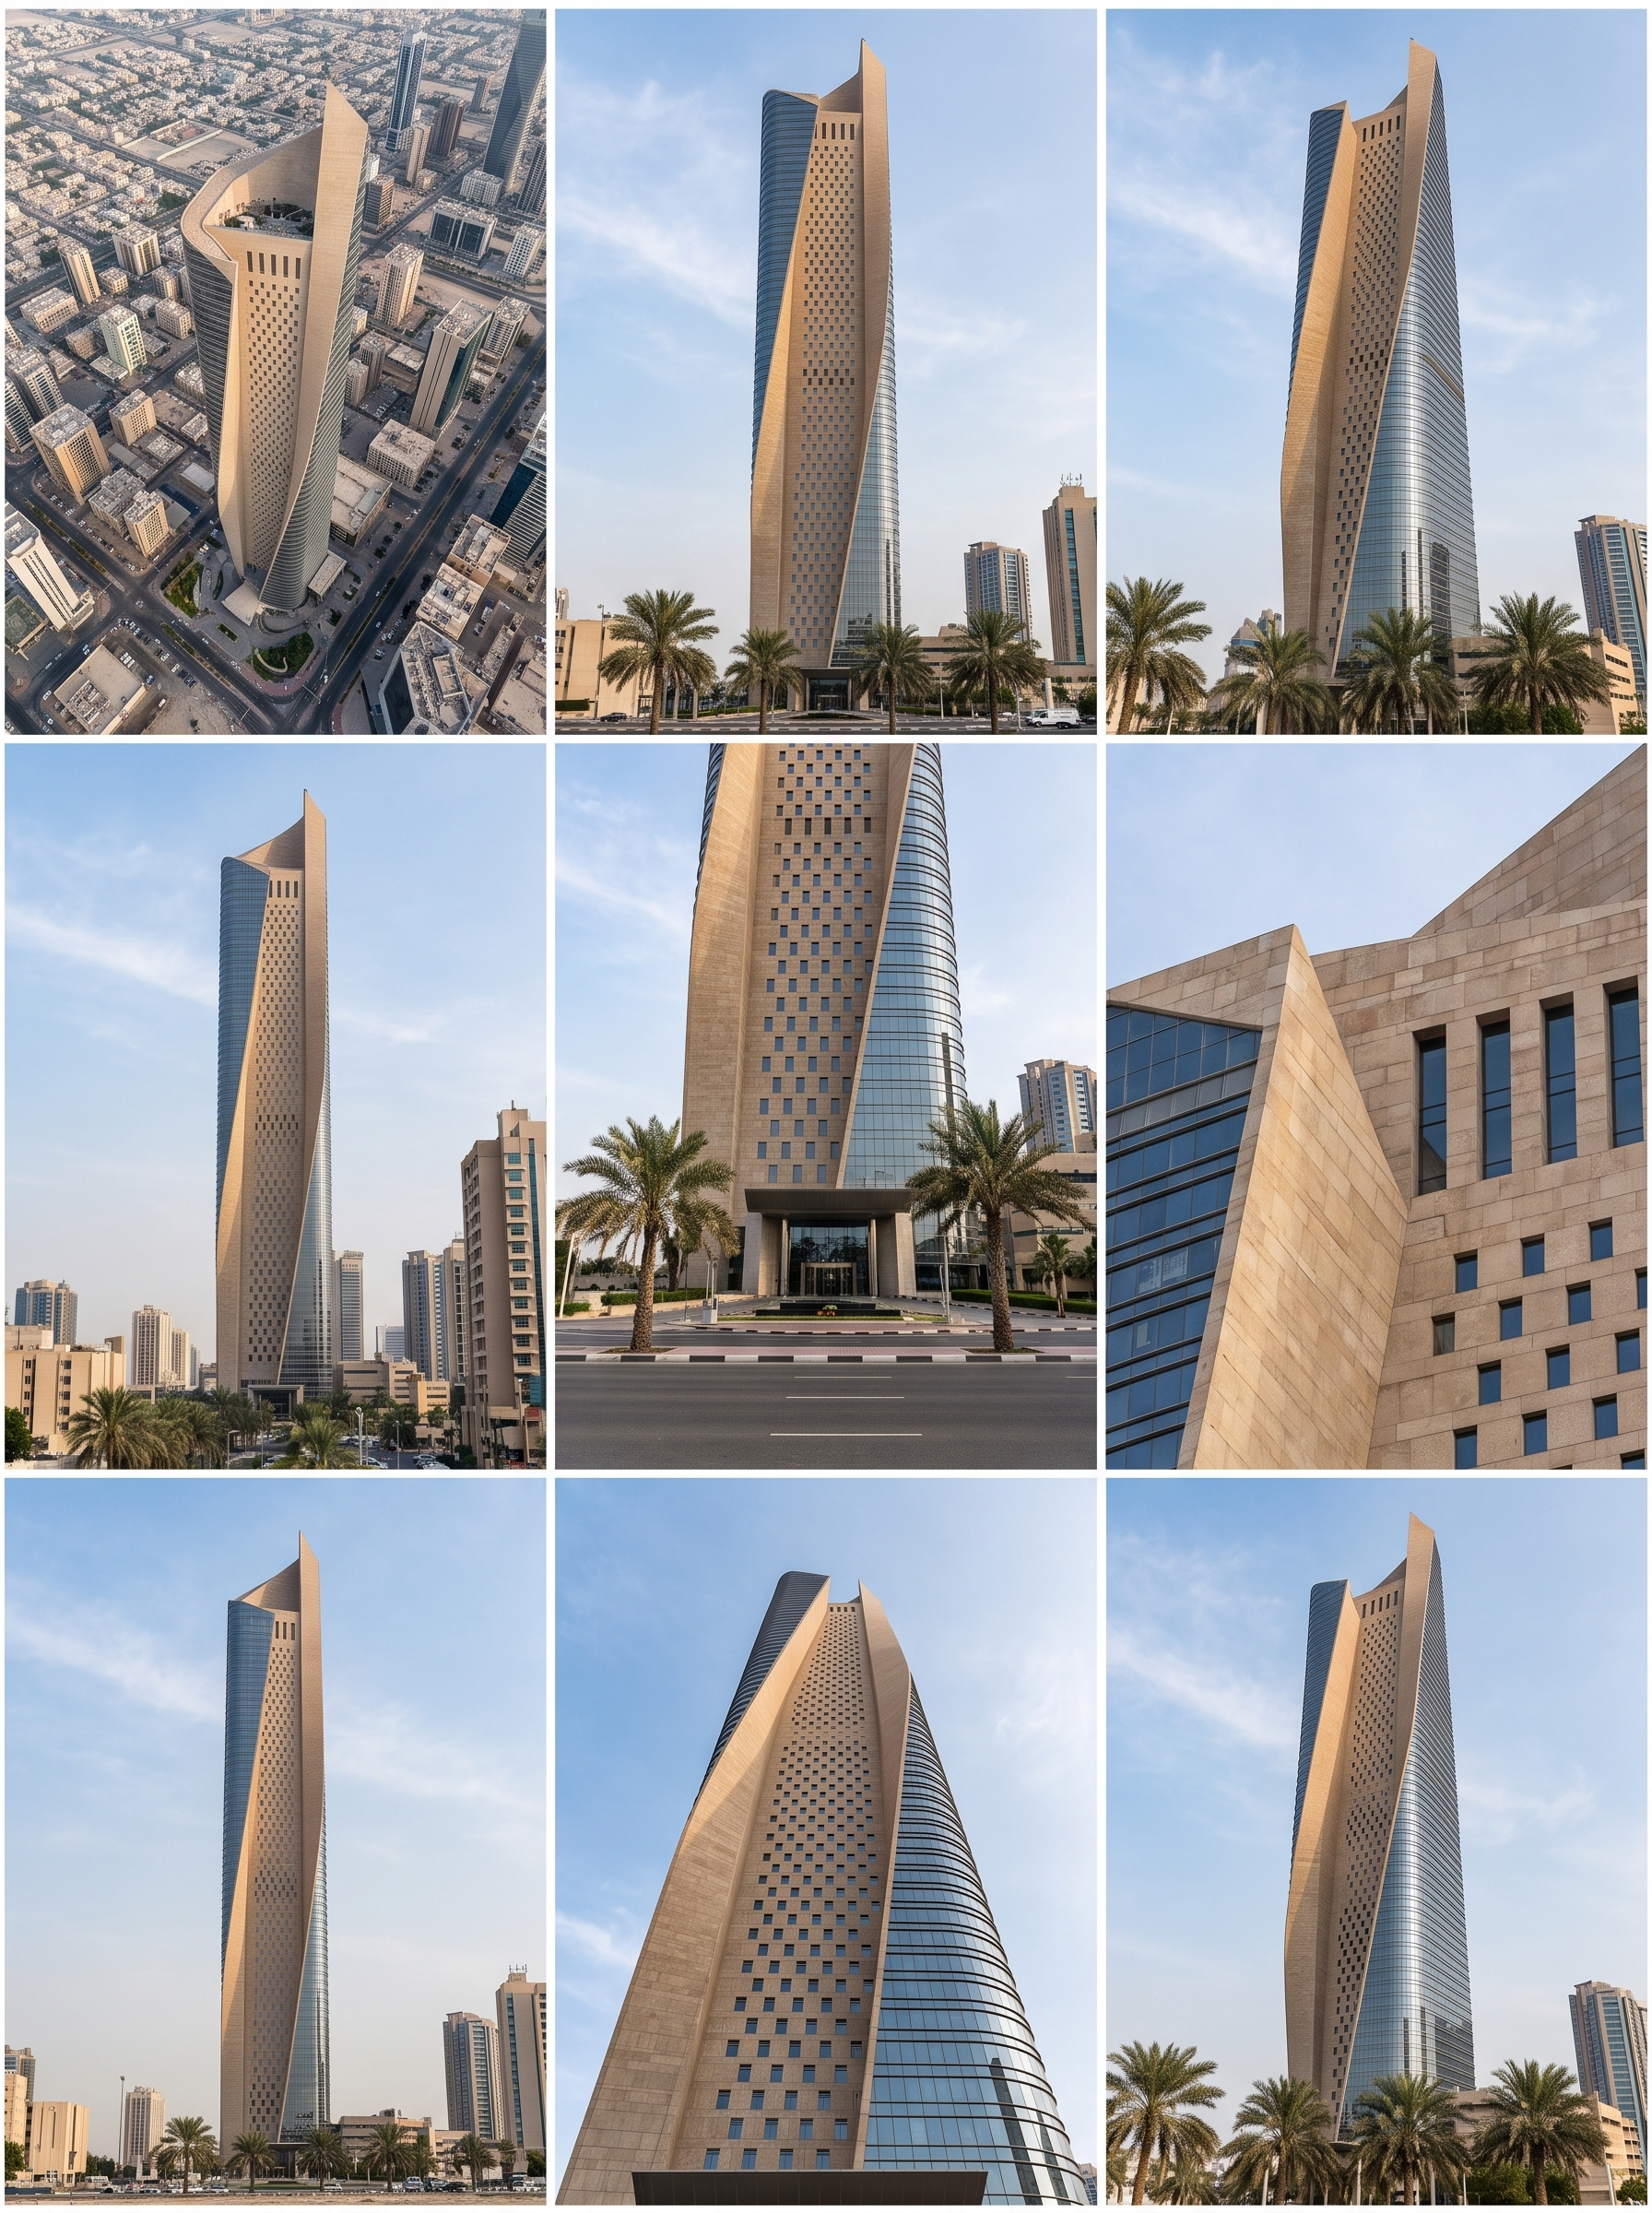
Lovspark Architectural Angles turns one design still into a compact multi-view set.
Useful for façade storytelling, courtyard sequences, and client walkthroughs — without a full re-render pipeline.
The goal is consistency: same building, different vantage points.
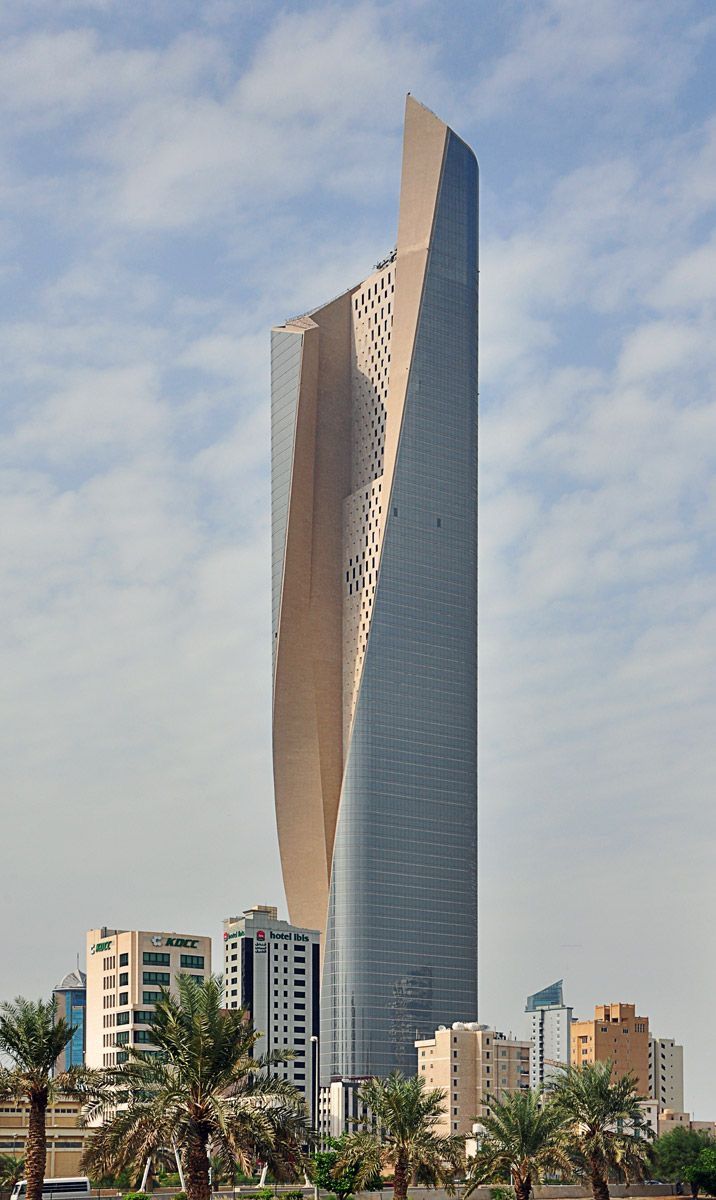
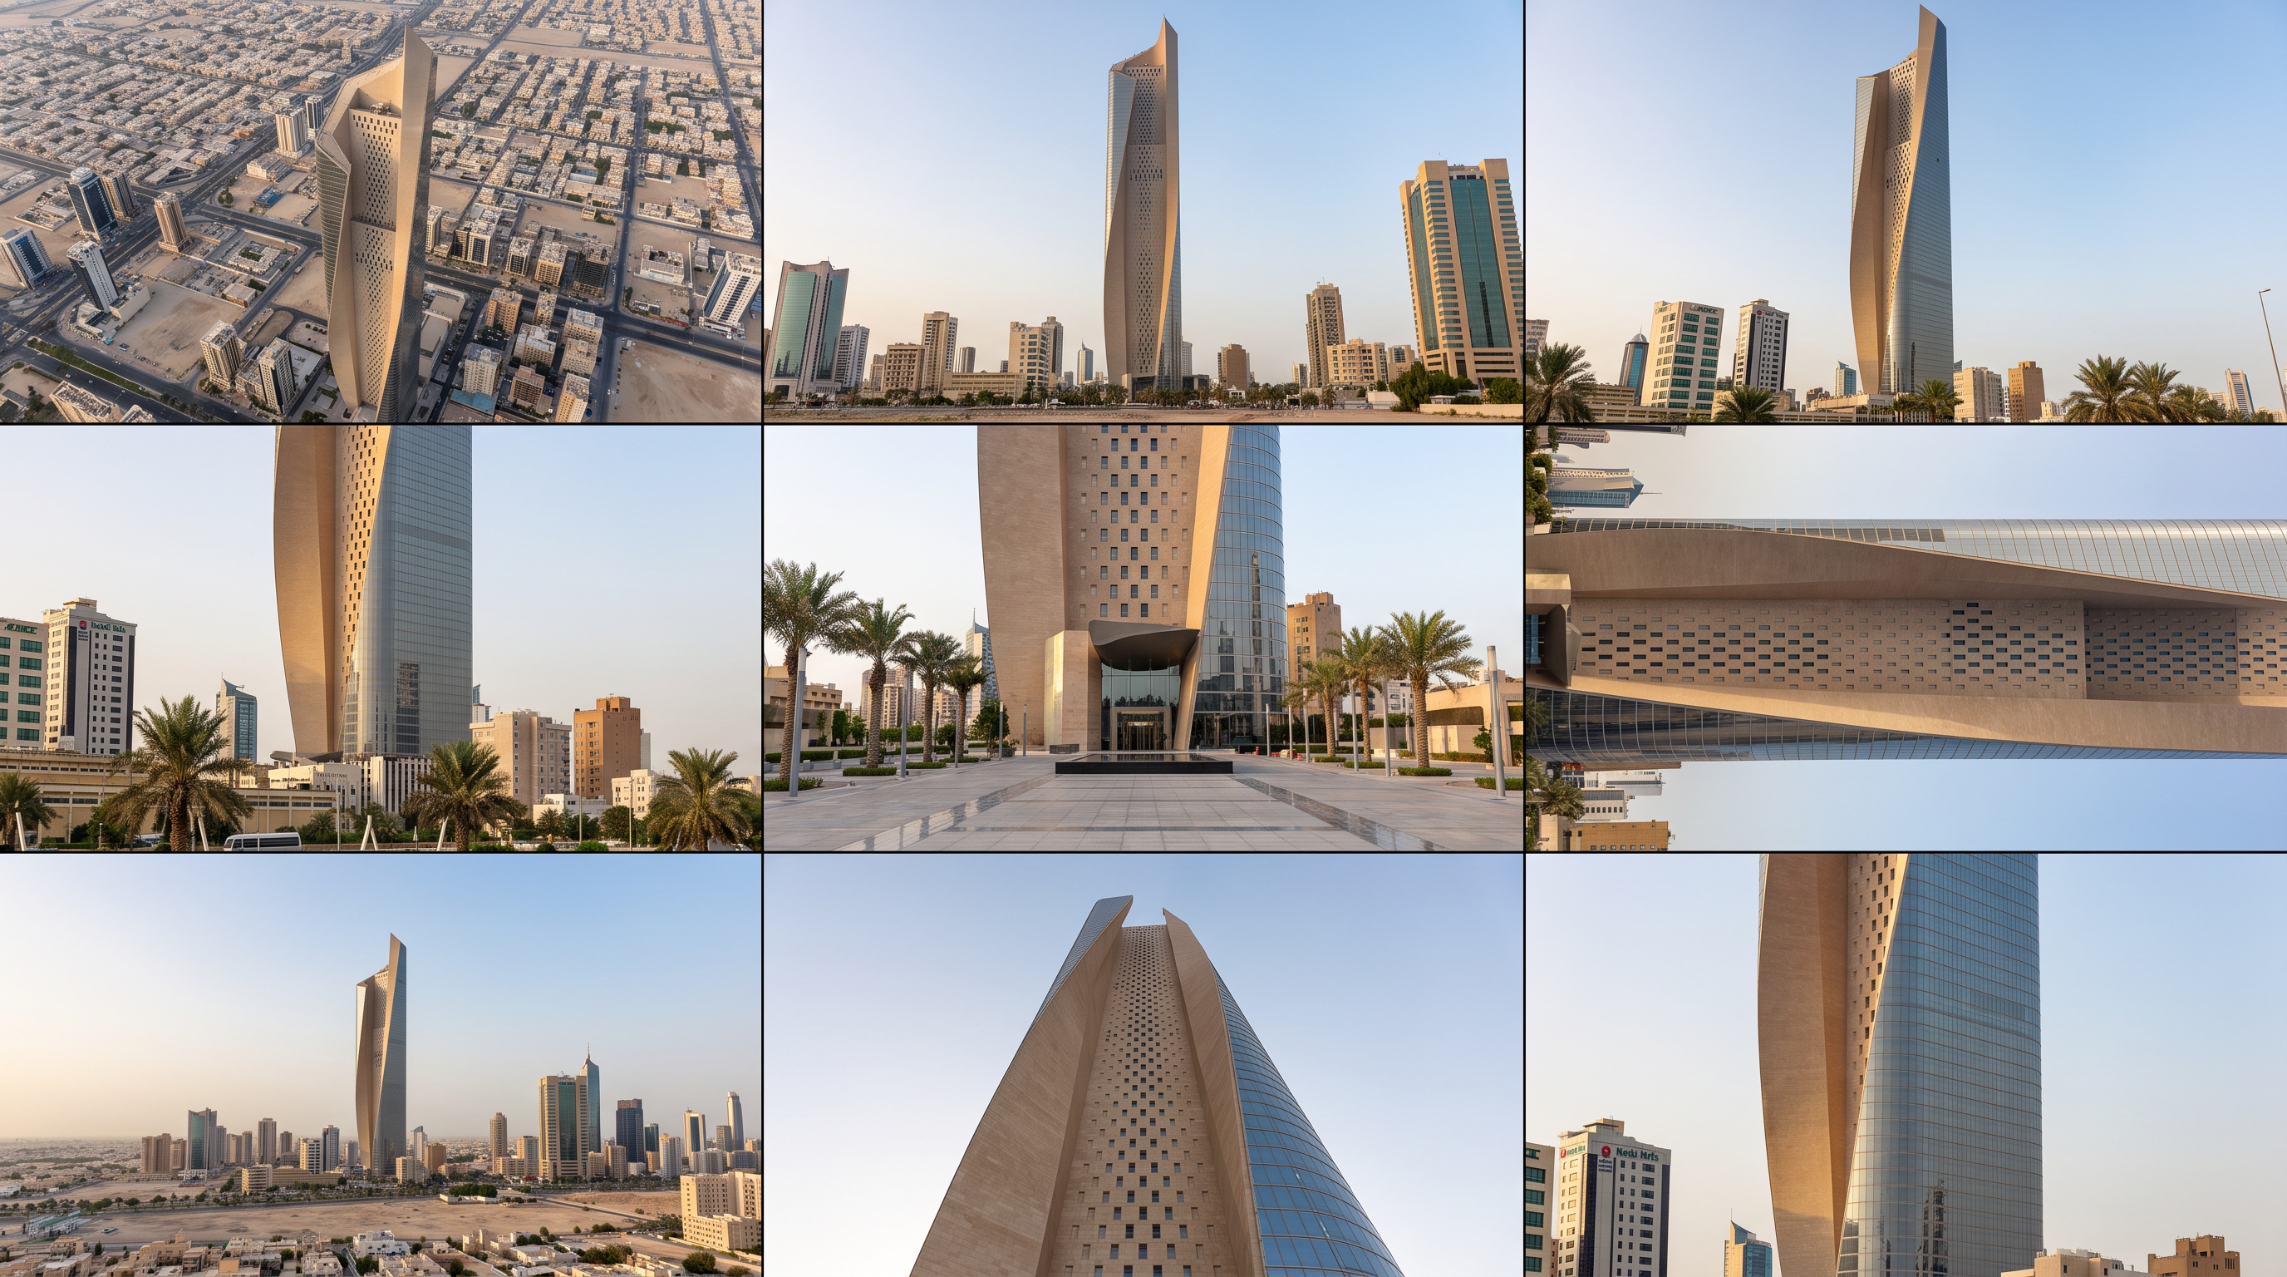
| Input | 1 approved architectural image |
|---|---|
| Output | One nine-view contact sheet |
| Preserves | Massing, materials, design language |
| Best for | Pitch decks, multi-view boards, review packs |
| Works with | Exterior architecture scenes |
- Complete exterior hero view
- Exterior scenes showing the building and its surroundings
- Sharp, unobstructed exterior architecture images
Updated by the Lovspark Product Team, based on the live product and real project examples.
Sources: Lovspark product documentation · Lovspark Academy
Architectural Angles feature panel
Open Skills library and choose Architectural Angles. Upload the source architecture image, choose a horizontal or vertical output, then generate additional viewpoints of the same design.
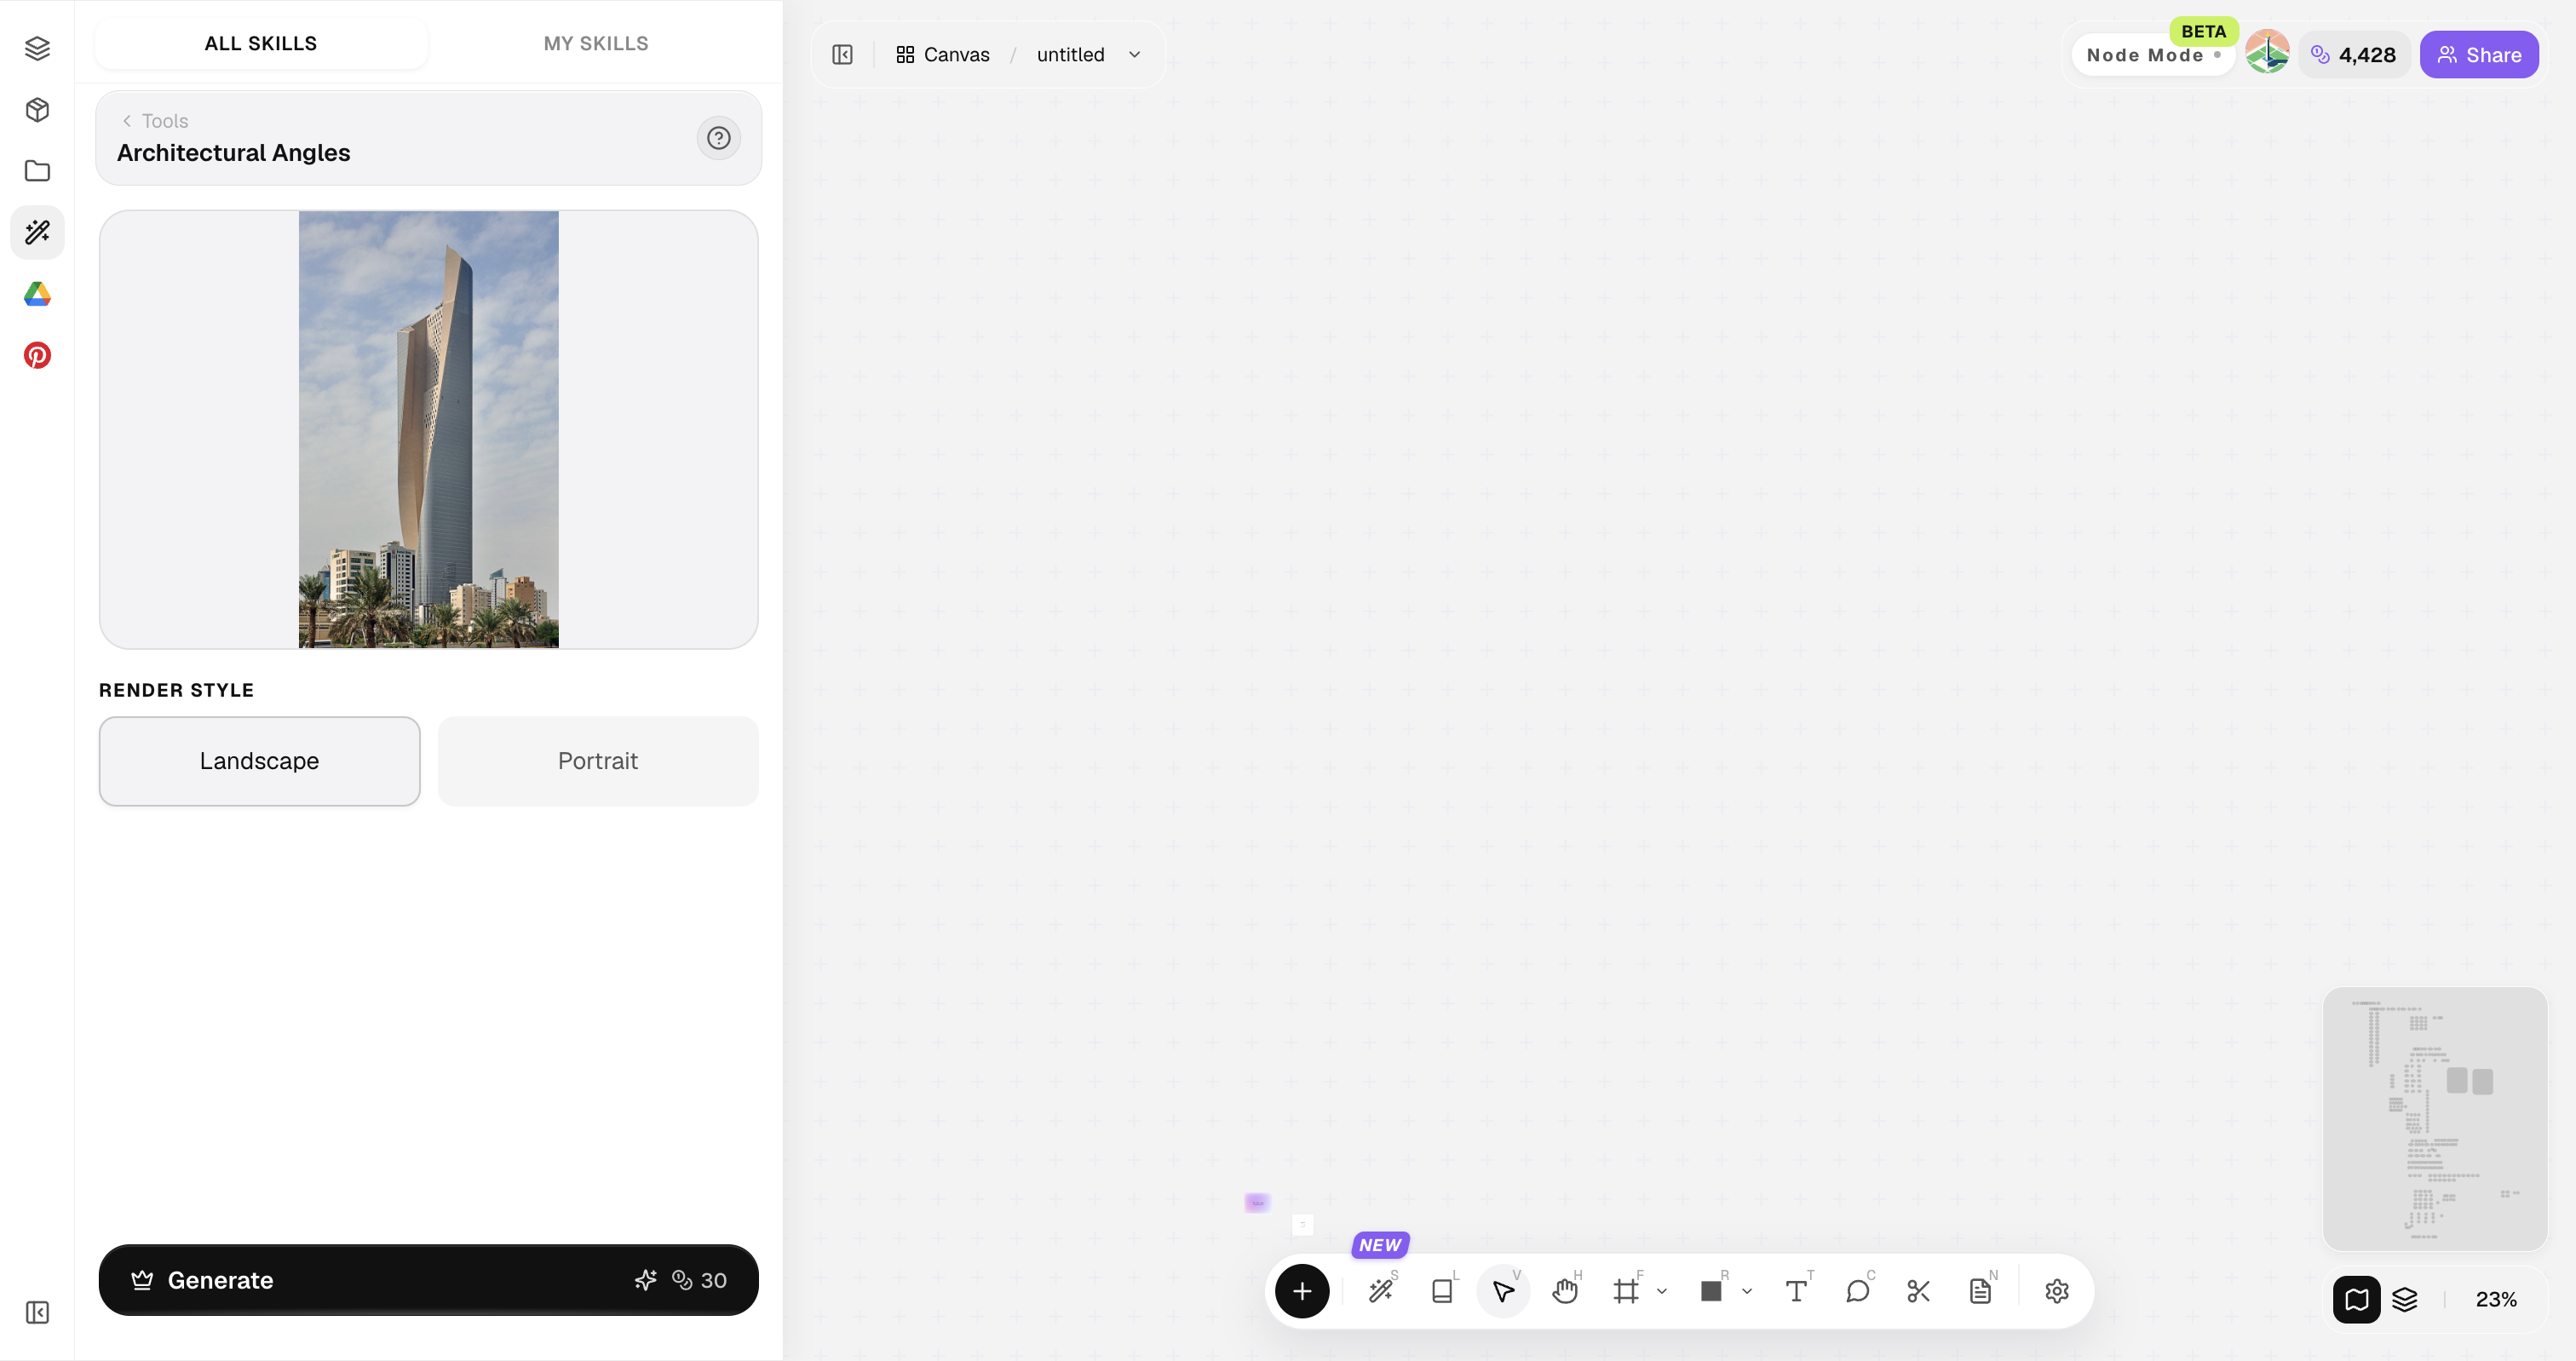
Use a high-quality source with clear silhouette and material read for better angle consistency.
How to use Architectural Angles
Four steps from one still to a view package.
Open Skills library and choose Architectural Angles
Open Skills library, then choose Architectural Angles from the skill list to start this workflow.
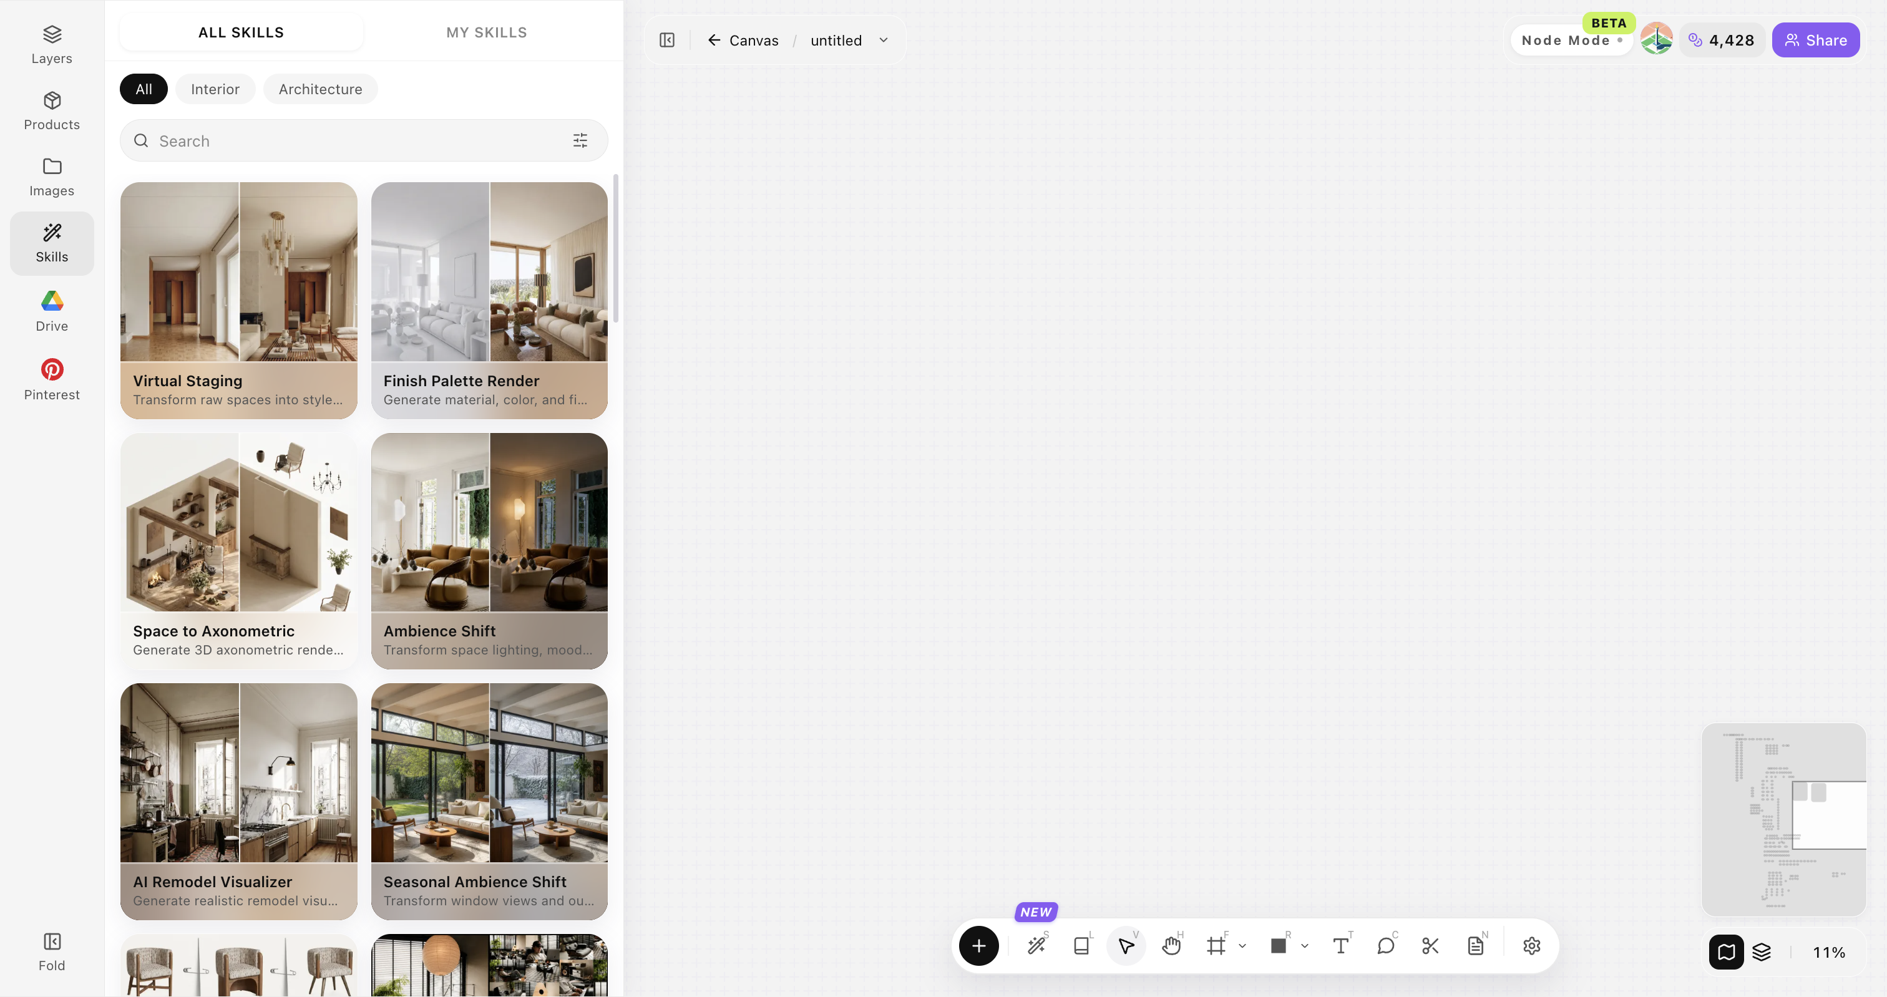
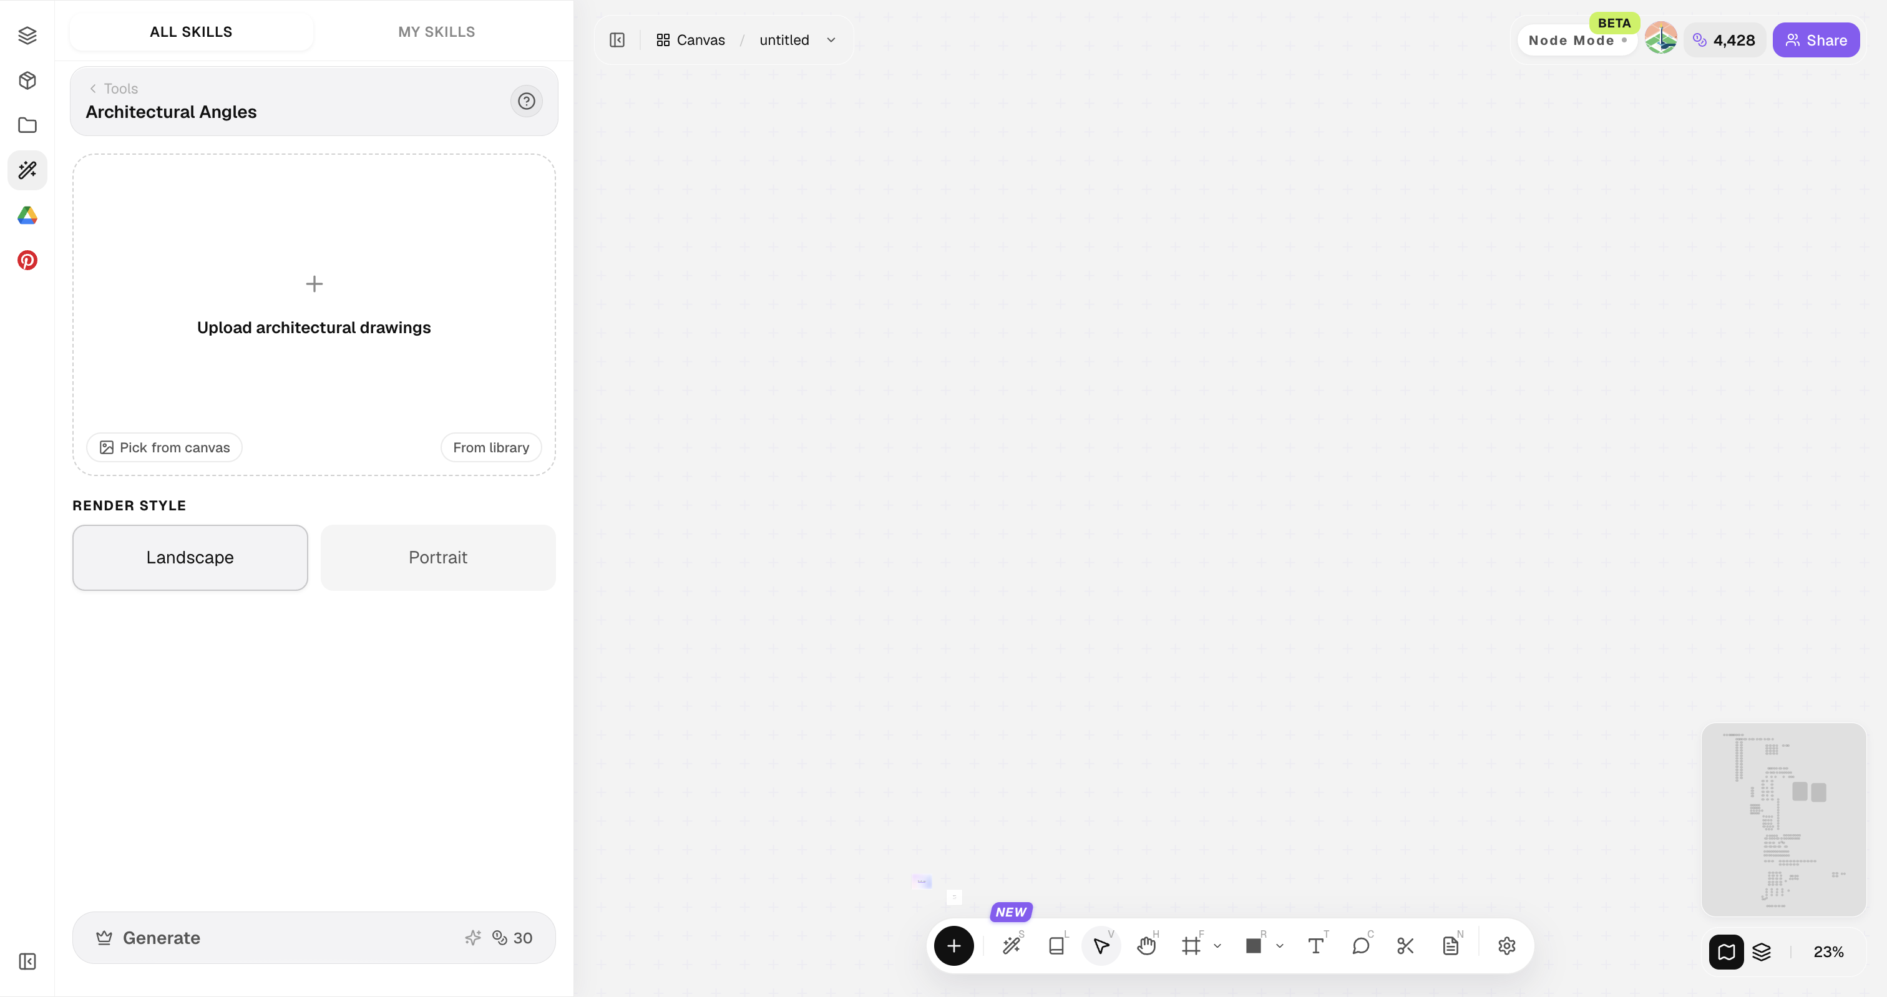
Upload your original image
Upload, paste, or drag in a clear original image. It becomes the base for this generation.
Choose a horizontal or vertical layout
Choose Horizontal for a landscape 3×3 contact sheet, or Vertical for a portrait 3×3 contact sheet.
Generate the nine-view set
Click Generate to create the nine-view contact sheet in the selected layout. Generate both horizontal and vertical versions when you need deliverables for different formats.
Architectural Angles input requirements
Use a complete, sharp exterior image with the building and its surroundings clearly visible.
Show the complete exterior
Keep the full building, ground level, and key surrounding context in frame; do not use a cropped facade detail.
Use a sharp, high-resolution source
Use a well-focused image with enough pixels. Avoid blur, low-resolution images, and heavy compression.
Keep key facades visible
Do not block facades, corners, or entrances with trees, vehicles, people, or site hoarding.
Choose a natural exterior viewpoint
Use a level exterior view with limited distortion; avoid extreme upward angles and ultra-wide lenses.
Start from a confirmed design
Confirm massing, facade materials, and the main landscape design before generating additional views.
Architectural Angles FAQ
Ideal for presentation coverage — not a replacement for full BIM cameras on construction documents.
What is Architectural Angles?
Architectural Angles expands one approved architecture image into additional consistent views for multi-angle presentation boards.
Will materials stay the same?
It prioritizes material and massing continuity with the source.
Can I get both street and aerial?
Yes, as long as the source supports that expansion.
Interior multi-angle?
Works best when spatial structure is clearly readable.
How many angles should I ship?
Often 3–5 curated views beat a large unedited dump.