
What is AI Remodel Visualizer?
Direct answerShow before-and-after remodel options from a real site photo — without waiting for a full modeling pass.
Lovspark AI Remodel Visualizer turns renovation conversations into clear visual options — fast.
Use it for residential remodels, second-hand homes, and incremental upgrades when clients need to see the future state.
It balances modernization with structural continuity so the proposal still feels like the same home.
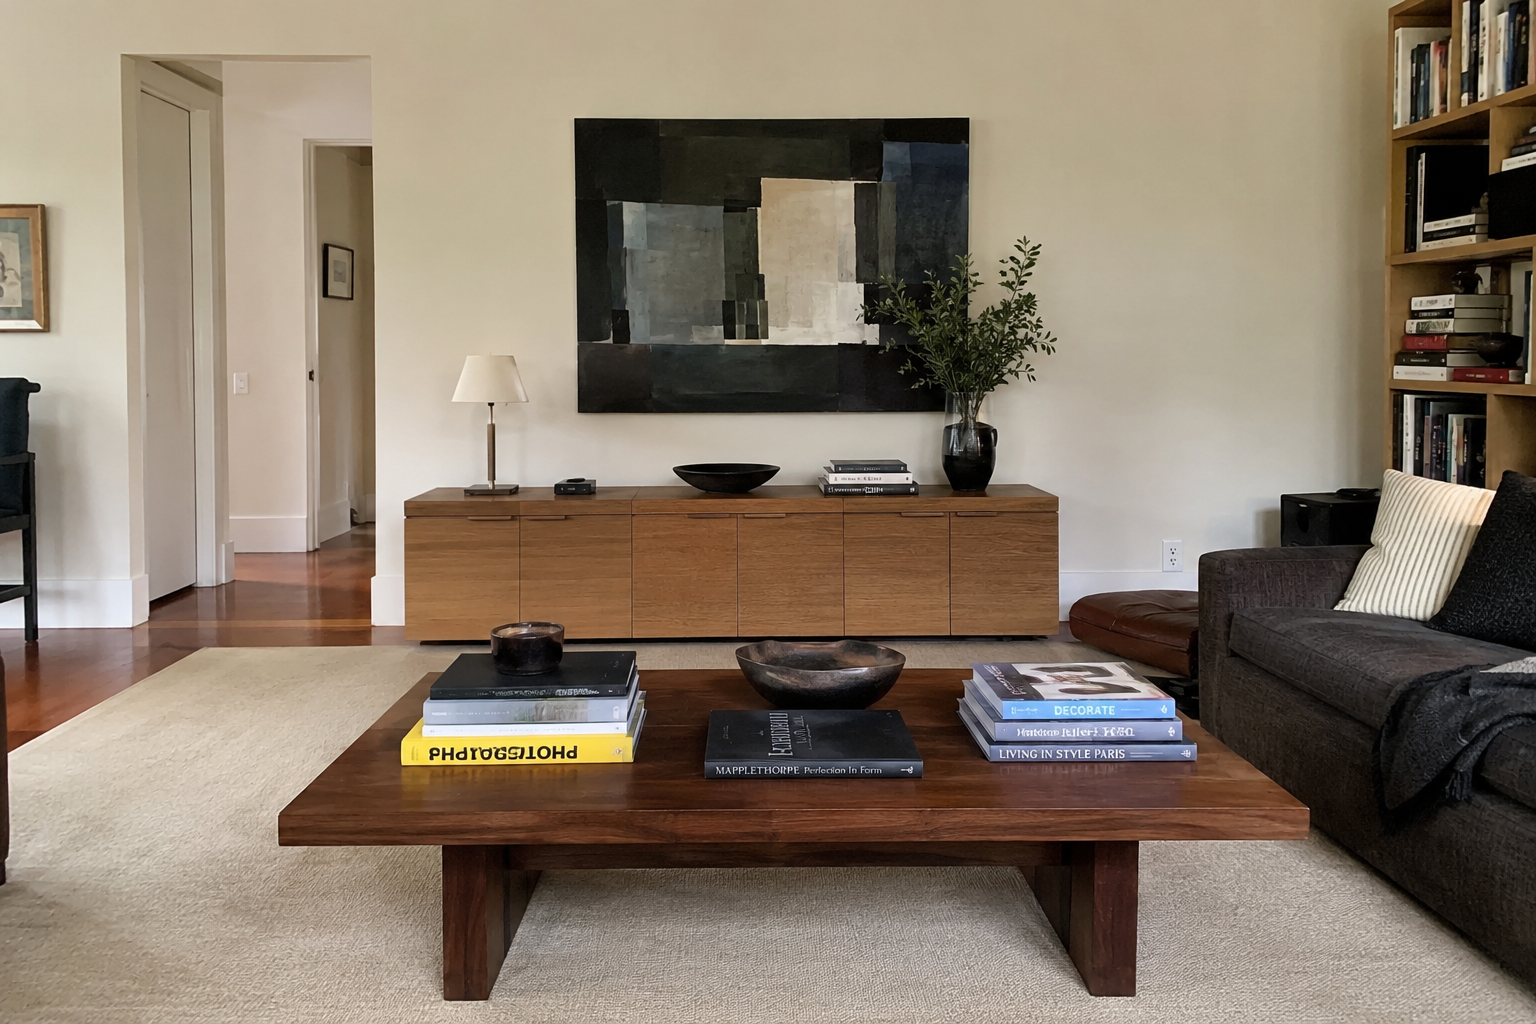
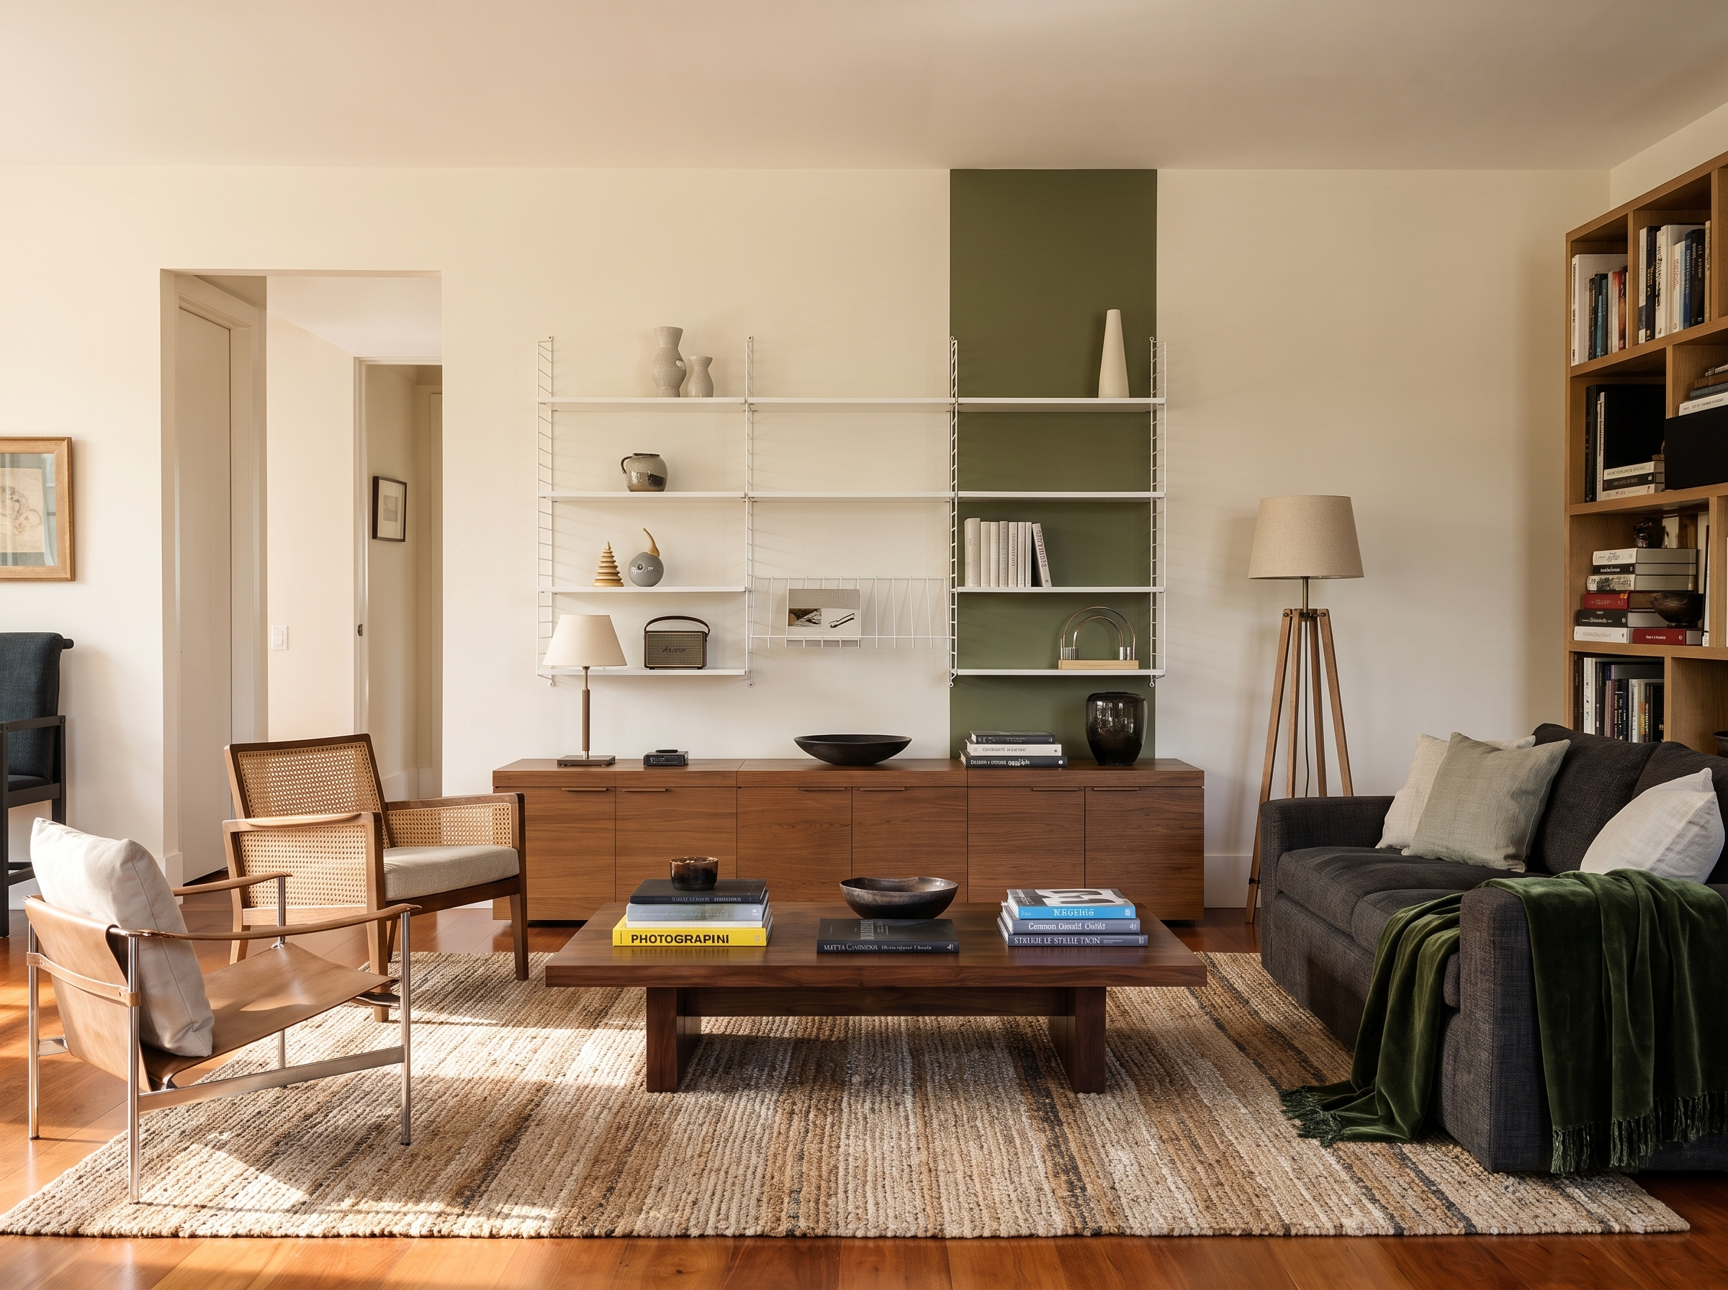
| Input | Dated interior site photo |
|---|---|
| Target | Style reference image |
| Output | Modernized interior render |
| Preserves | Key structure and spatial logic |
| Best for | Remodel pitches, owner reviews, concept sets |
- Second-hand home interiors
- Dated finishes needing refresh
- Spaces with keep/replace constraints
Updated by the Lovspark Product Team, based on the live product and real project examples.
Sources: Lovspark product documentation · Lovspark Academy
AI Remodel Visualizer feature panel
Open Skills library and choose AI Remodel Visualizer. Upload the existing room and a style reference, set the output ratio, then generate a remodeled version that follows the reference while retaining the room's structure.
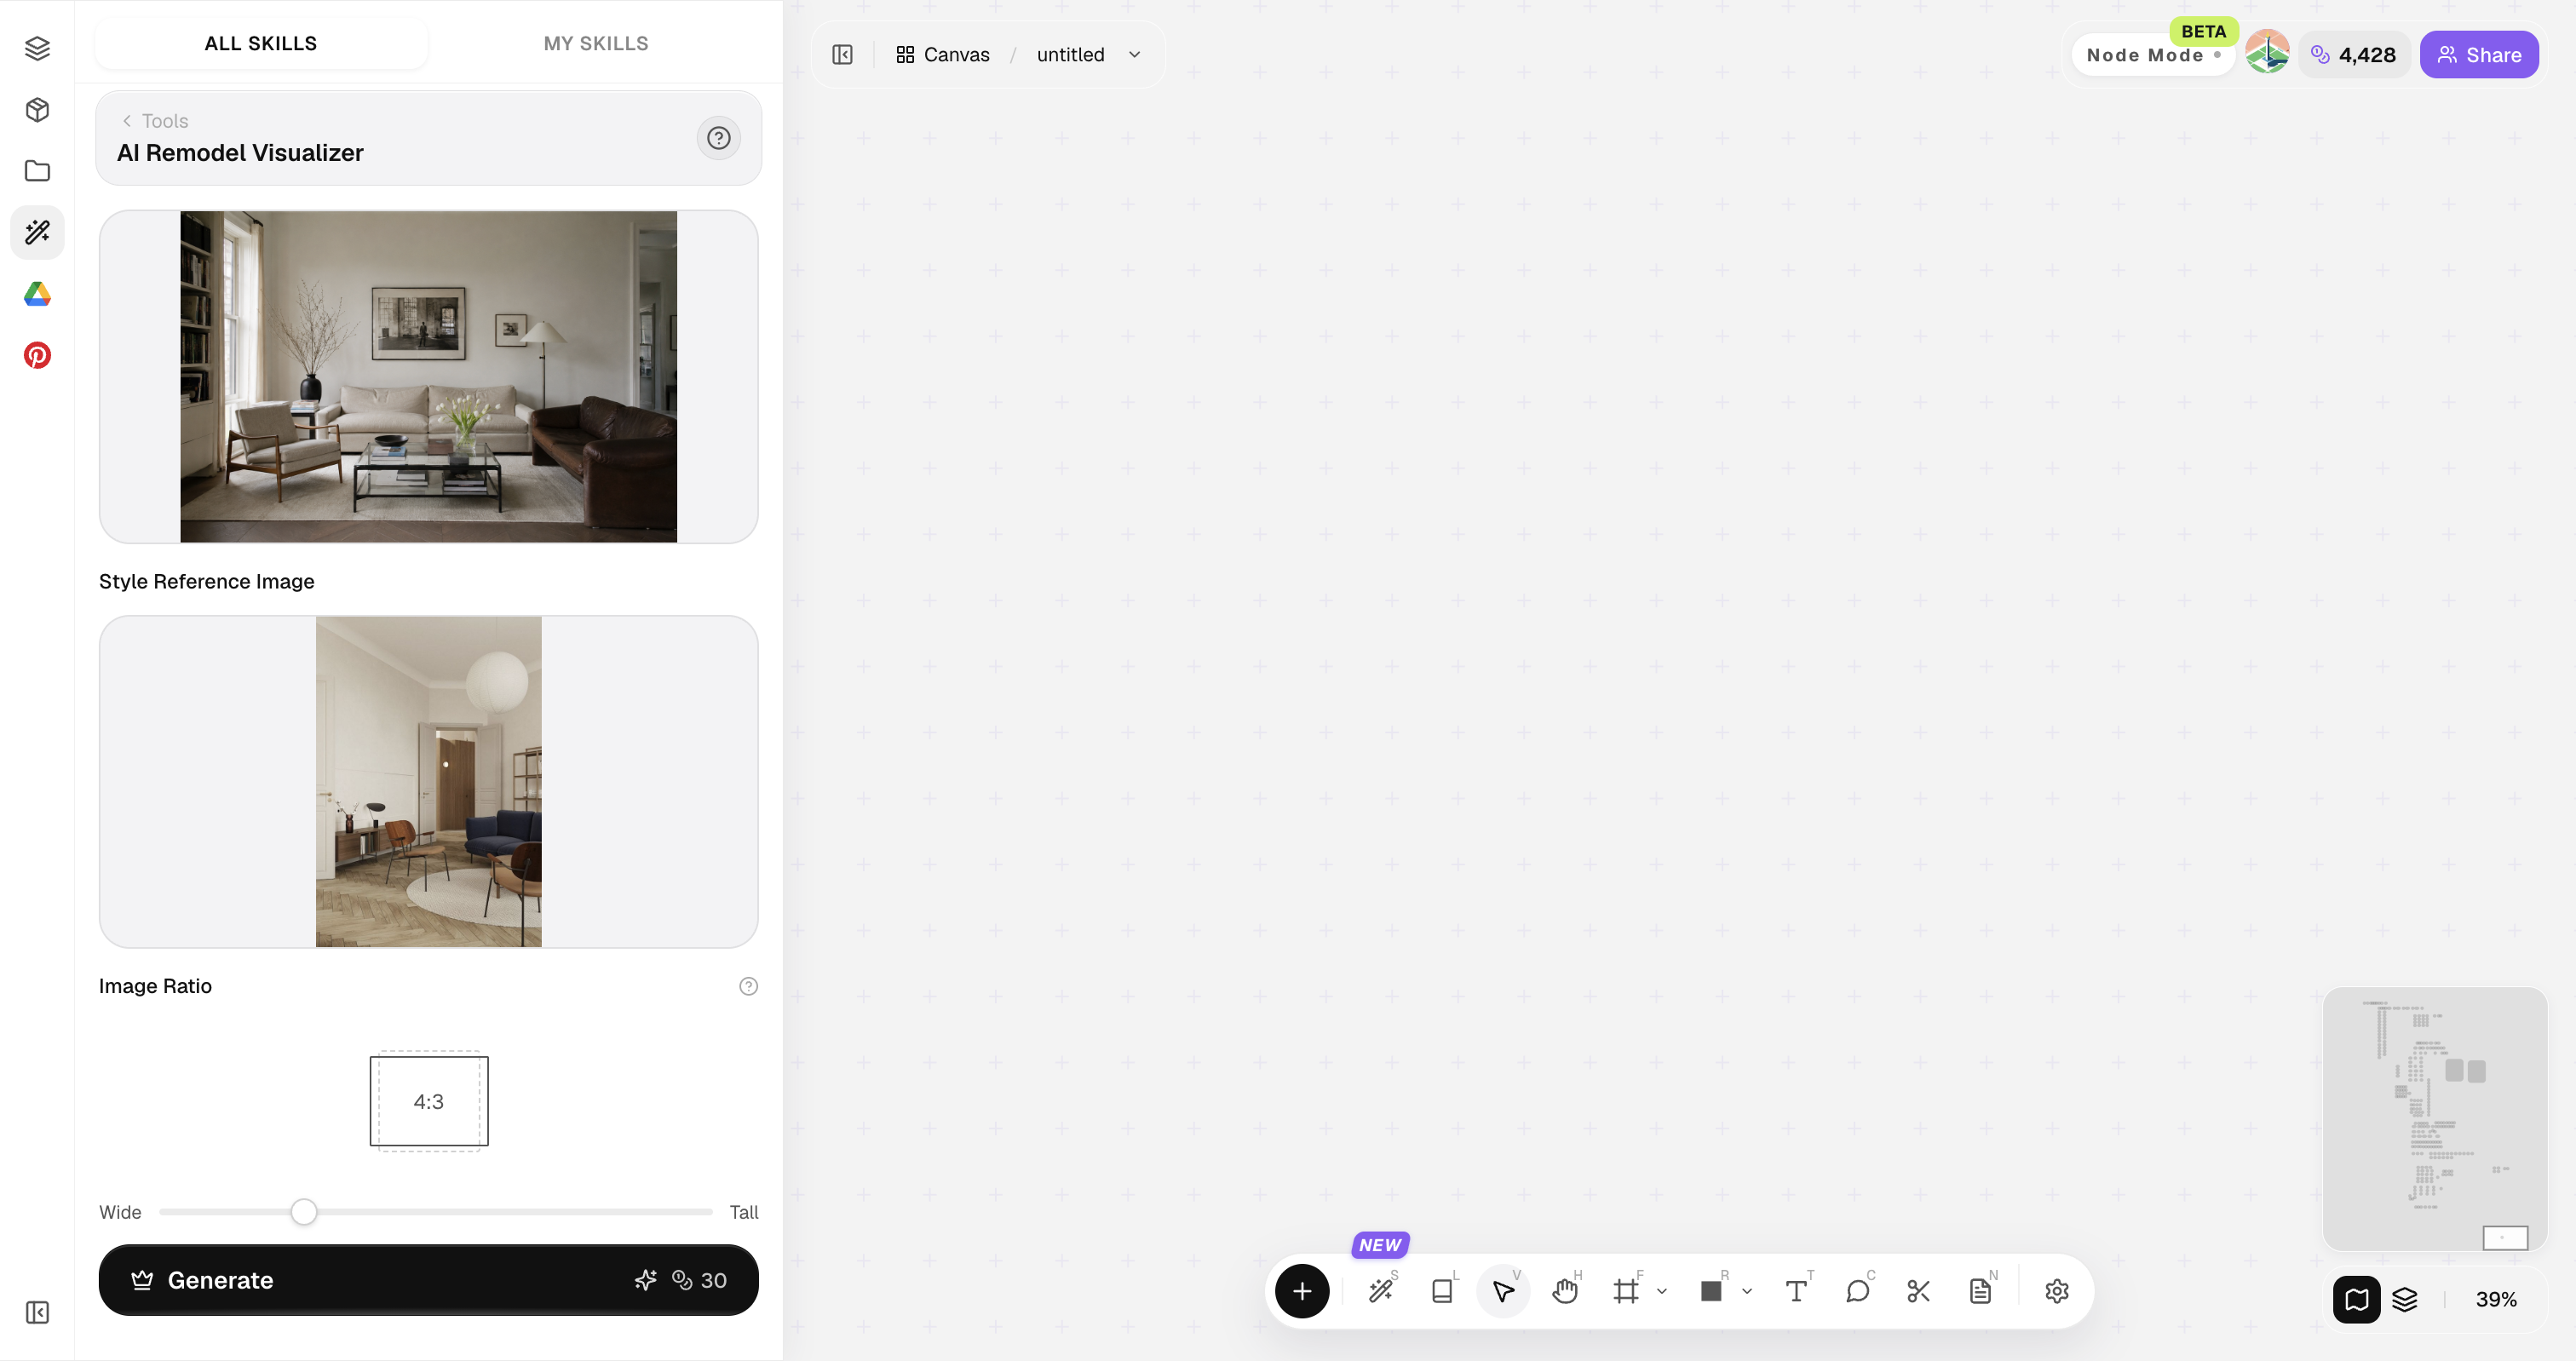
Photograph wide enough to capture walls, floors, and openings that must remain.
How to use AI Remodel Visualizer
Four steps from site photo to renovation options.
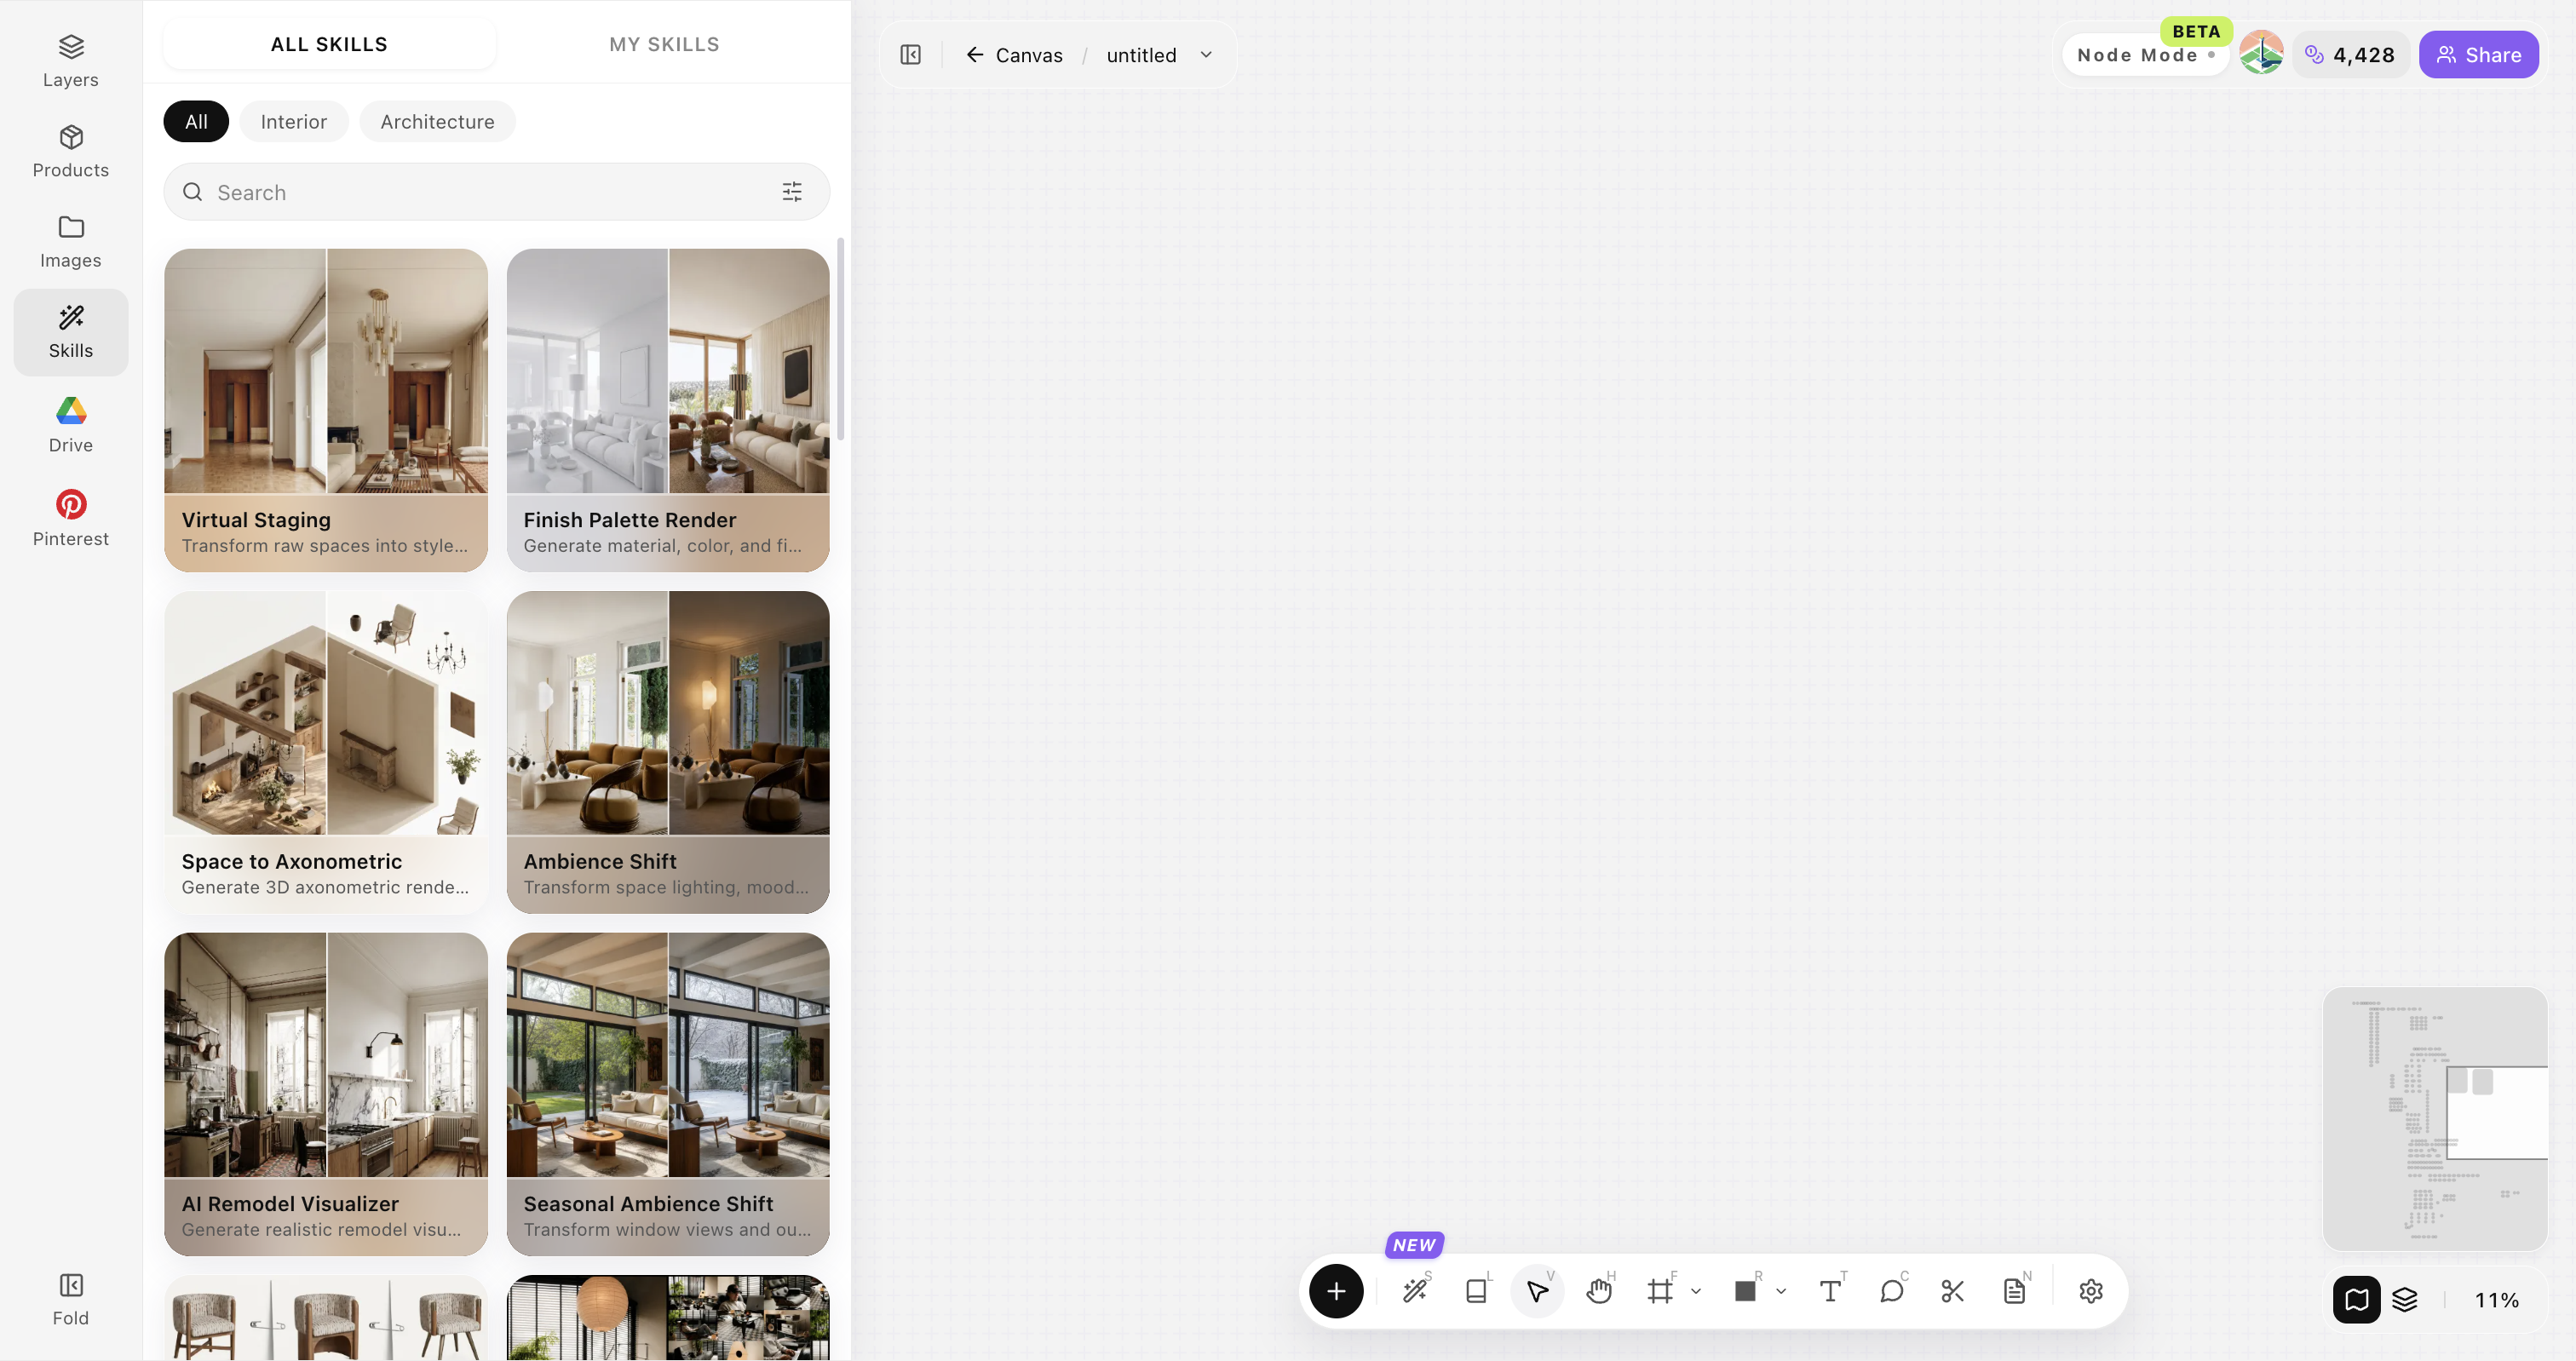
Open Skills library and choose AI Remodel Visualizer
Open Skills library, then choose AI Remodel Visualizer from the skill list to start this workflow.
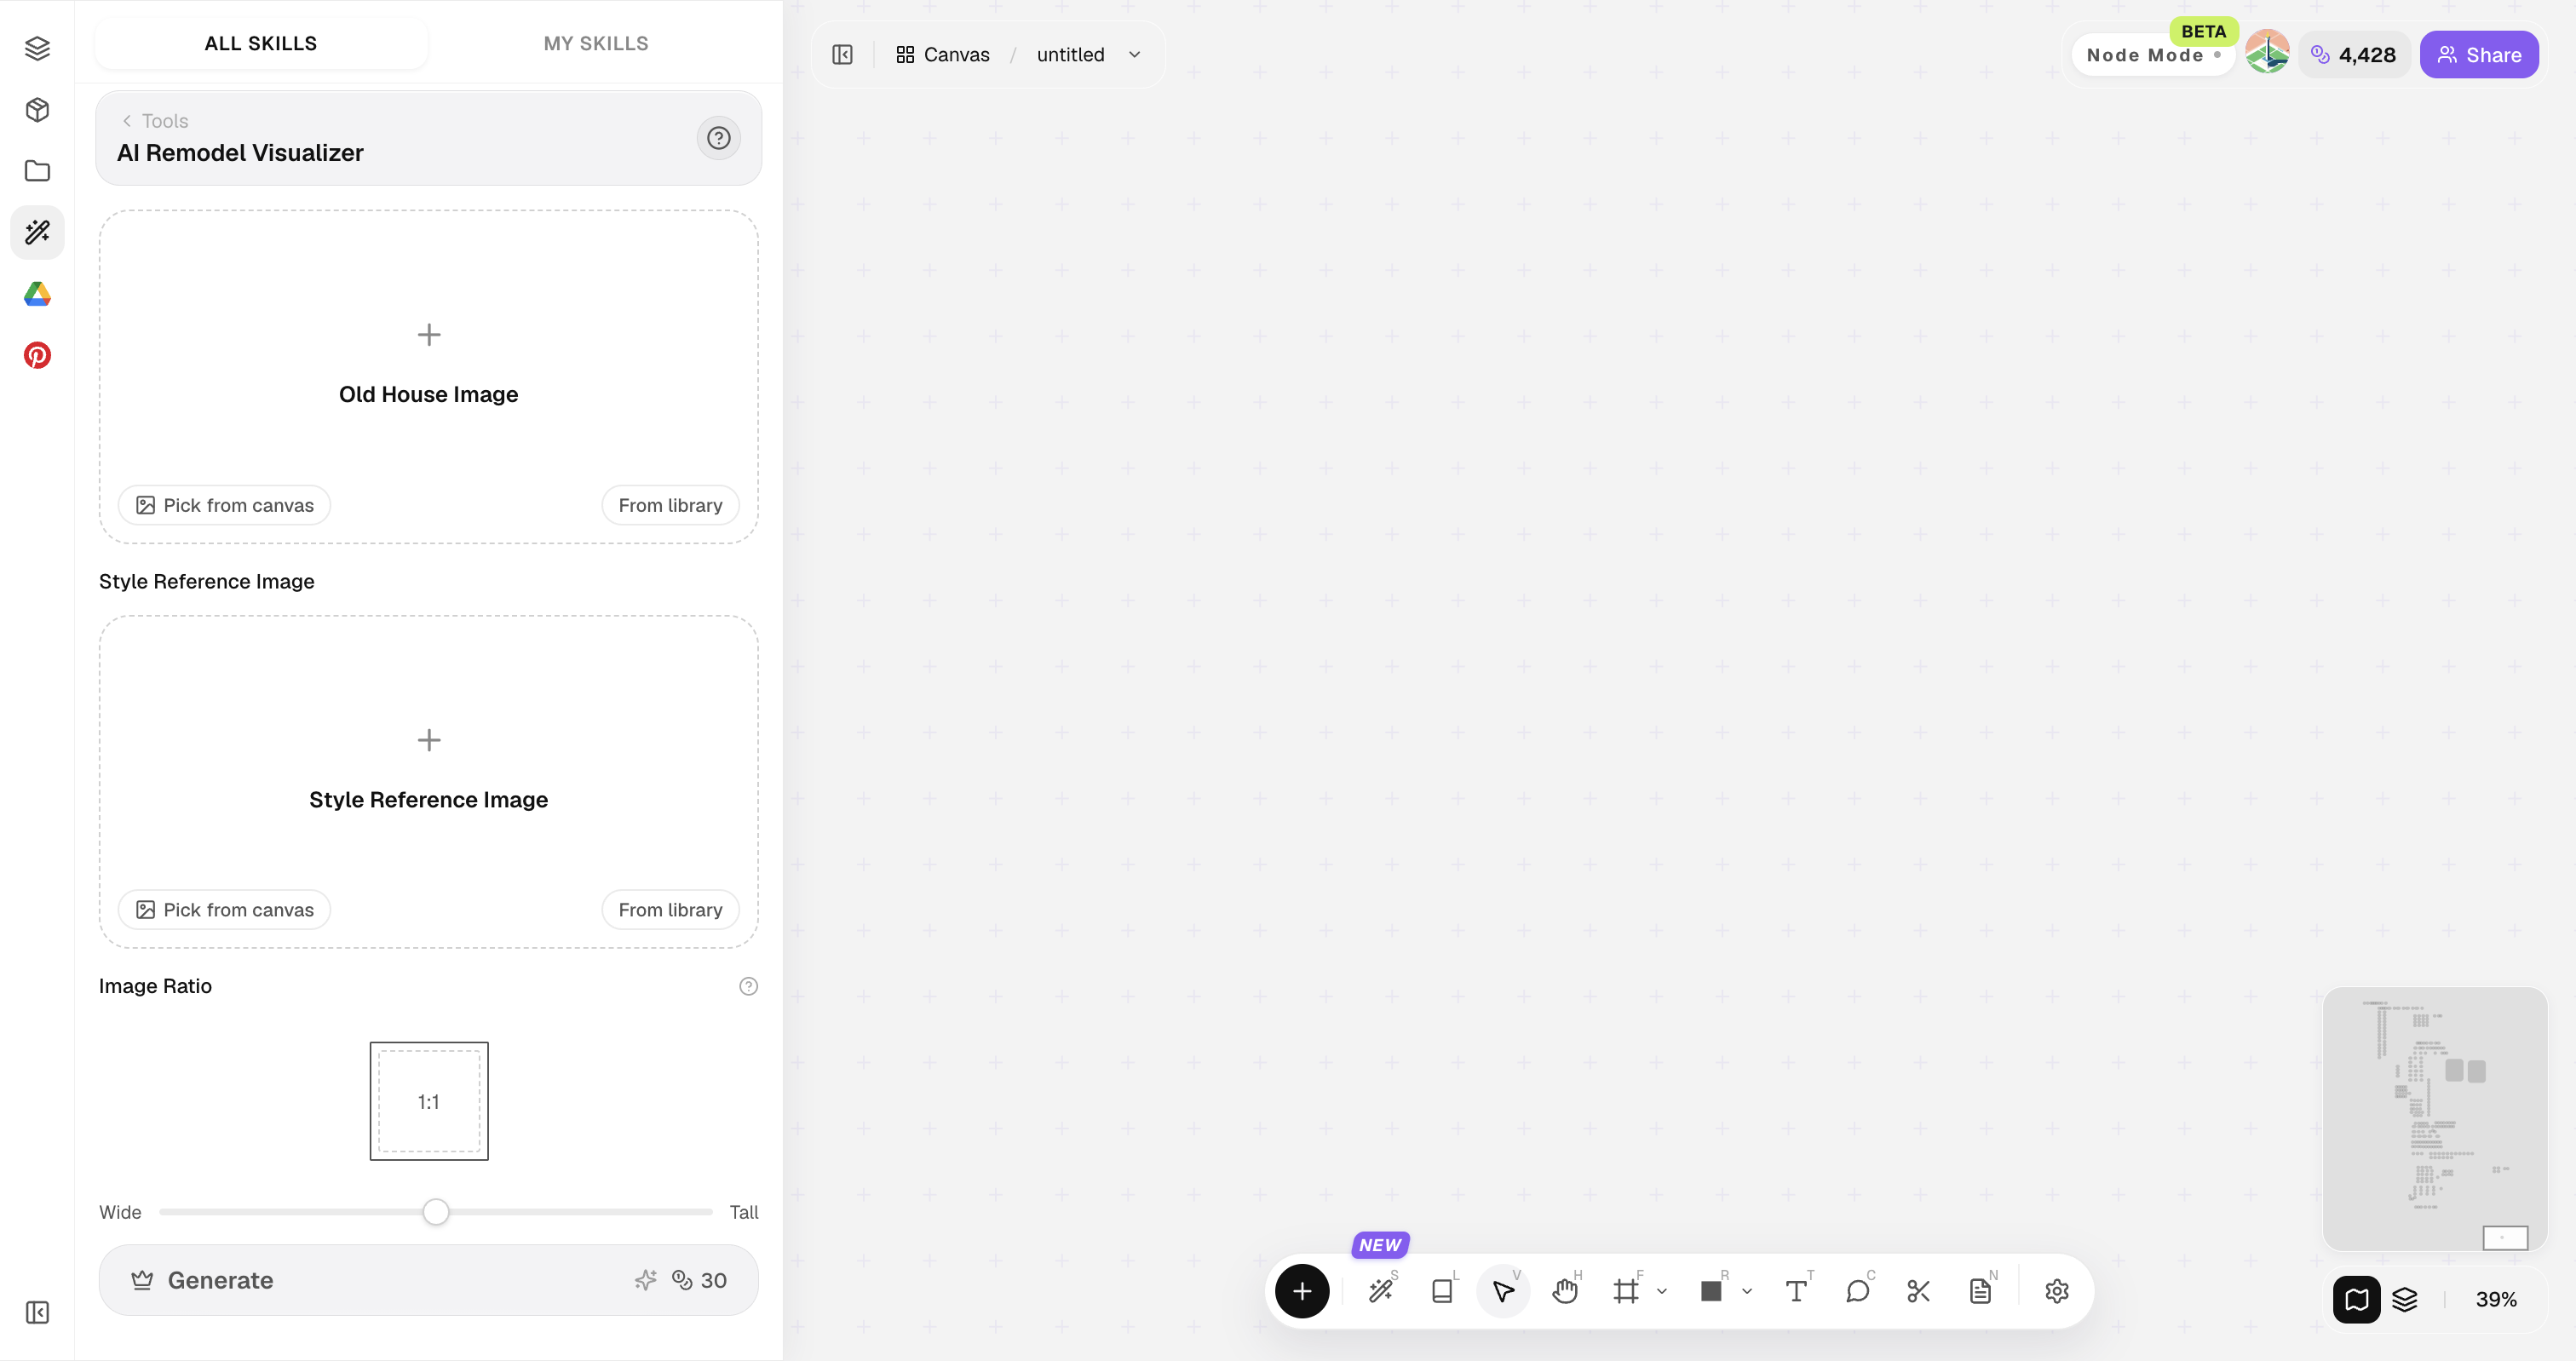
Upload your original image
Upload, paste, or drag in a clear original image. It becomes the base for this generation.
Upload a style reference image
Upload one reference image that clearly shows the target furniture, materials, colors, and lighting.
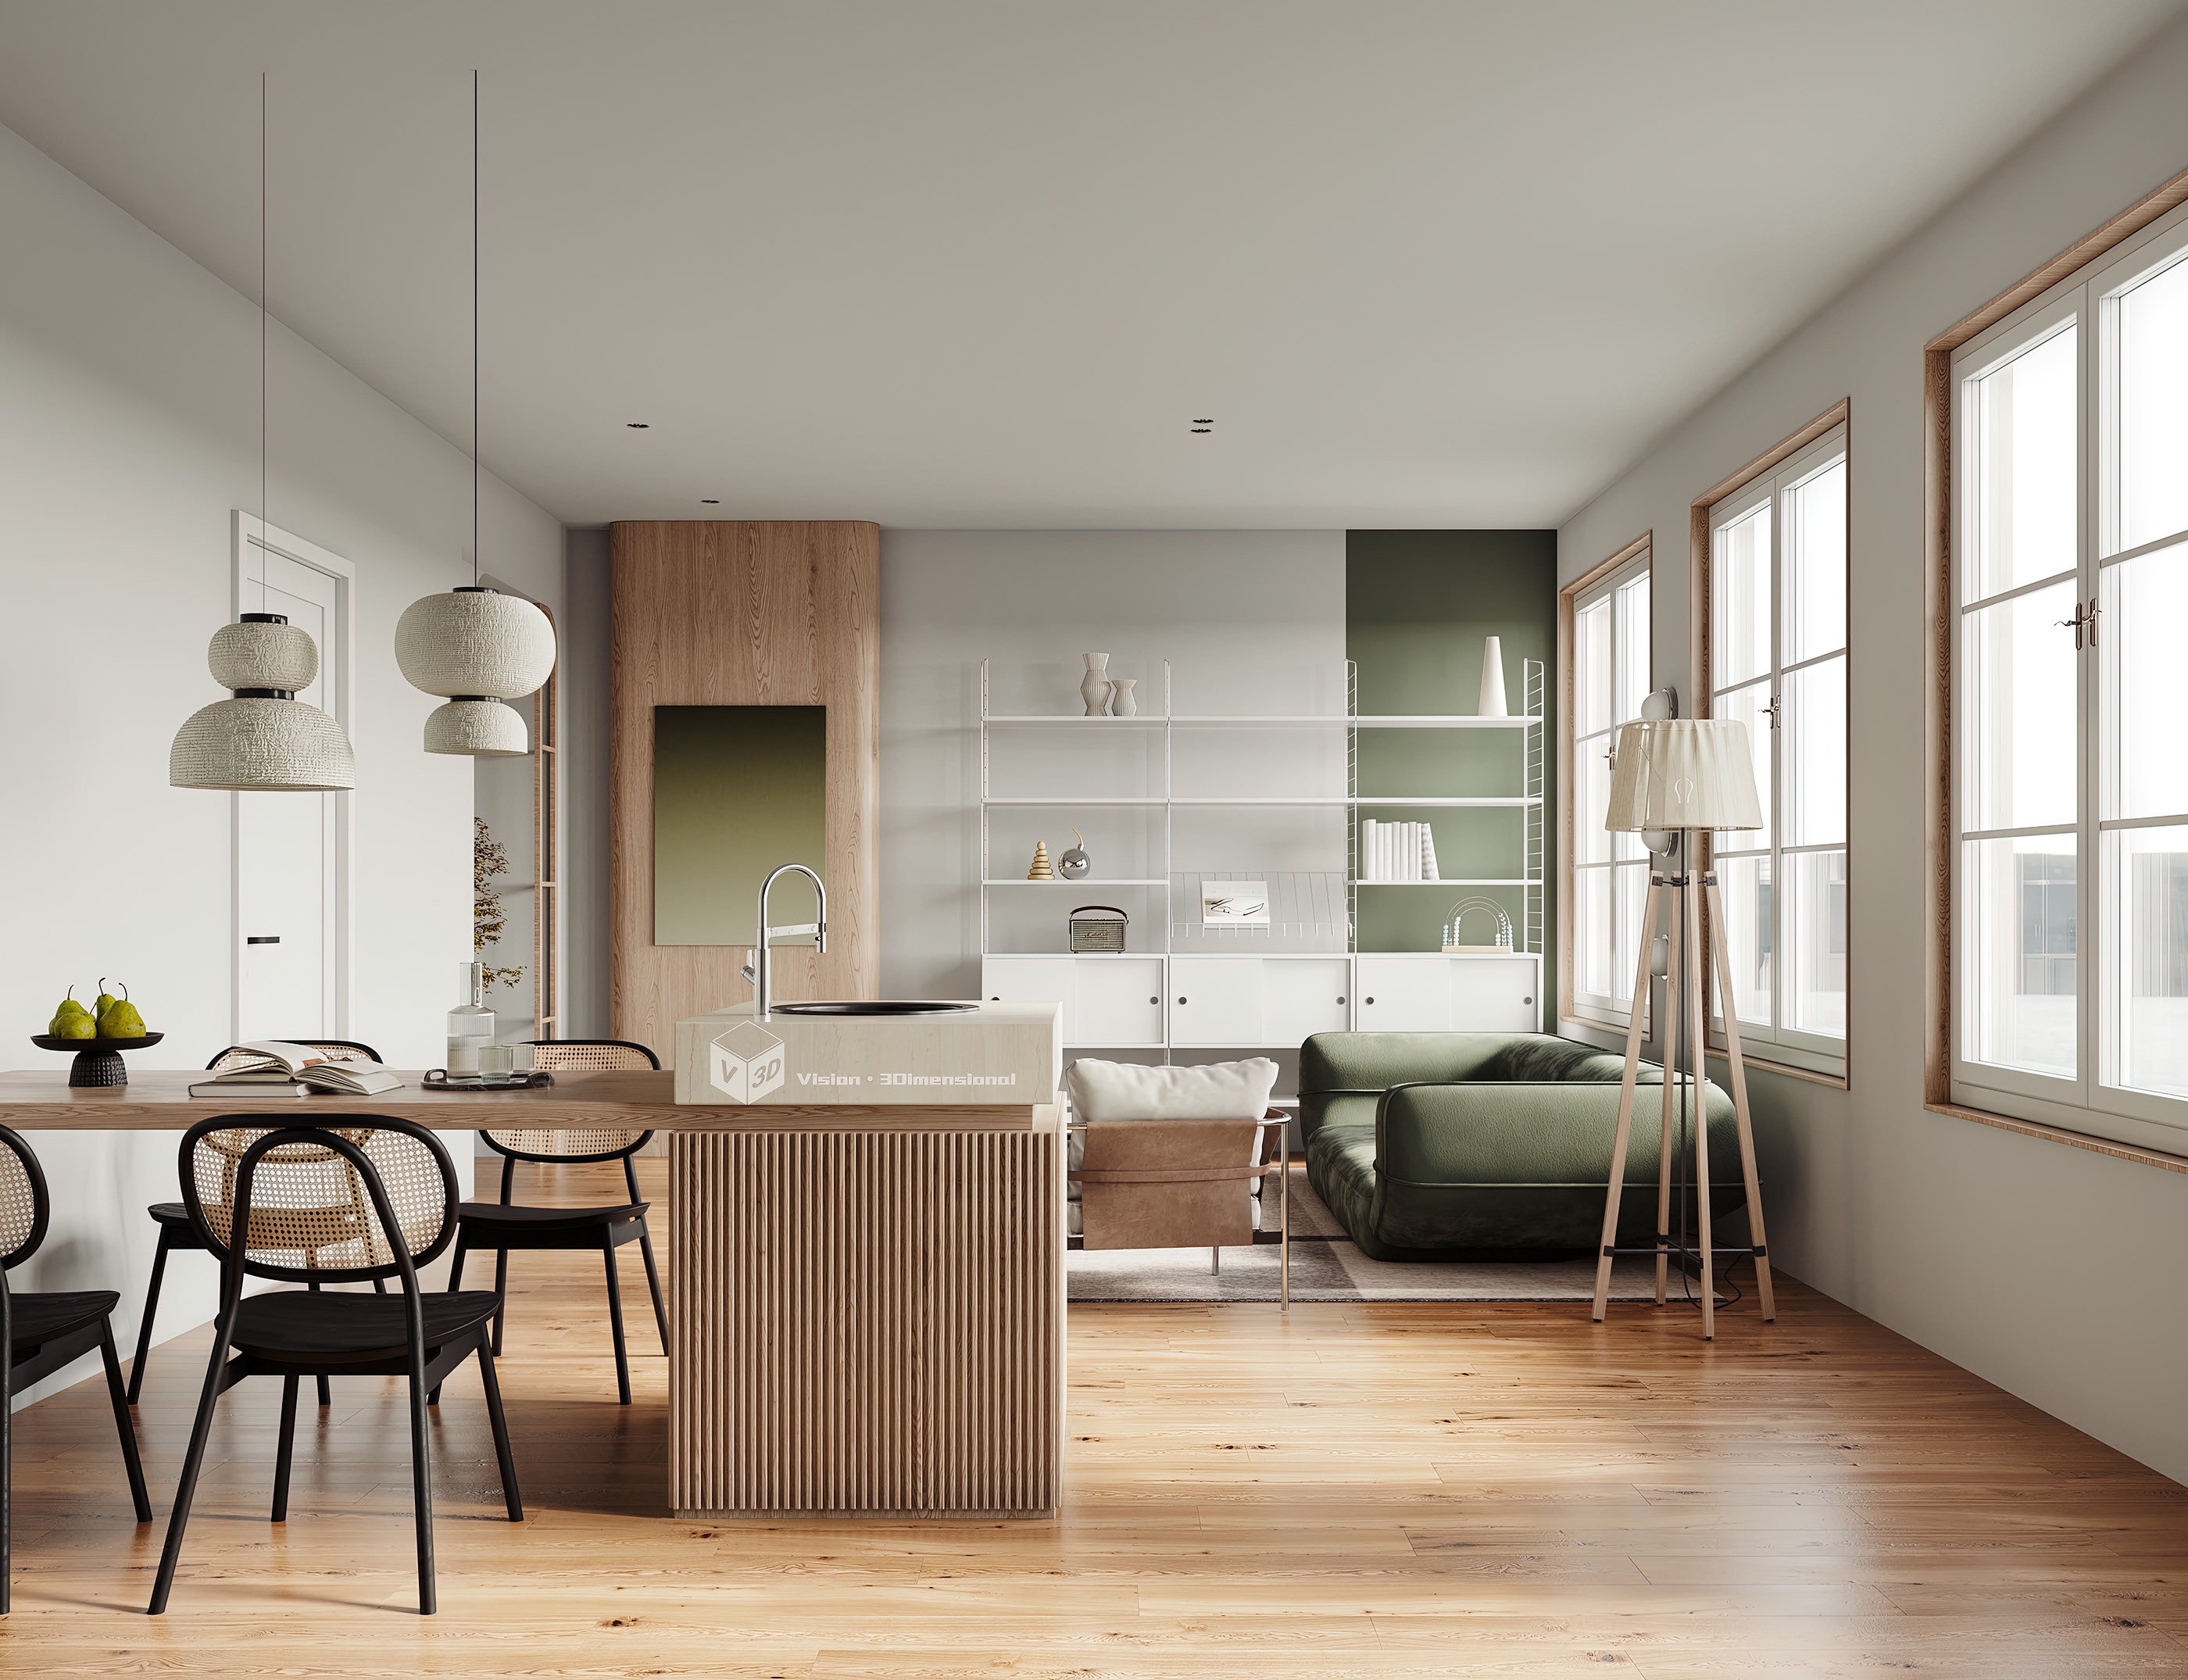
Generate and compare before and after
Click Generate. When the result appears on the canvas, compare it with the original to check how the reference style was applied while the room remained recognizable.
Tips for better AI Remodel Visualizer results
The skill follows the original room and the uploaded style reference, so input clarity determines how convincing the remodel feels.
Use a clear, complete room image
Show the walls, floor, ceiling, doors, and windows that define the space. Avoid blocked views and heavy lens distortion.
Match the reference to the room
Choose a reference with a similar room type and camera angle so its furniture, materials, and lighting transfer more coherently.
Keep the style reference focused
Use one clear image with readable materials, colors, furniture, and lighting instead of a crowded collage or ambiguous scene.
Set the output ratio first
Choose a ratio that keeps the important room boundaries in frame and avoids unnecessary cropping.
Check structure in the comparison
Compare openings, circulation, and fixed elements after generation. If they drift, use a clearer original image or a closer style reference and try again.
AI Remodel Visualizer FAQ
Great for early remodel alignment — then combine with measured drawings for construction.
What is AI Remodel Visualizer?
AI Remodel Visualizer modernizes dated interiors from real site photos while keeping openings, circulation, and key structural logic readable.
Can I keep original windows?
Yes—use a photo that shows them clearly and state they should remain.
Is demolition required first?
No. Visualize first, then plan construction.
How realistic are the options?
Useful for concept alignment; verify dimensions professionally.
Can I control the output ratio?
Yes. Choose the image ratio in the skill panel before generating.