 悬停查看原图
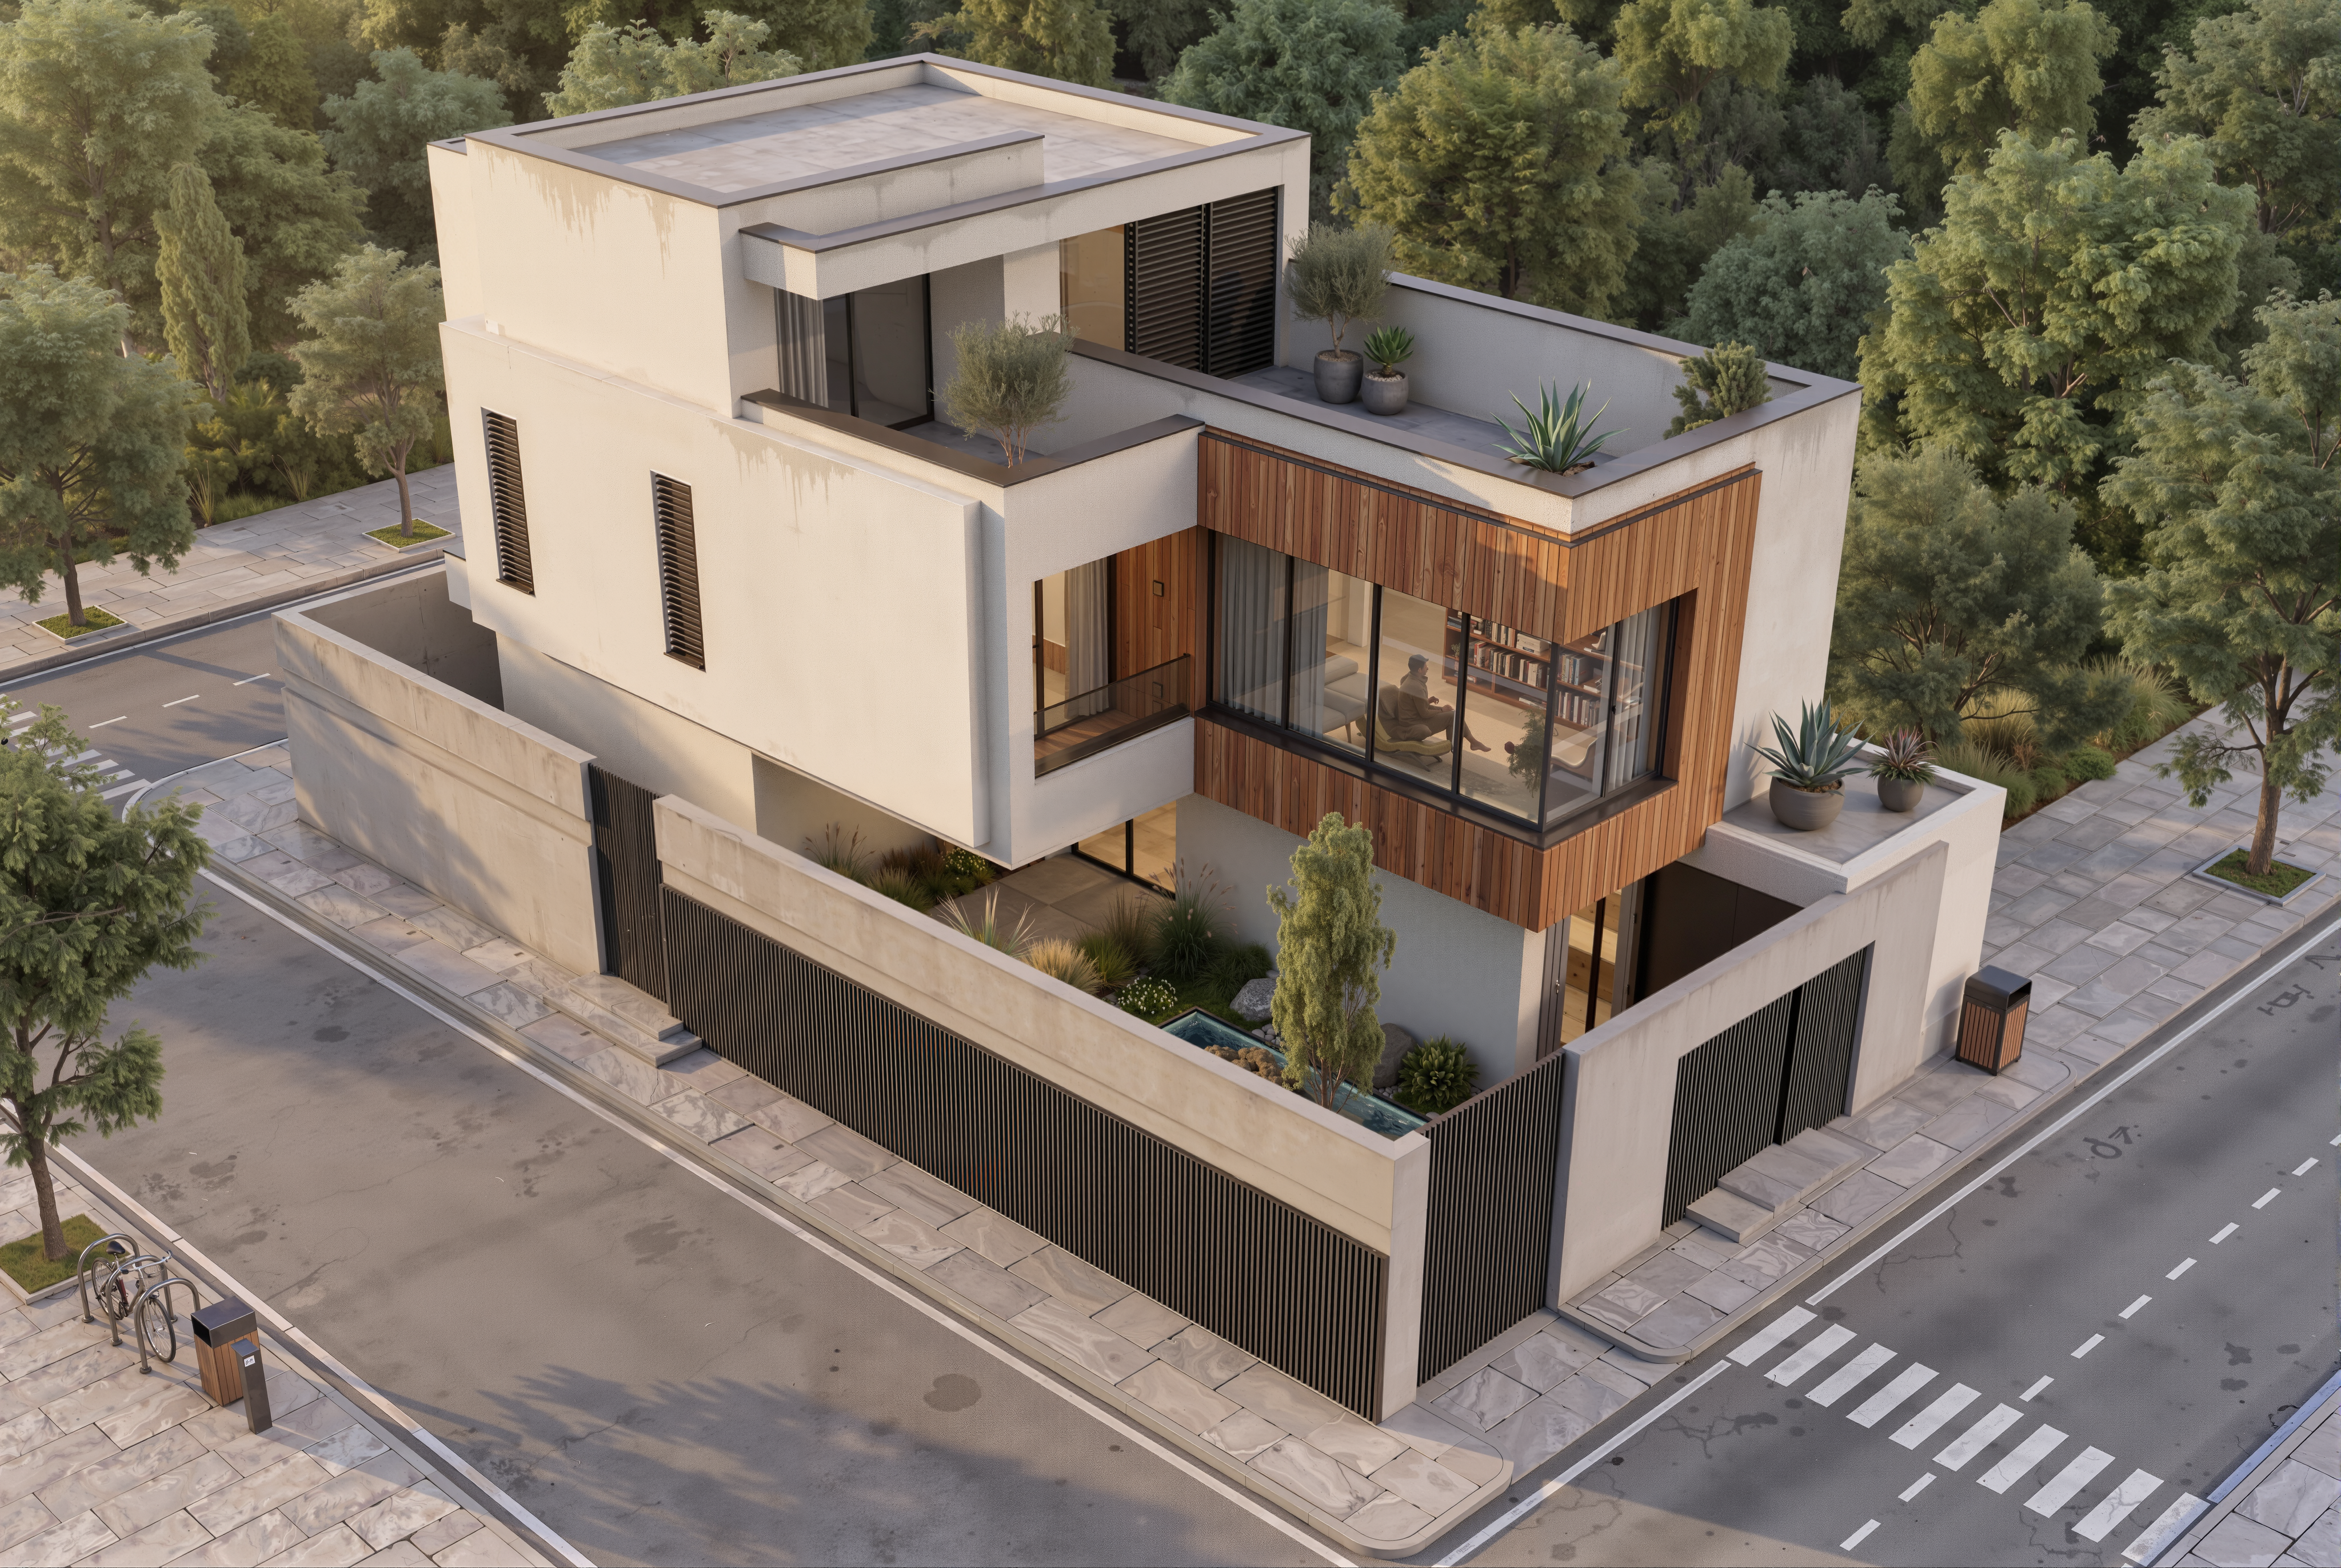
完整渲染
现代立面
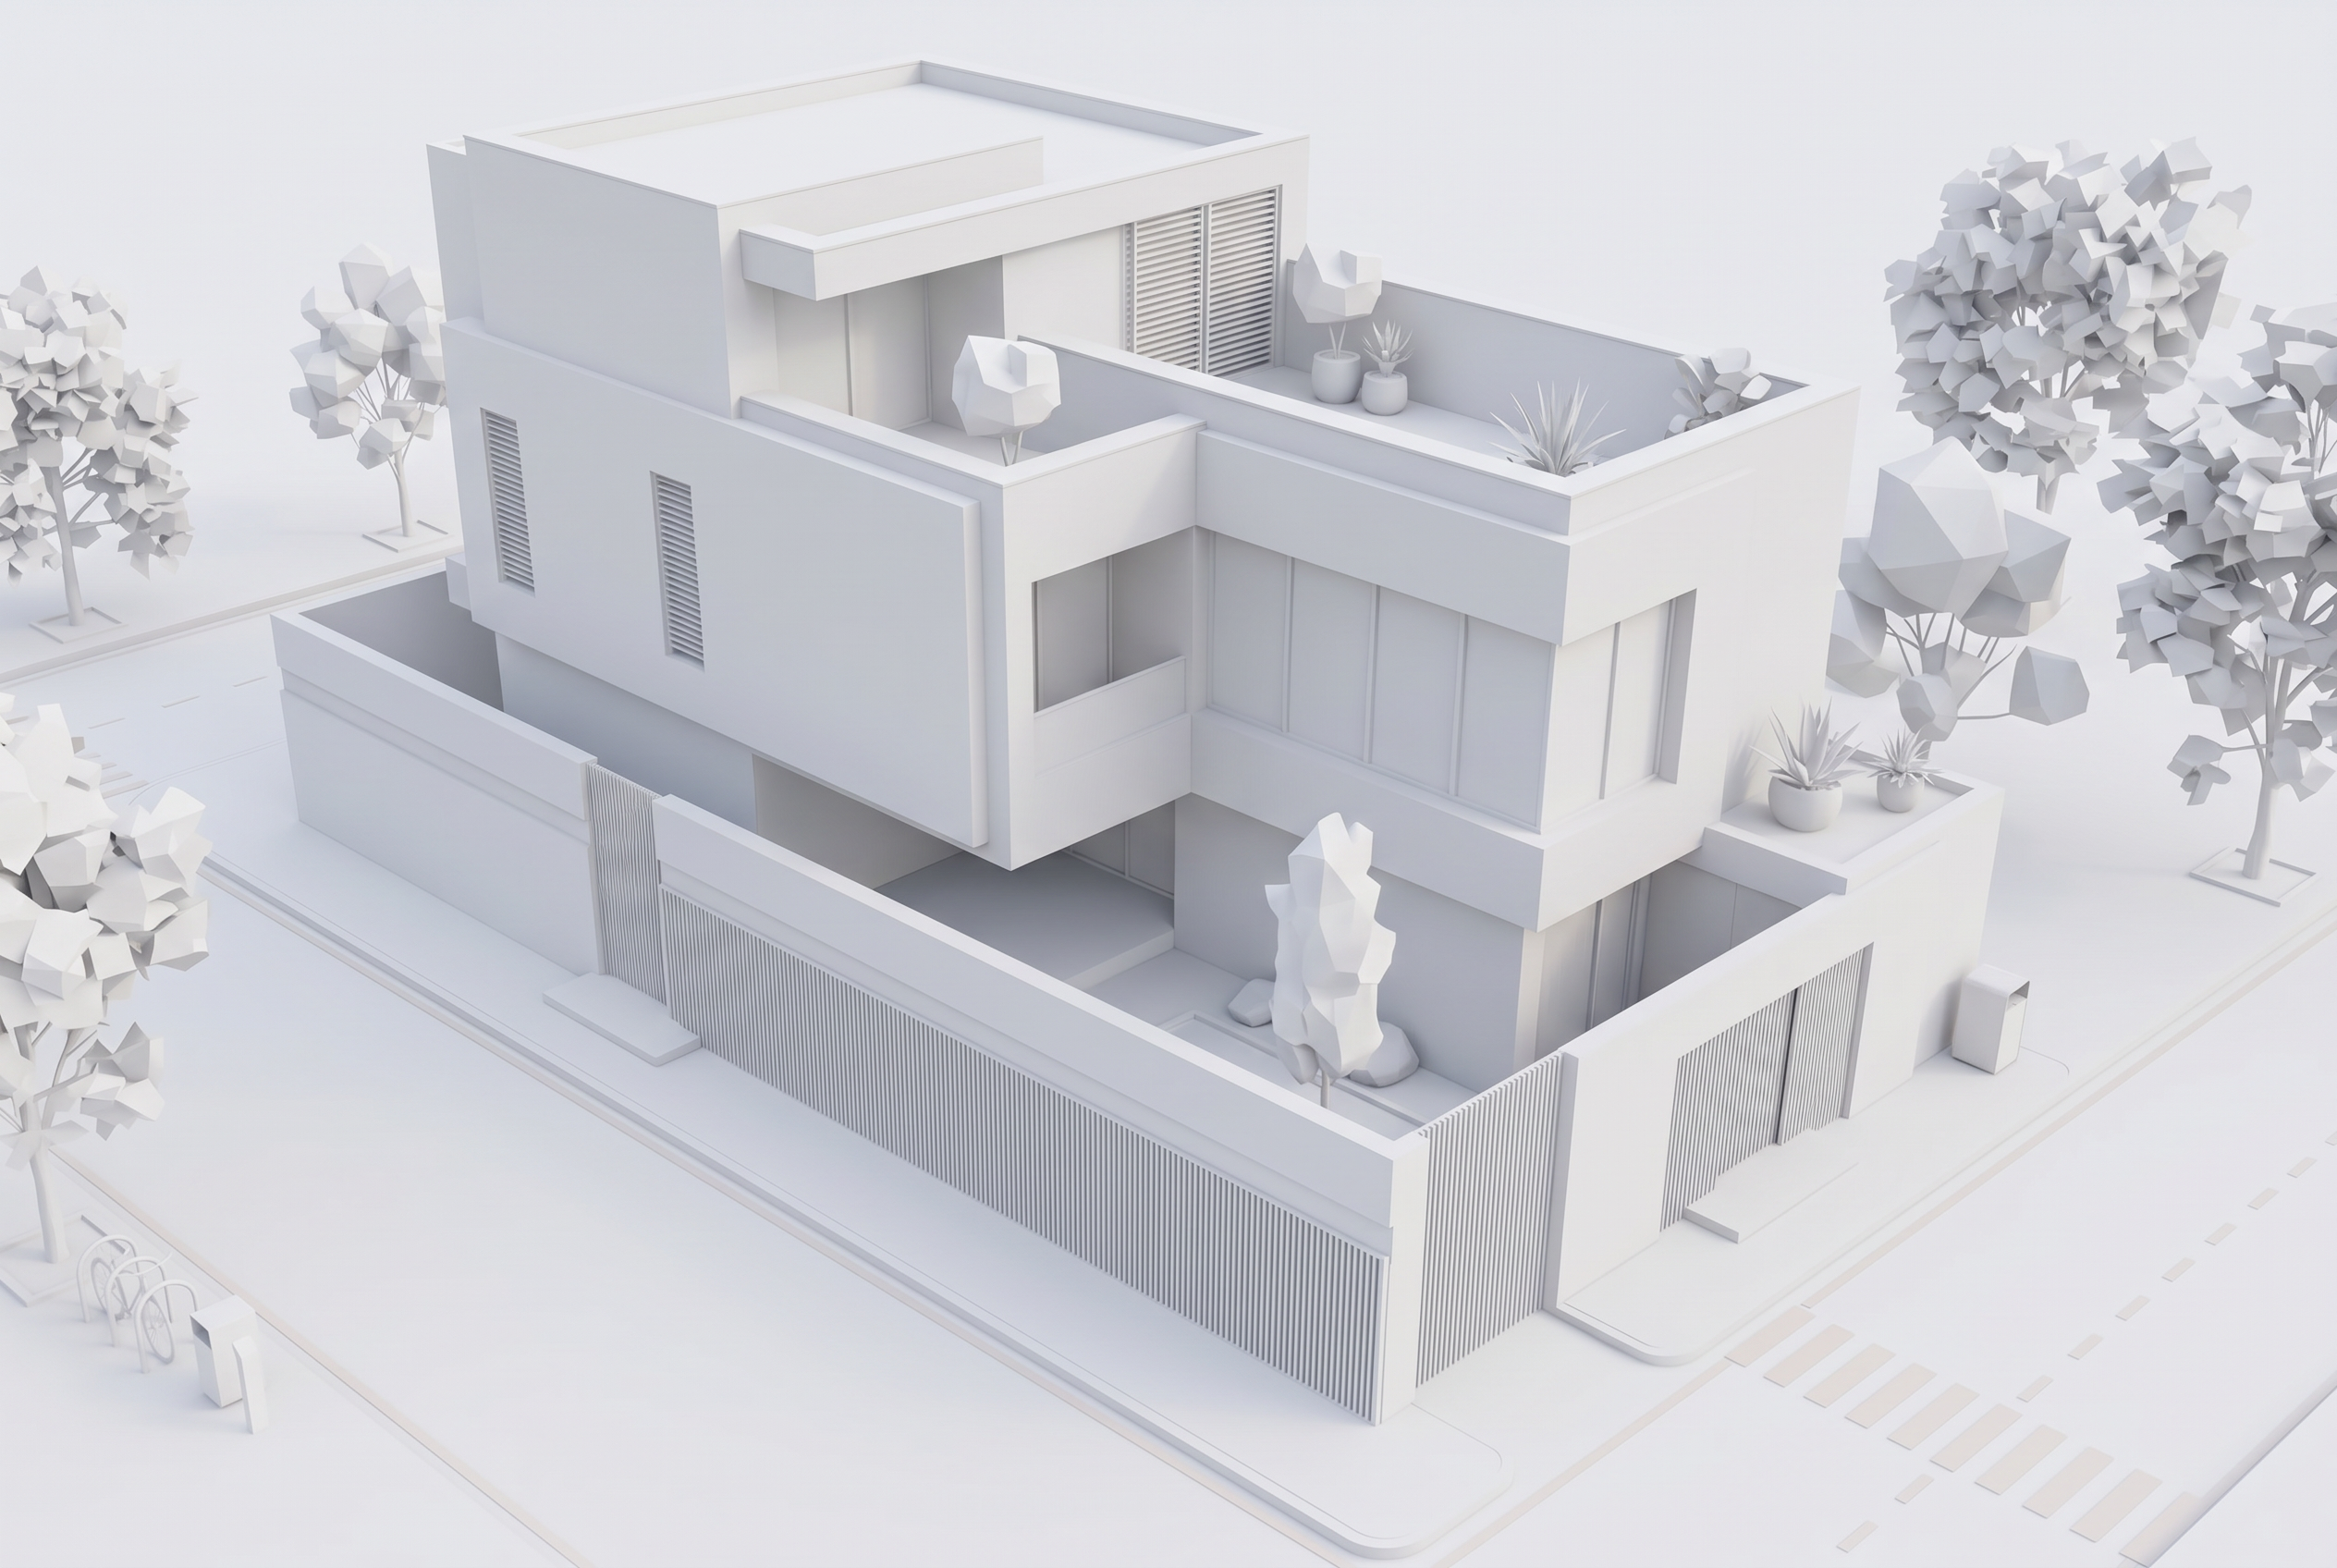
同一体量上的砖、灰泥与玻璃——屋顶线与开口不变。

外立面示例
默认展示渲染结果——悬停可查看白模。Lovspark 保留体量、屋顶线与开口,只添加材质、玻璃与配景。
悬停查看原图
同一体量上的砖、灰泥与玻璃——屋顶线与开口不变。
 悬停查看原图
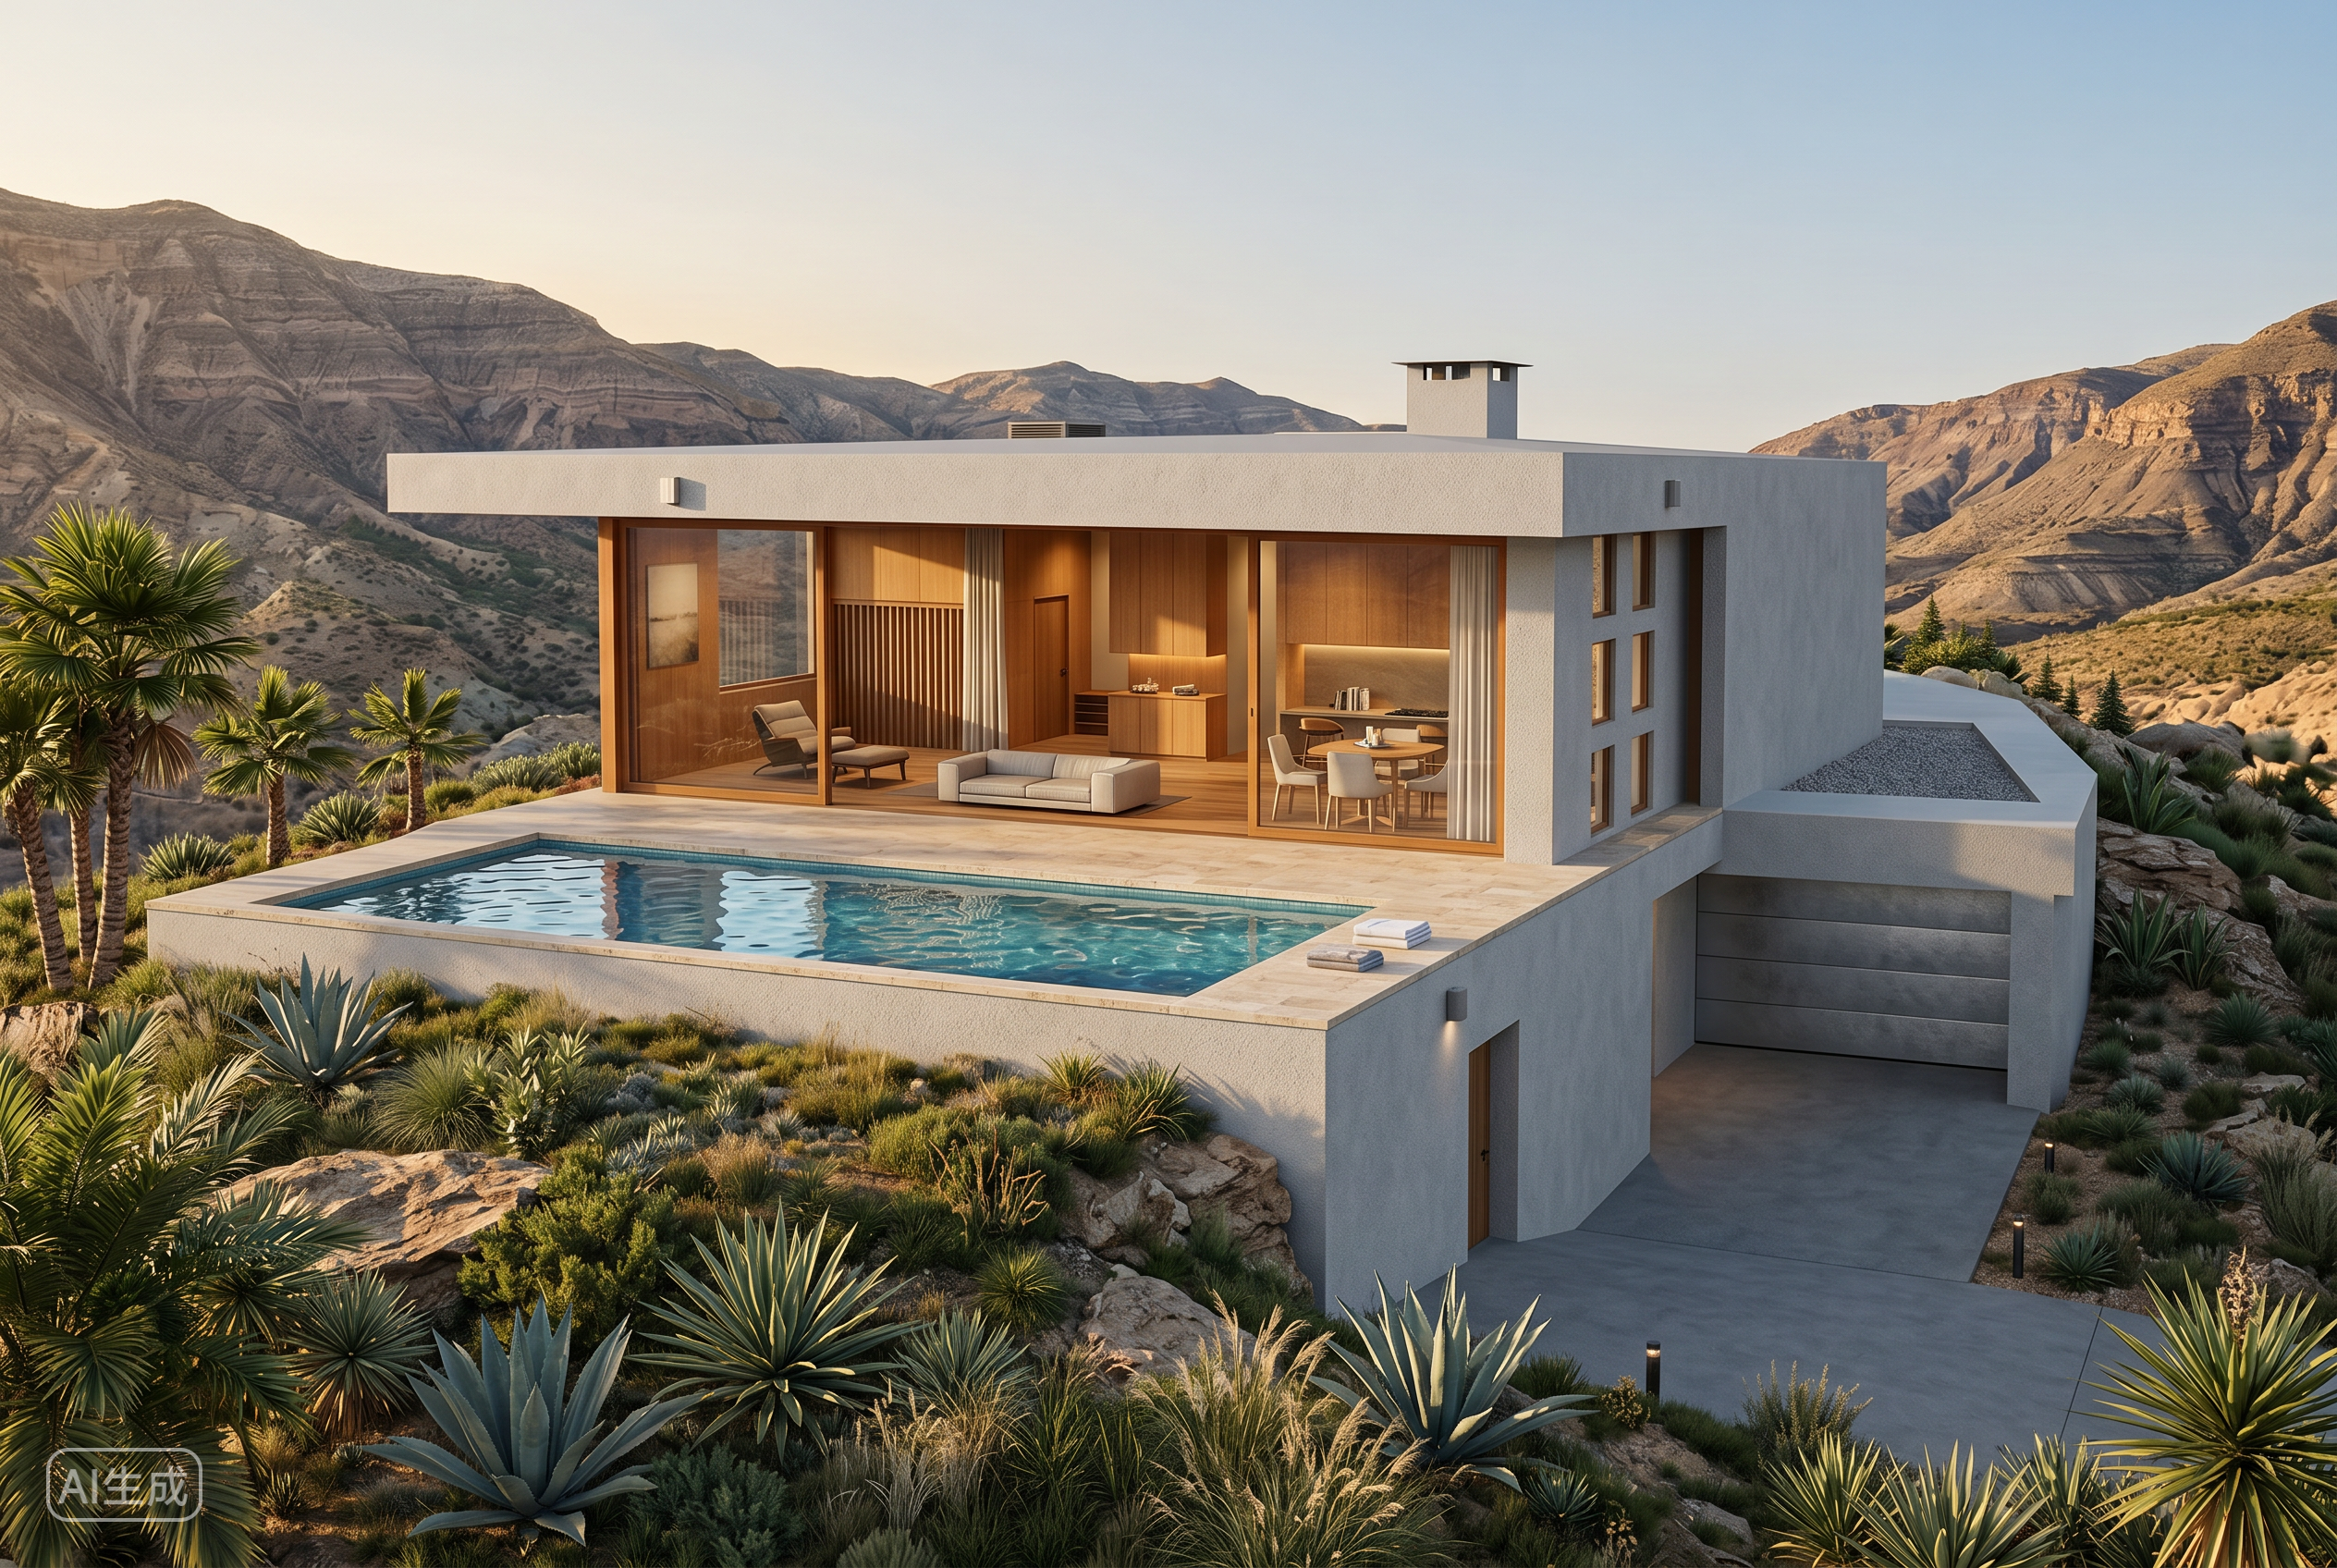
白模转砖墙百叶殖民风——同一占地,经典立面材质。
 悬停查看原图
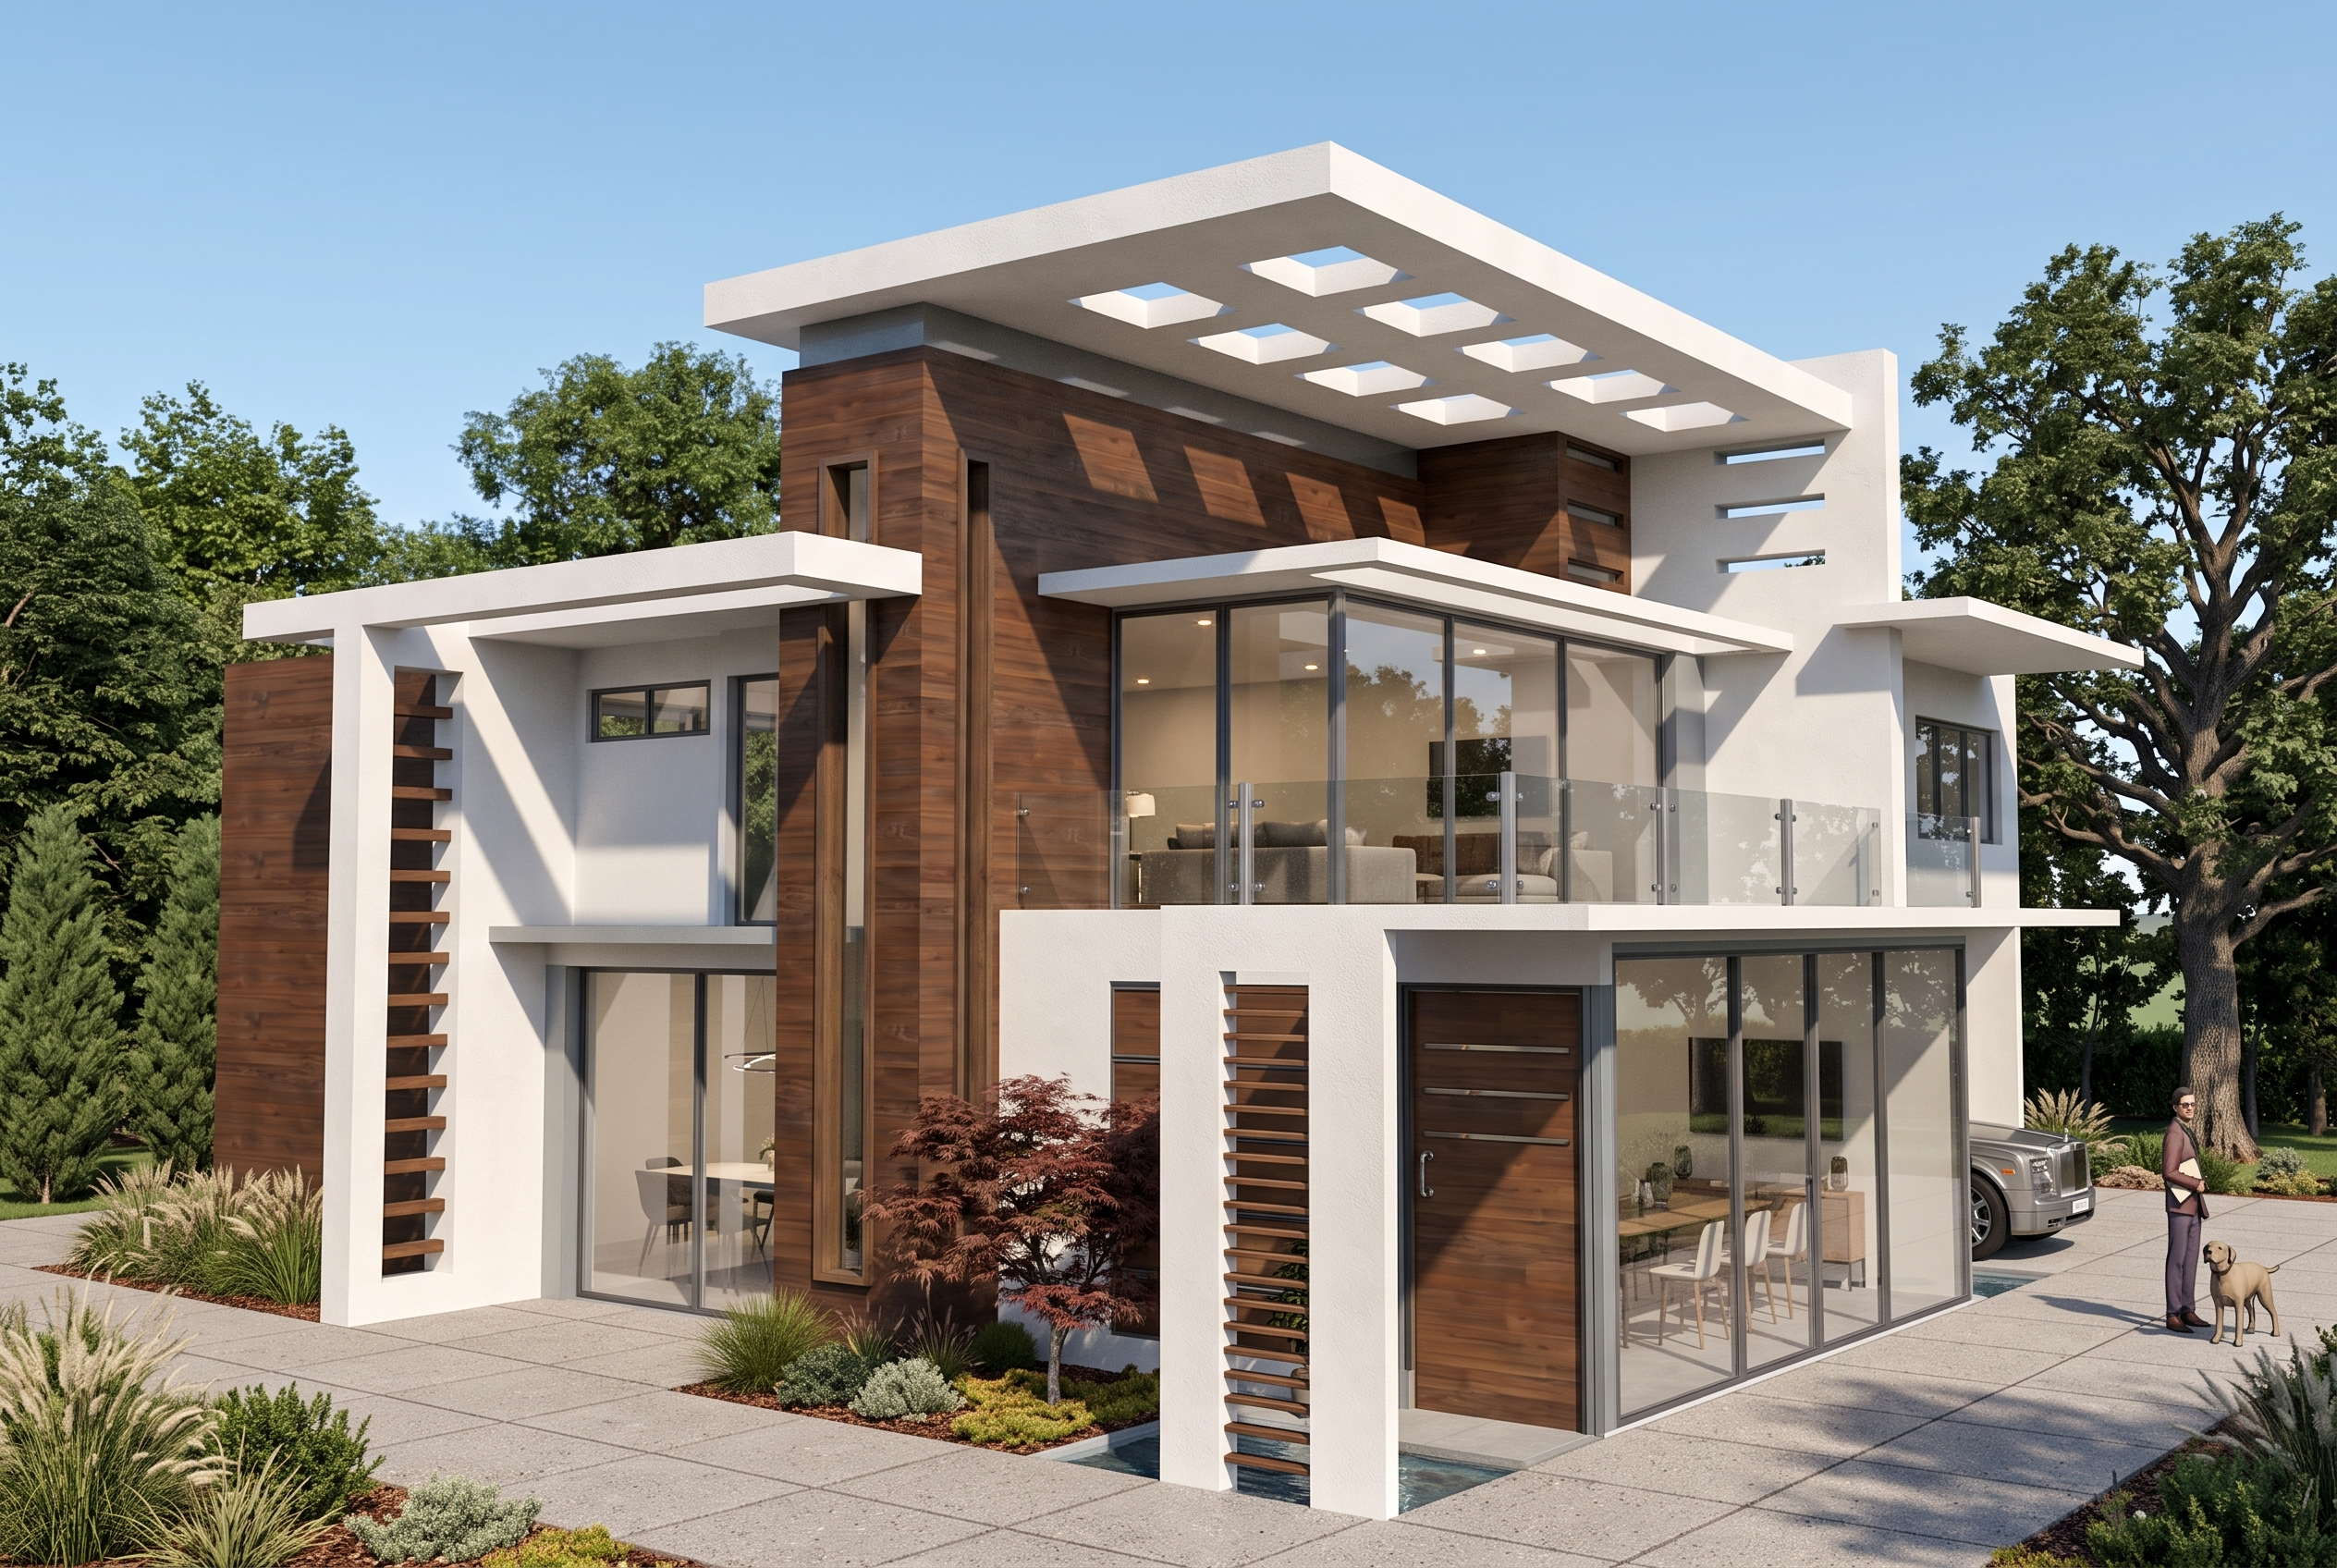
窄地、竖向体量——材质与窗户更新,结构不变。
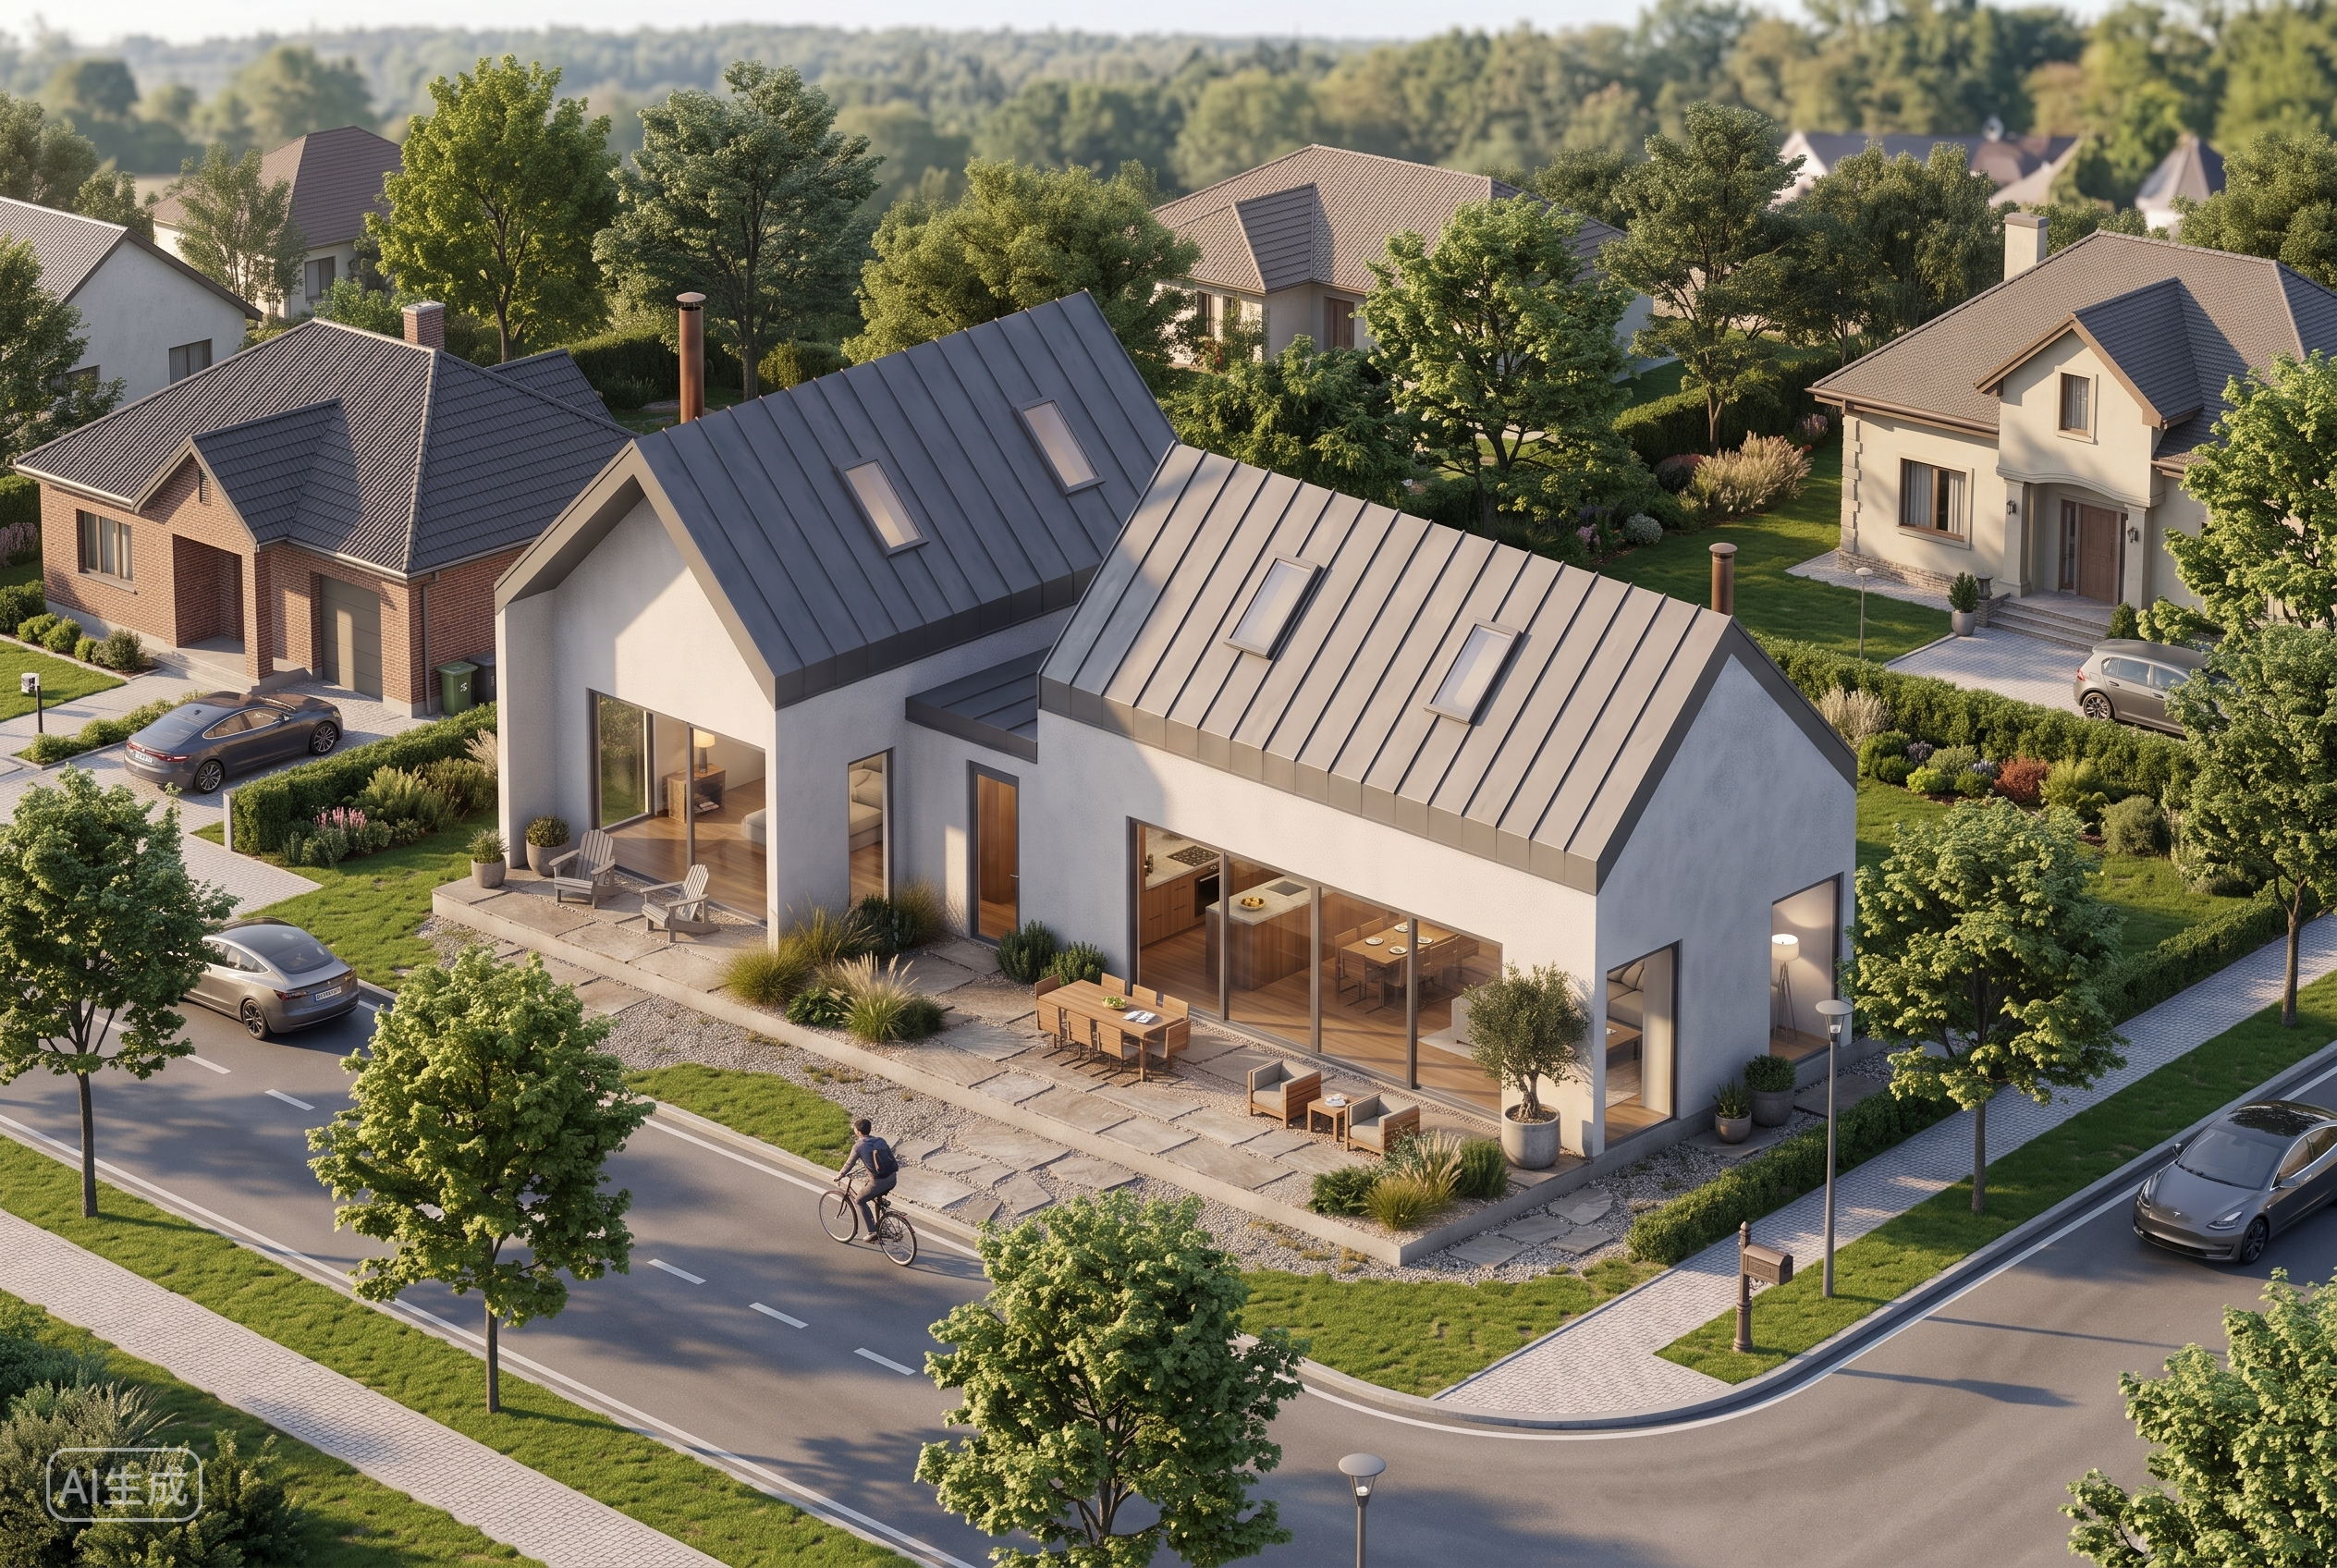 悬停查看原图
平屋顶、玻璃与石材——同一建筑壳体,当代街景气质。
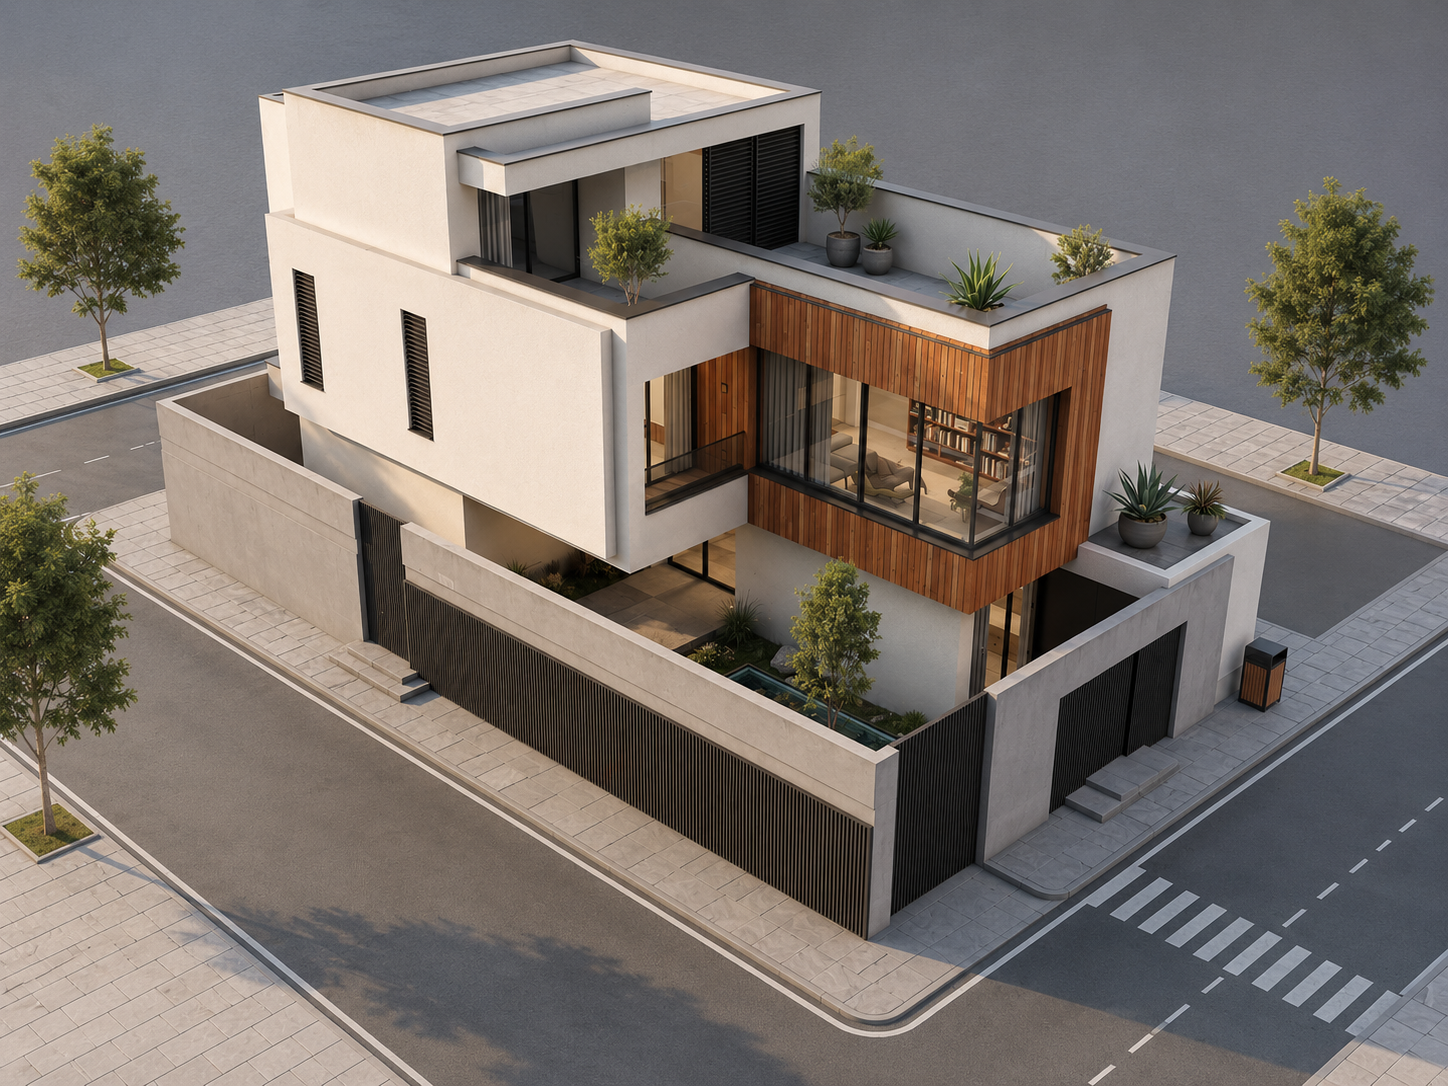 悬停查看原图
板条外墙、金属屋顶与门廊细节——体量锁定,风格焕新。
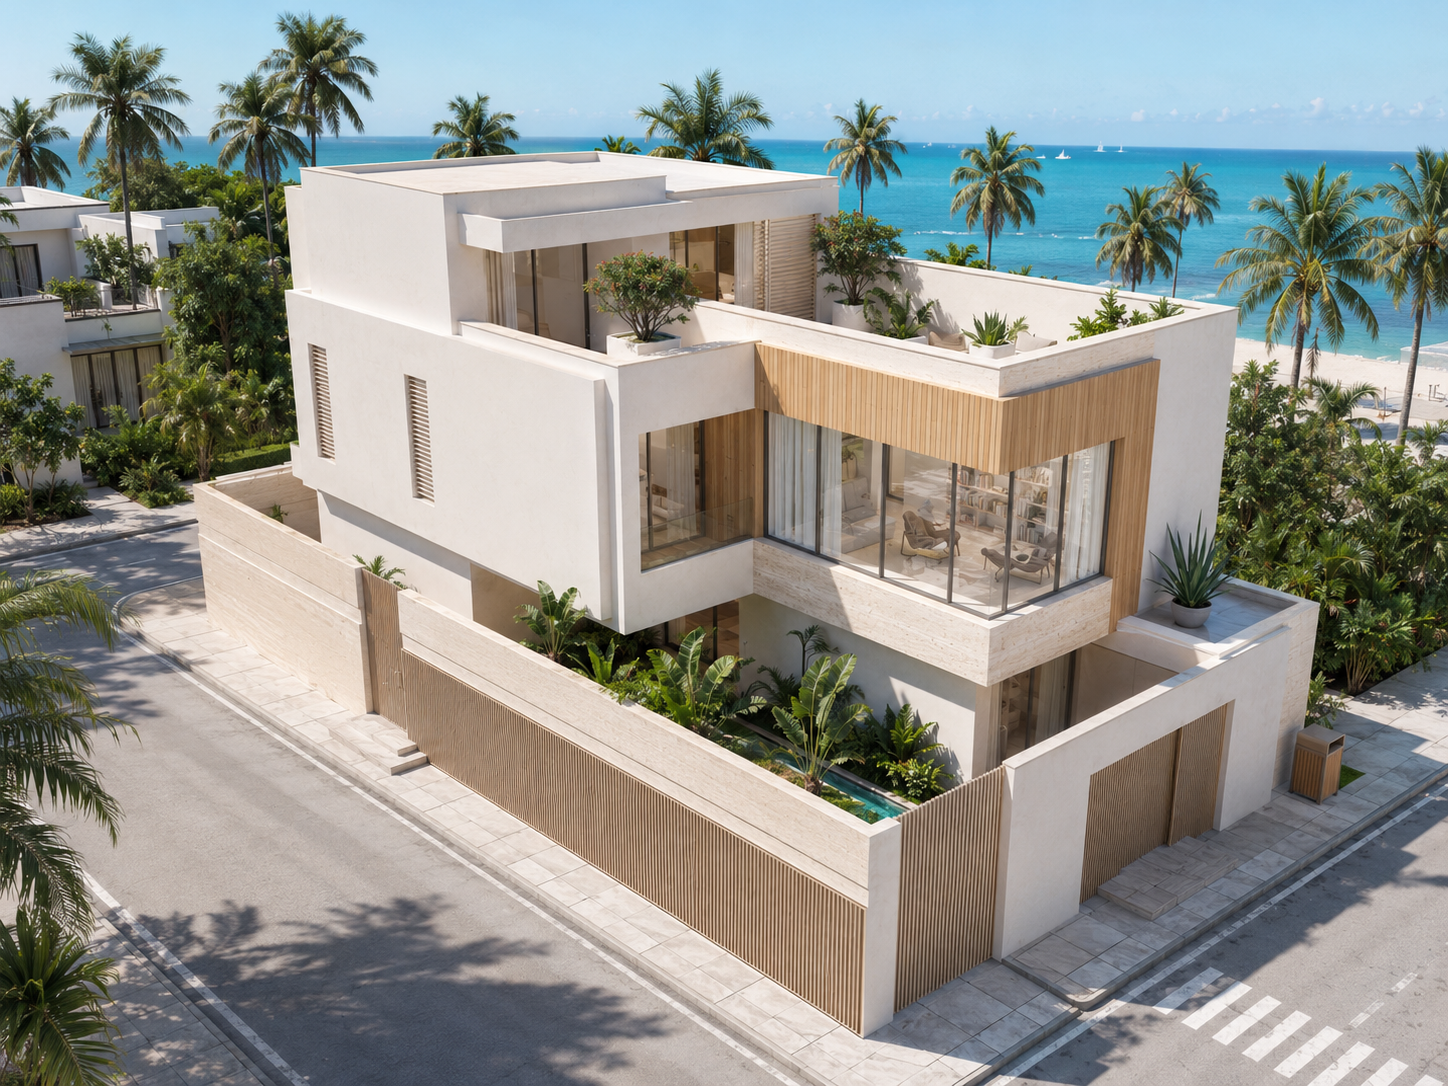 悬停查看原图
精修曝光与可信材质——可直接用于报建审查与客户提案。
步骤
上传、生成、导出——不到一分钟,无需复杂学习。
拖入 SU 导出图、白模截图或手绘扫描件。Lovspark 支持高分辨率 JPG、PNG、WebP。
Lovspark 读取输入的体量、屋顶线与开口,在锁定建筑几何的同时套用真实材质与配景——逼真立面,正确接触阴影。
下载渲染图,或在 Lovspark 画布上继续——精修材质、对比风格方案或即时分享给客户。
技术指南
Lovspark 锁定建筑体量,施加物理准确的材质与阴影,并按比例添加配景——逼真外立面渲染,而非平面拼贴。
Lovspark 从白模或草图读取体量、屋顶线与开口并固定——墙体不歪斜、不凭空生成体积——所见即所建。
在预览中替换灰泥、砖、木、混凝土与玻璃——Lovspark 在场景真实光照下施加准确反射与接触阴影。
Lovspark 估算太阳角度与天空状况,投射接触阴影、环境光遮蔽与地面反射——渲染图像实拍建筑,而非贴图拼贴。
前后对比始终来自同一次上传。Lovspark 只在同一体量之上渲染材质与光照——绝不会出现错配合成。
适用人群
需要在施工或客户签字前,从白模或草图获得逼真外立面渲染的专业人士。
从白模可视化立面方案与材质组合——在客户确认施工图前先看效果。
几秒把白模截图变成客户级渲染图——省去数小时手动材质设置。
用逼真外立面效果图营销期房——动工前向买家展示完工建筑。
与室内方案板一并展示外立面概念——一个工具讲完整设计故事。
FAQ
Lovspark 支持 SU 导出图、白模与手绘草图——然后在同一画布上手递给景观设计、日转黄昏或天空替换。
相关工具