What an AI massing study actually is什么是 AI 体量推演
An AI massing study is the stage where a building is still a volume, not a picture. You are deciding proportion, density, and where weight sits — before any material, any lighting, any camera angle. Generative tools have made this stage cheap to iterate, which is exactly why it is now the stage most often skipped.AI 体量推演, 指的是建筑还只是一个体块、还没有变成一张图的阶段。这时候你在定的是比例、密度、重量落在哪里 —— 材质、光照、机位都还没登场。生成式工具让这个阶段的试错成本几乎归零, 而这恰恰是它如今最常被跳过的原因。
The temptation with any AI architecture workflow is to prompt straight to a finished render. It looks productive and it produces nothing you can build on: you get one image, no decisions you can name, and no way to change one thing without changing everything.任何 AI 建筑流程都有一个诱惑:直接用提示词跳到成品效果图。它看起来很高效, 却什么也留不下 —— 你得到一张图, 说不出其中做了哪些决定, 也没法只改一处而不动全局。
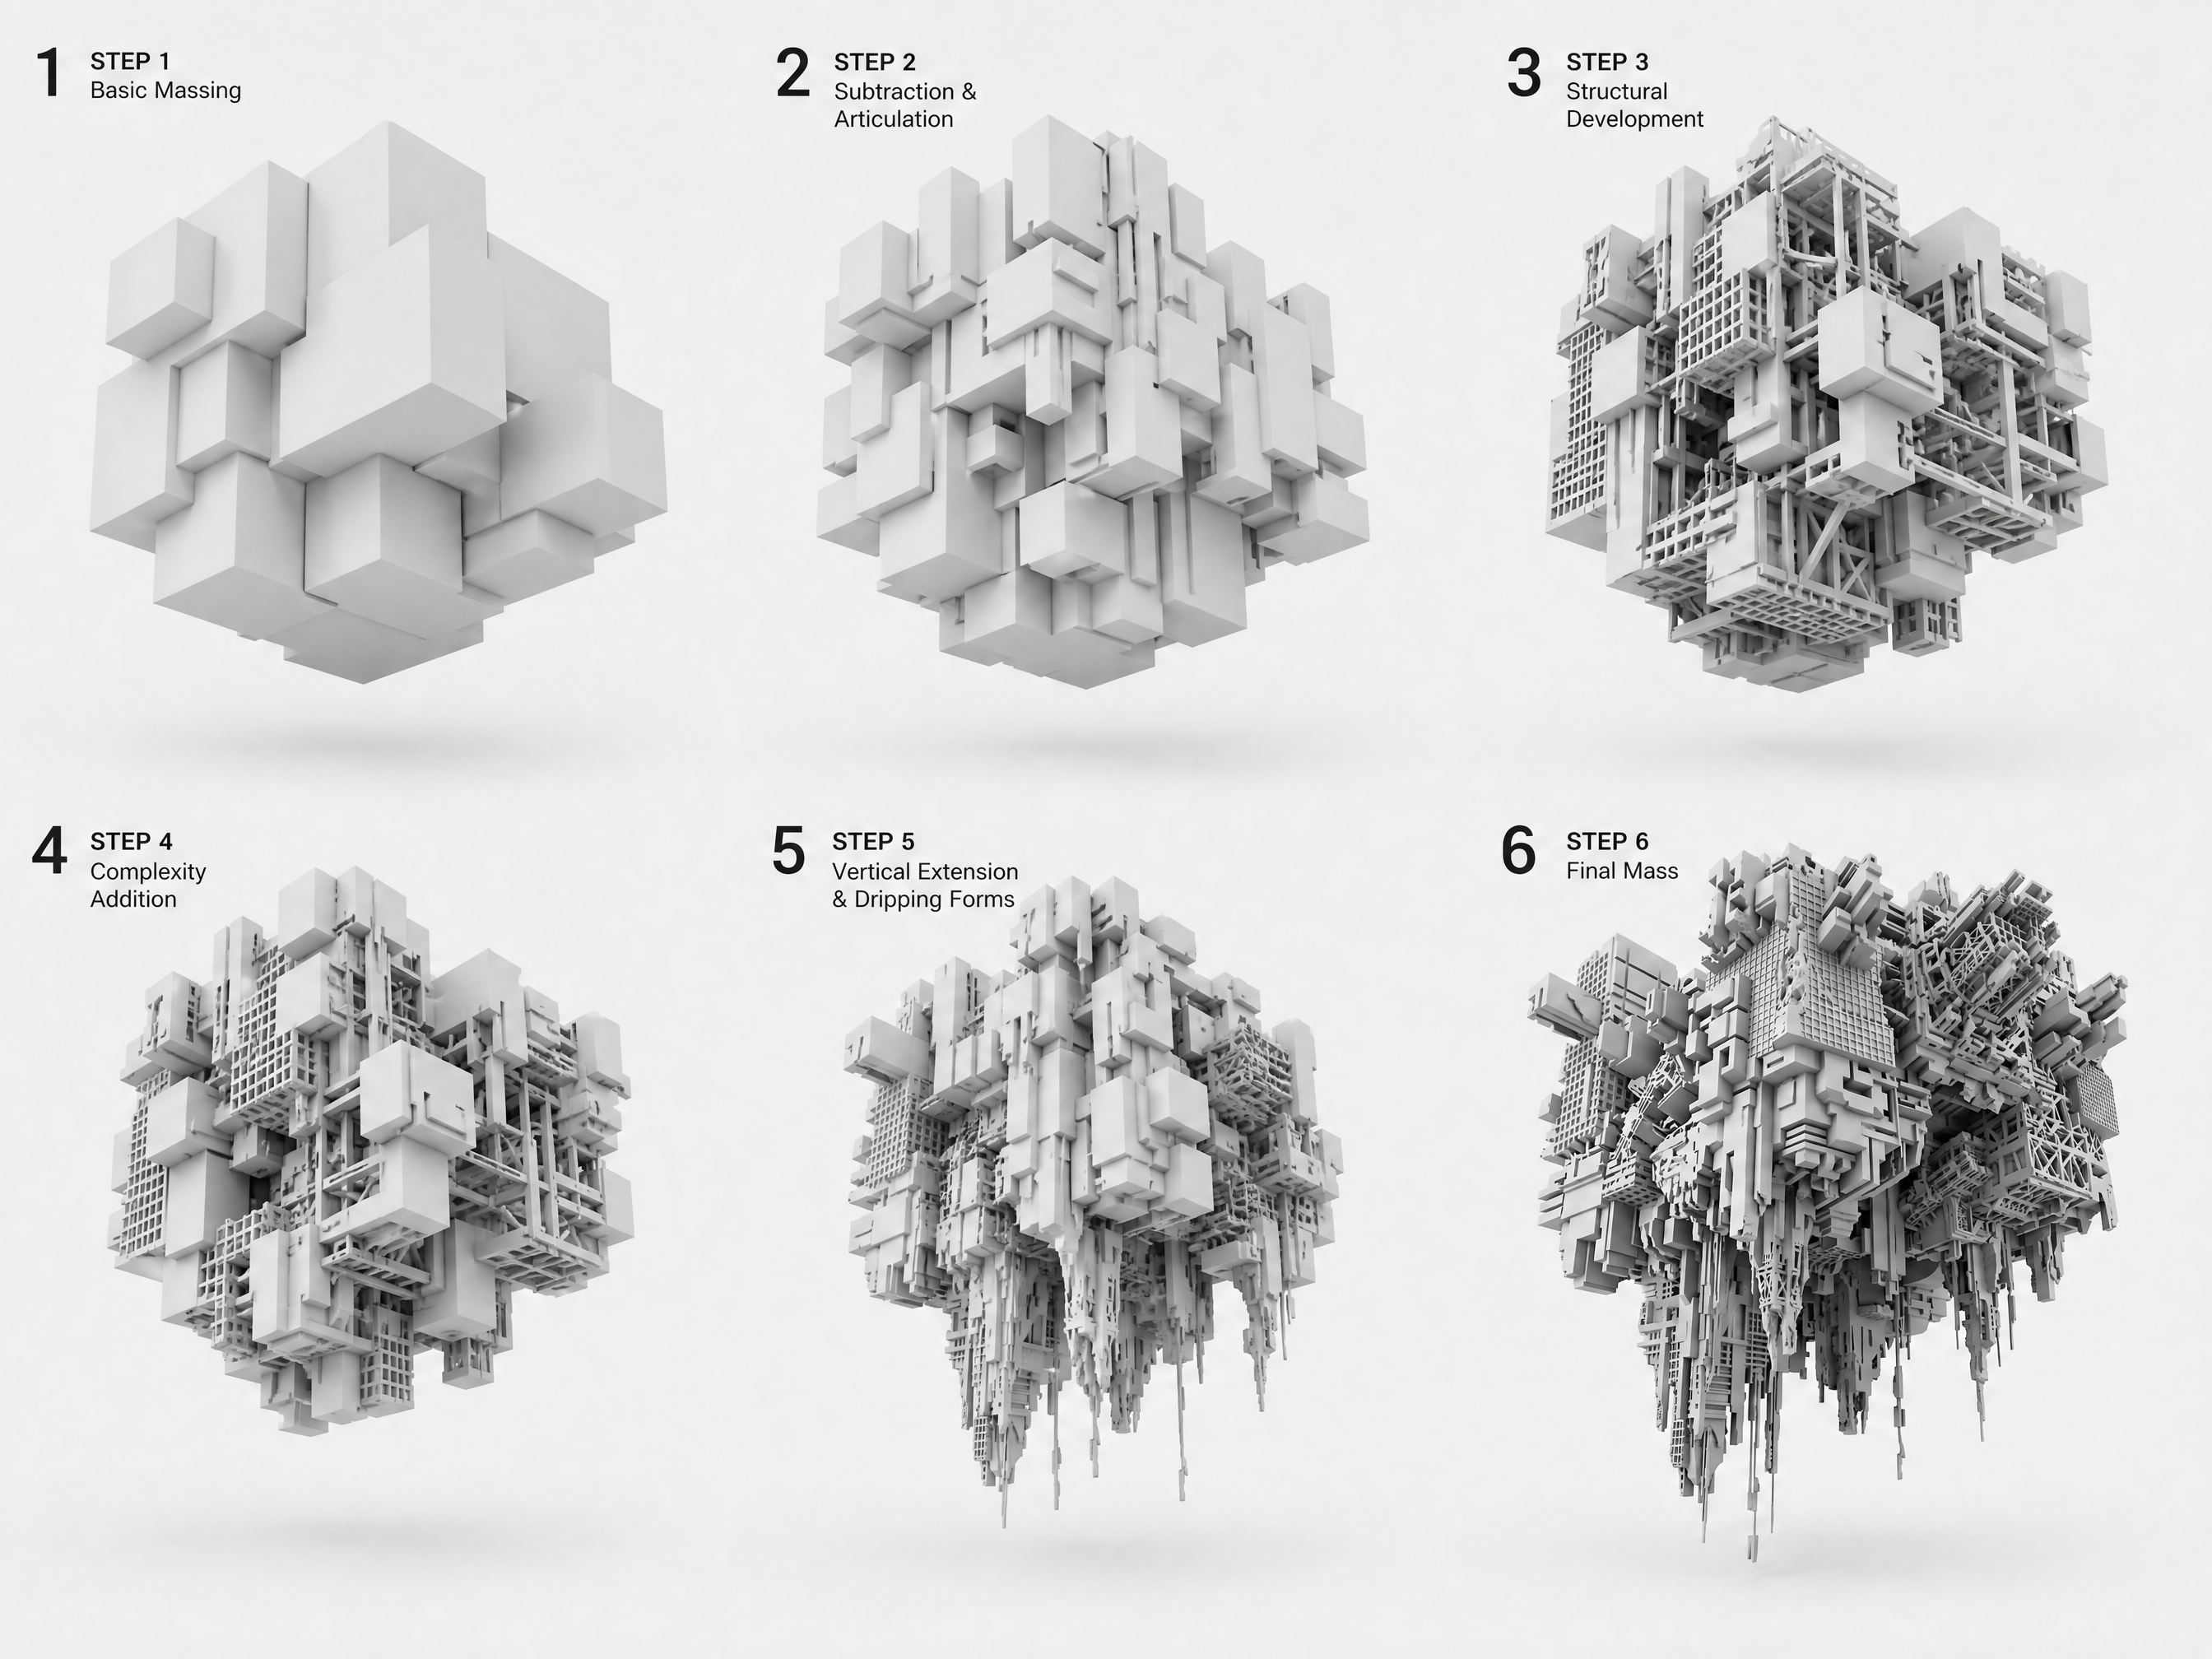
Six passes, one change each六轮推演, 每轮只改一件事
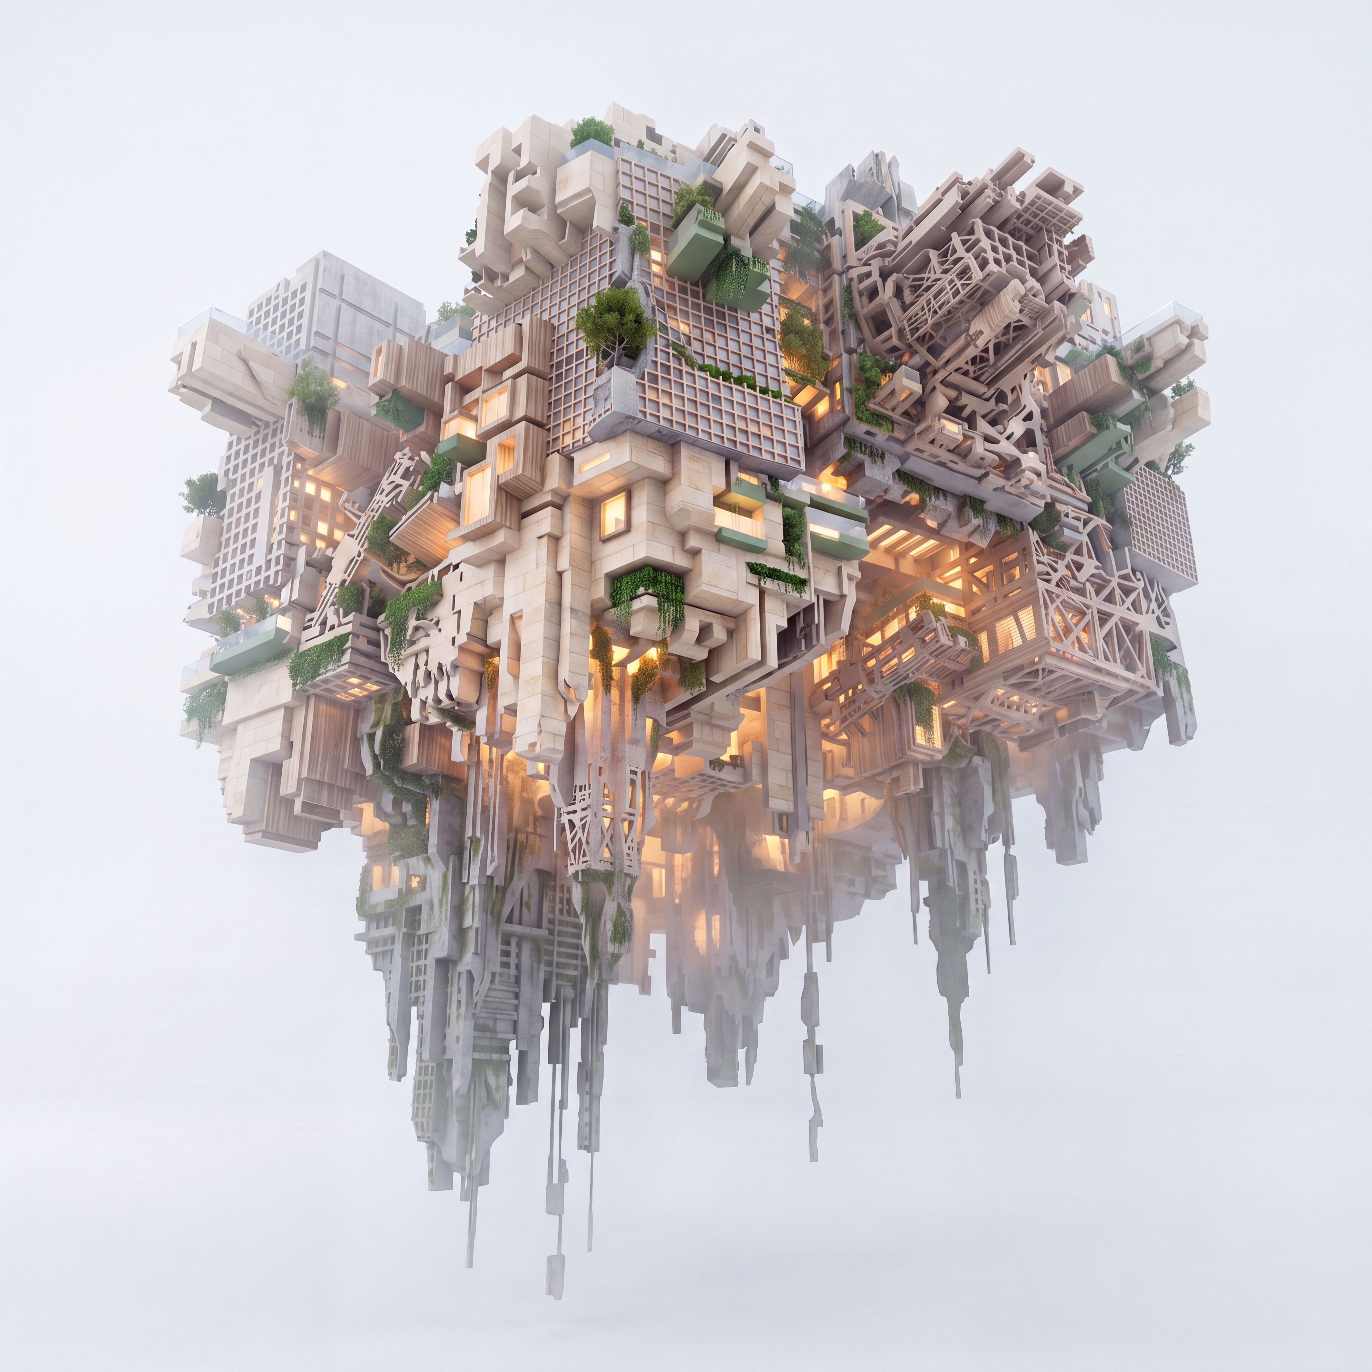
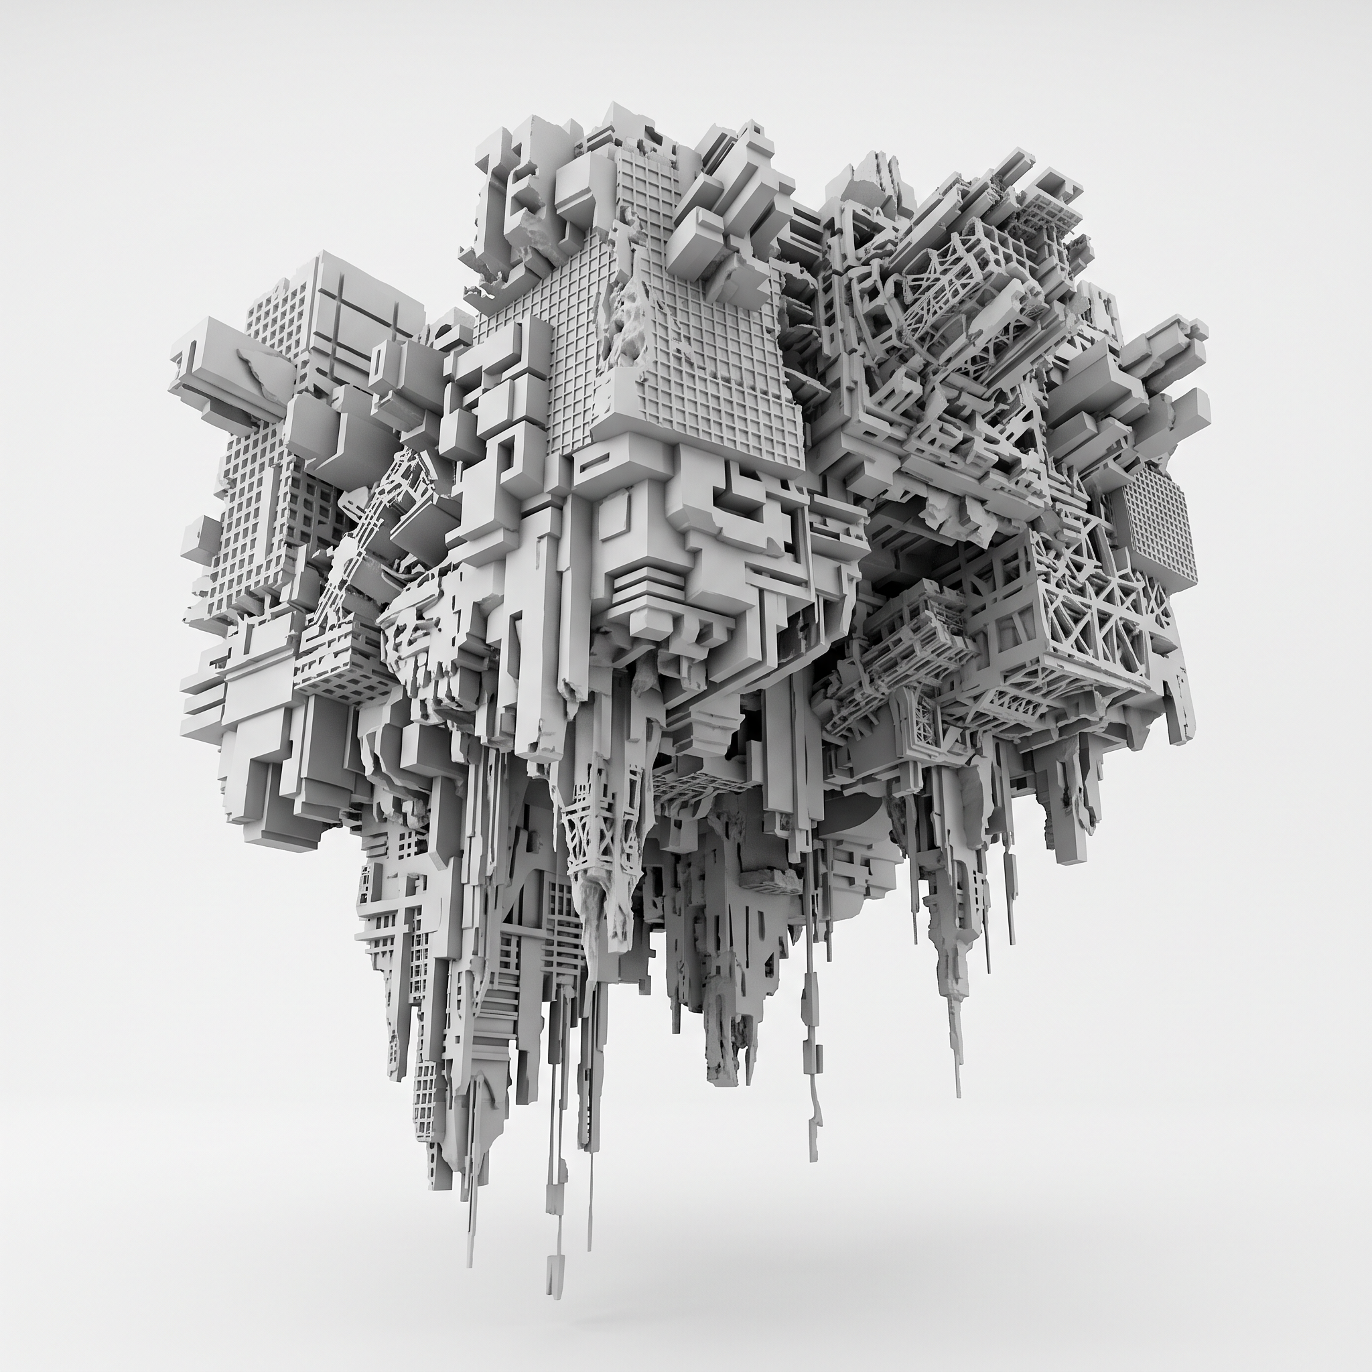
The progression above is deliberately boring: block out, subtract, add structure, thicken, extend downward, resolve. Six passes, and each one is answerable on its own. Did subtraction open the plan or just make it holey? Did the structural pass carry load or decorate it?上面那组推演刻意做得很"无聊":出块、削减、加结构、加密、向下延伸、收口。六轮, 每一轮都能单独被追问 —— 削减是打开了平面, 还是只是把它戳出一堆洞?加结构那轮是真的在传力, 还是只在装饰?
Working this way also gives you something to compare. A single variant tells you nothing; three variants of pass four tell you which density the scheme actually wants. Strip colour and context while you do it — planting and material flatter a form, they do not fix one.这样做还有一个好处:有东西可比。单一方案什么也说明不了;把第四轮做出三个变体, 你才知道这个方案到底想要多大密度。做的时候把颜色和环境褪掉 —— 绿化和材质只会让形态更好看, 救不了一个不成立的形态。
Why the section drawing still beats the hero render为什么剖面仍然比效果图管用
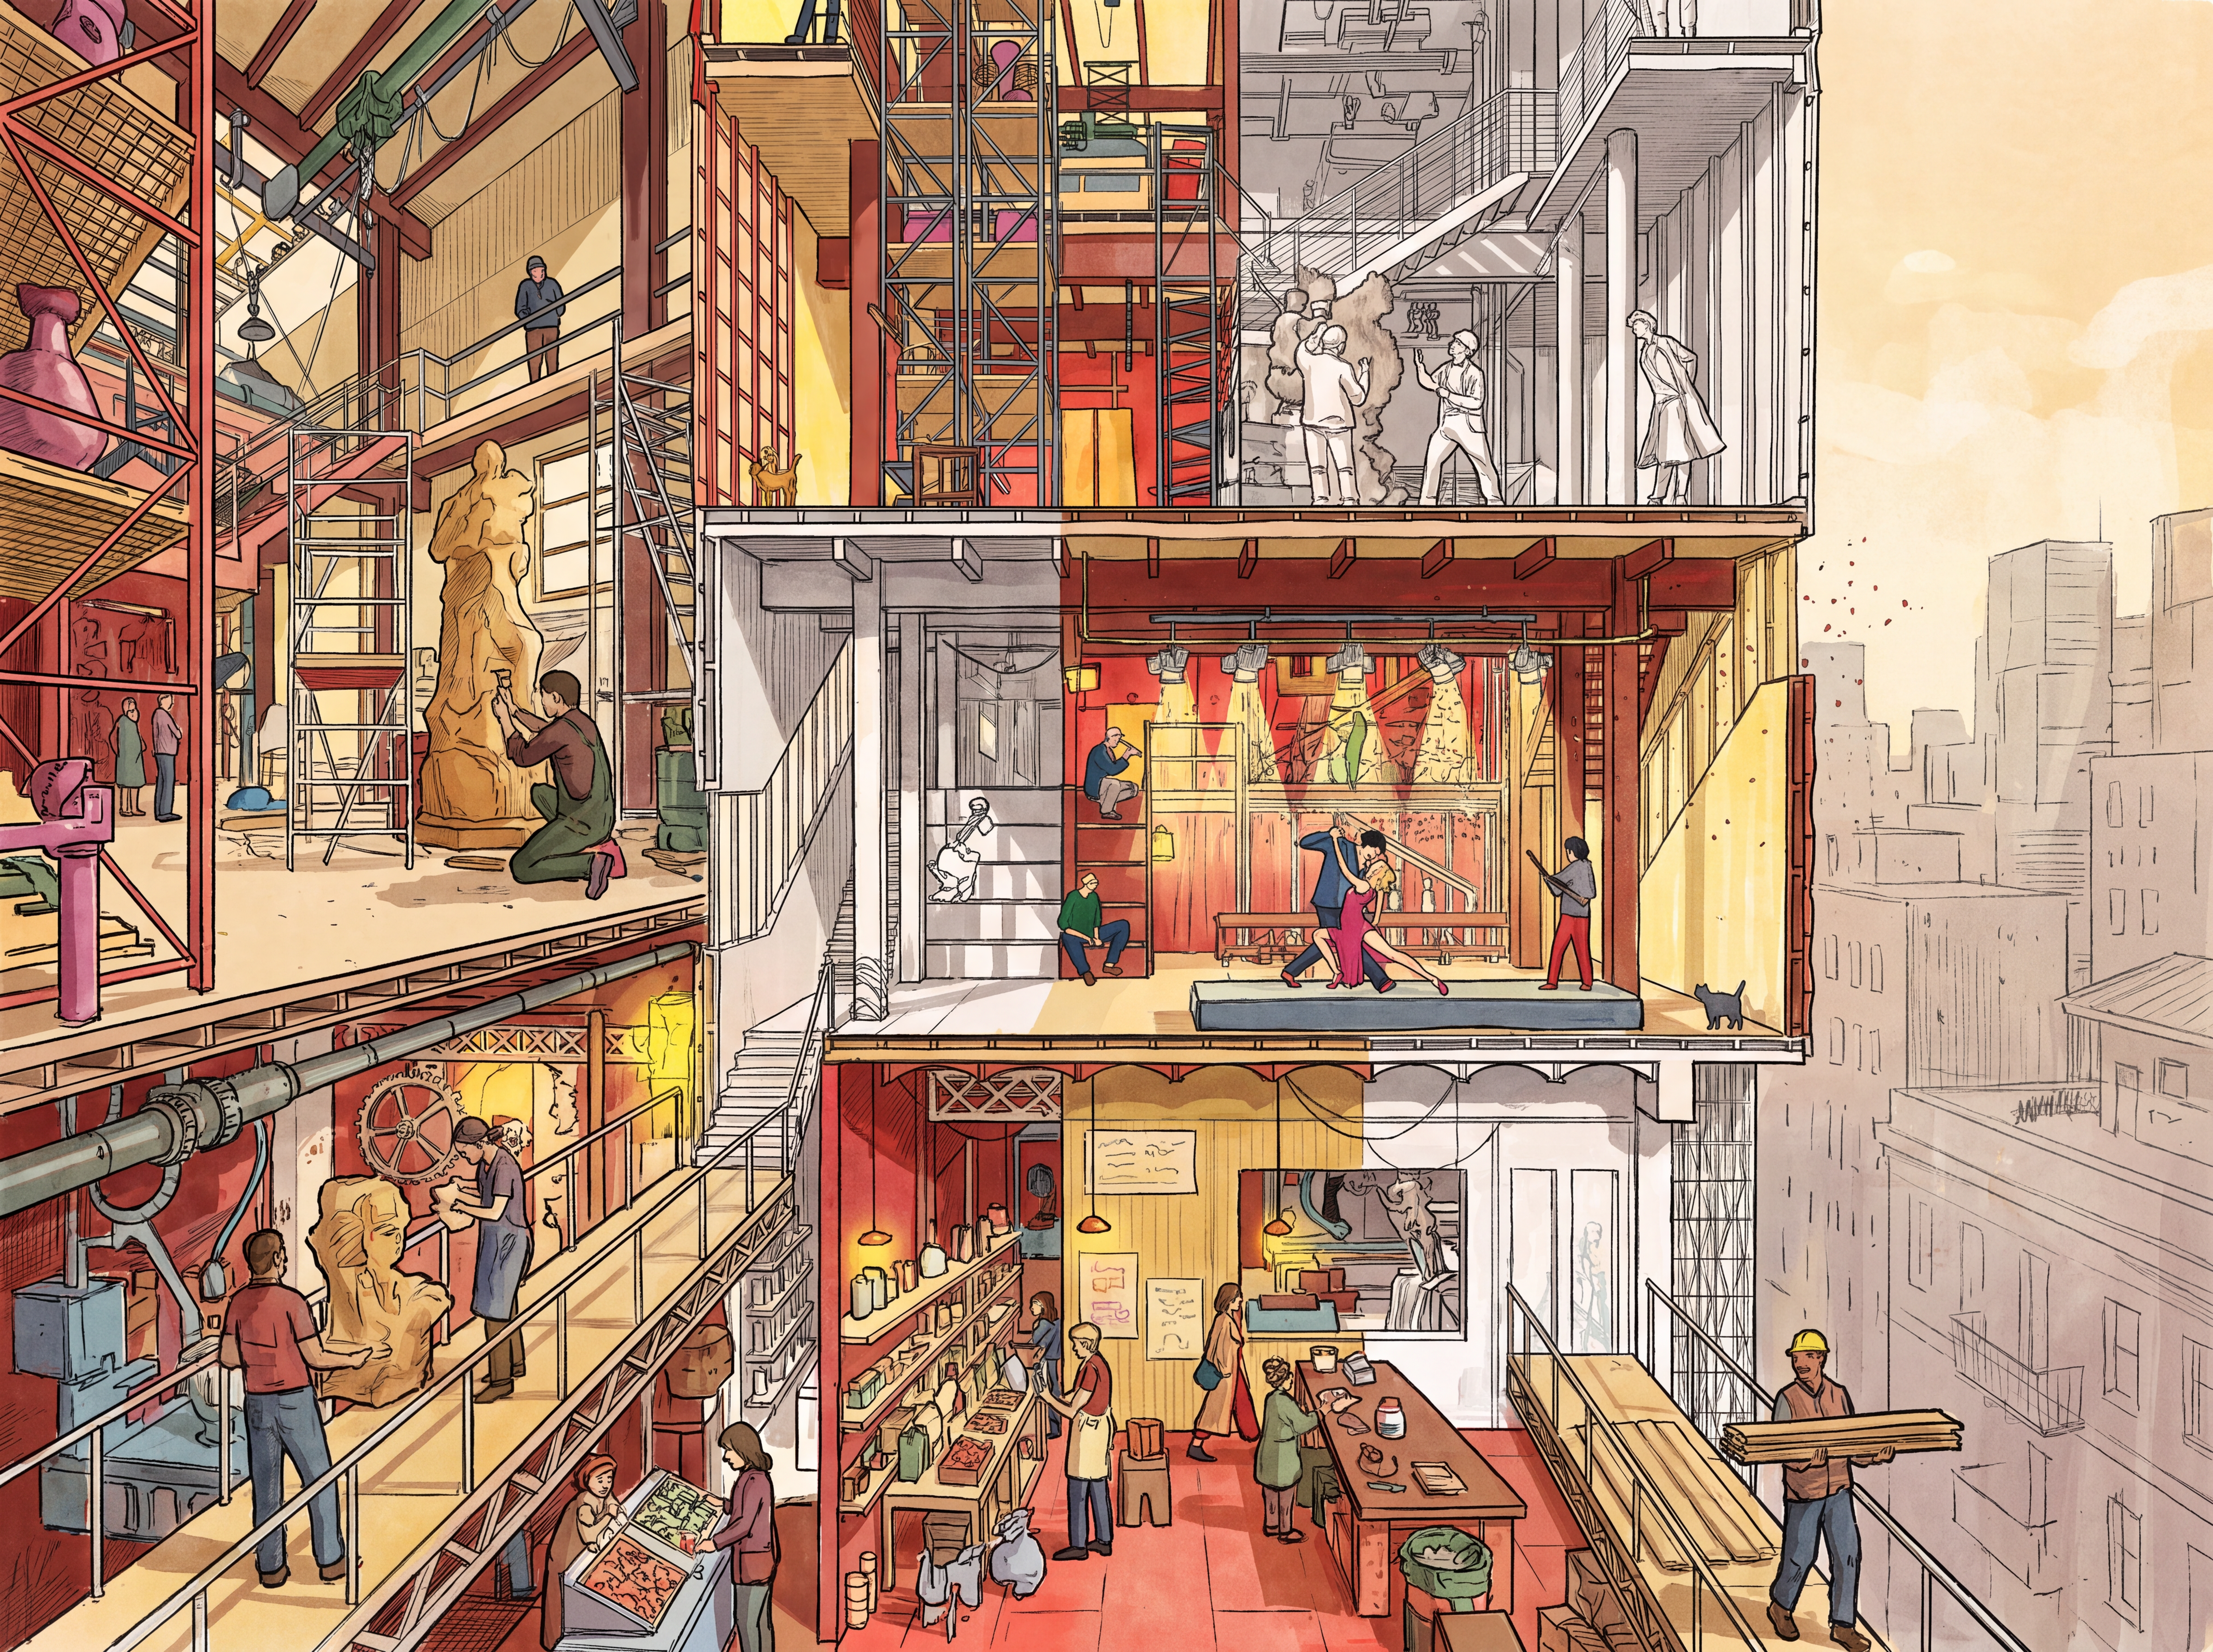
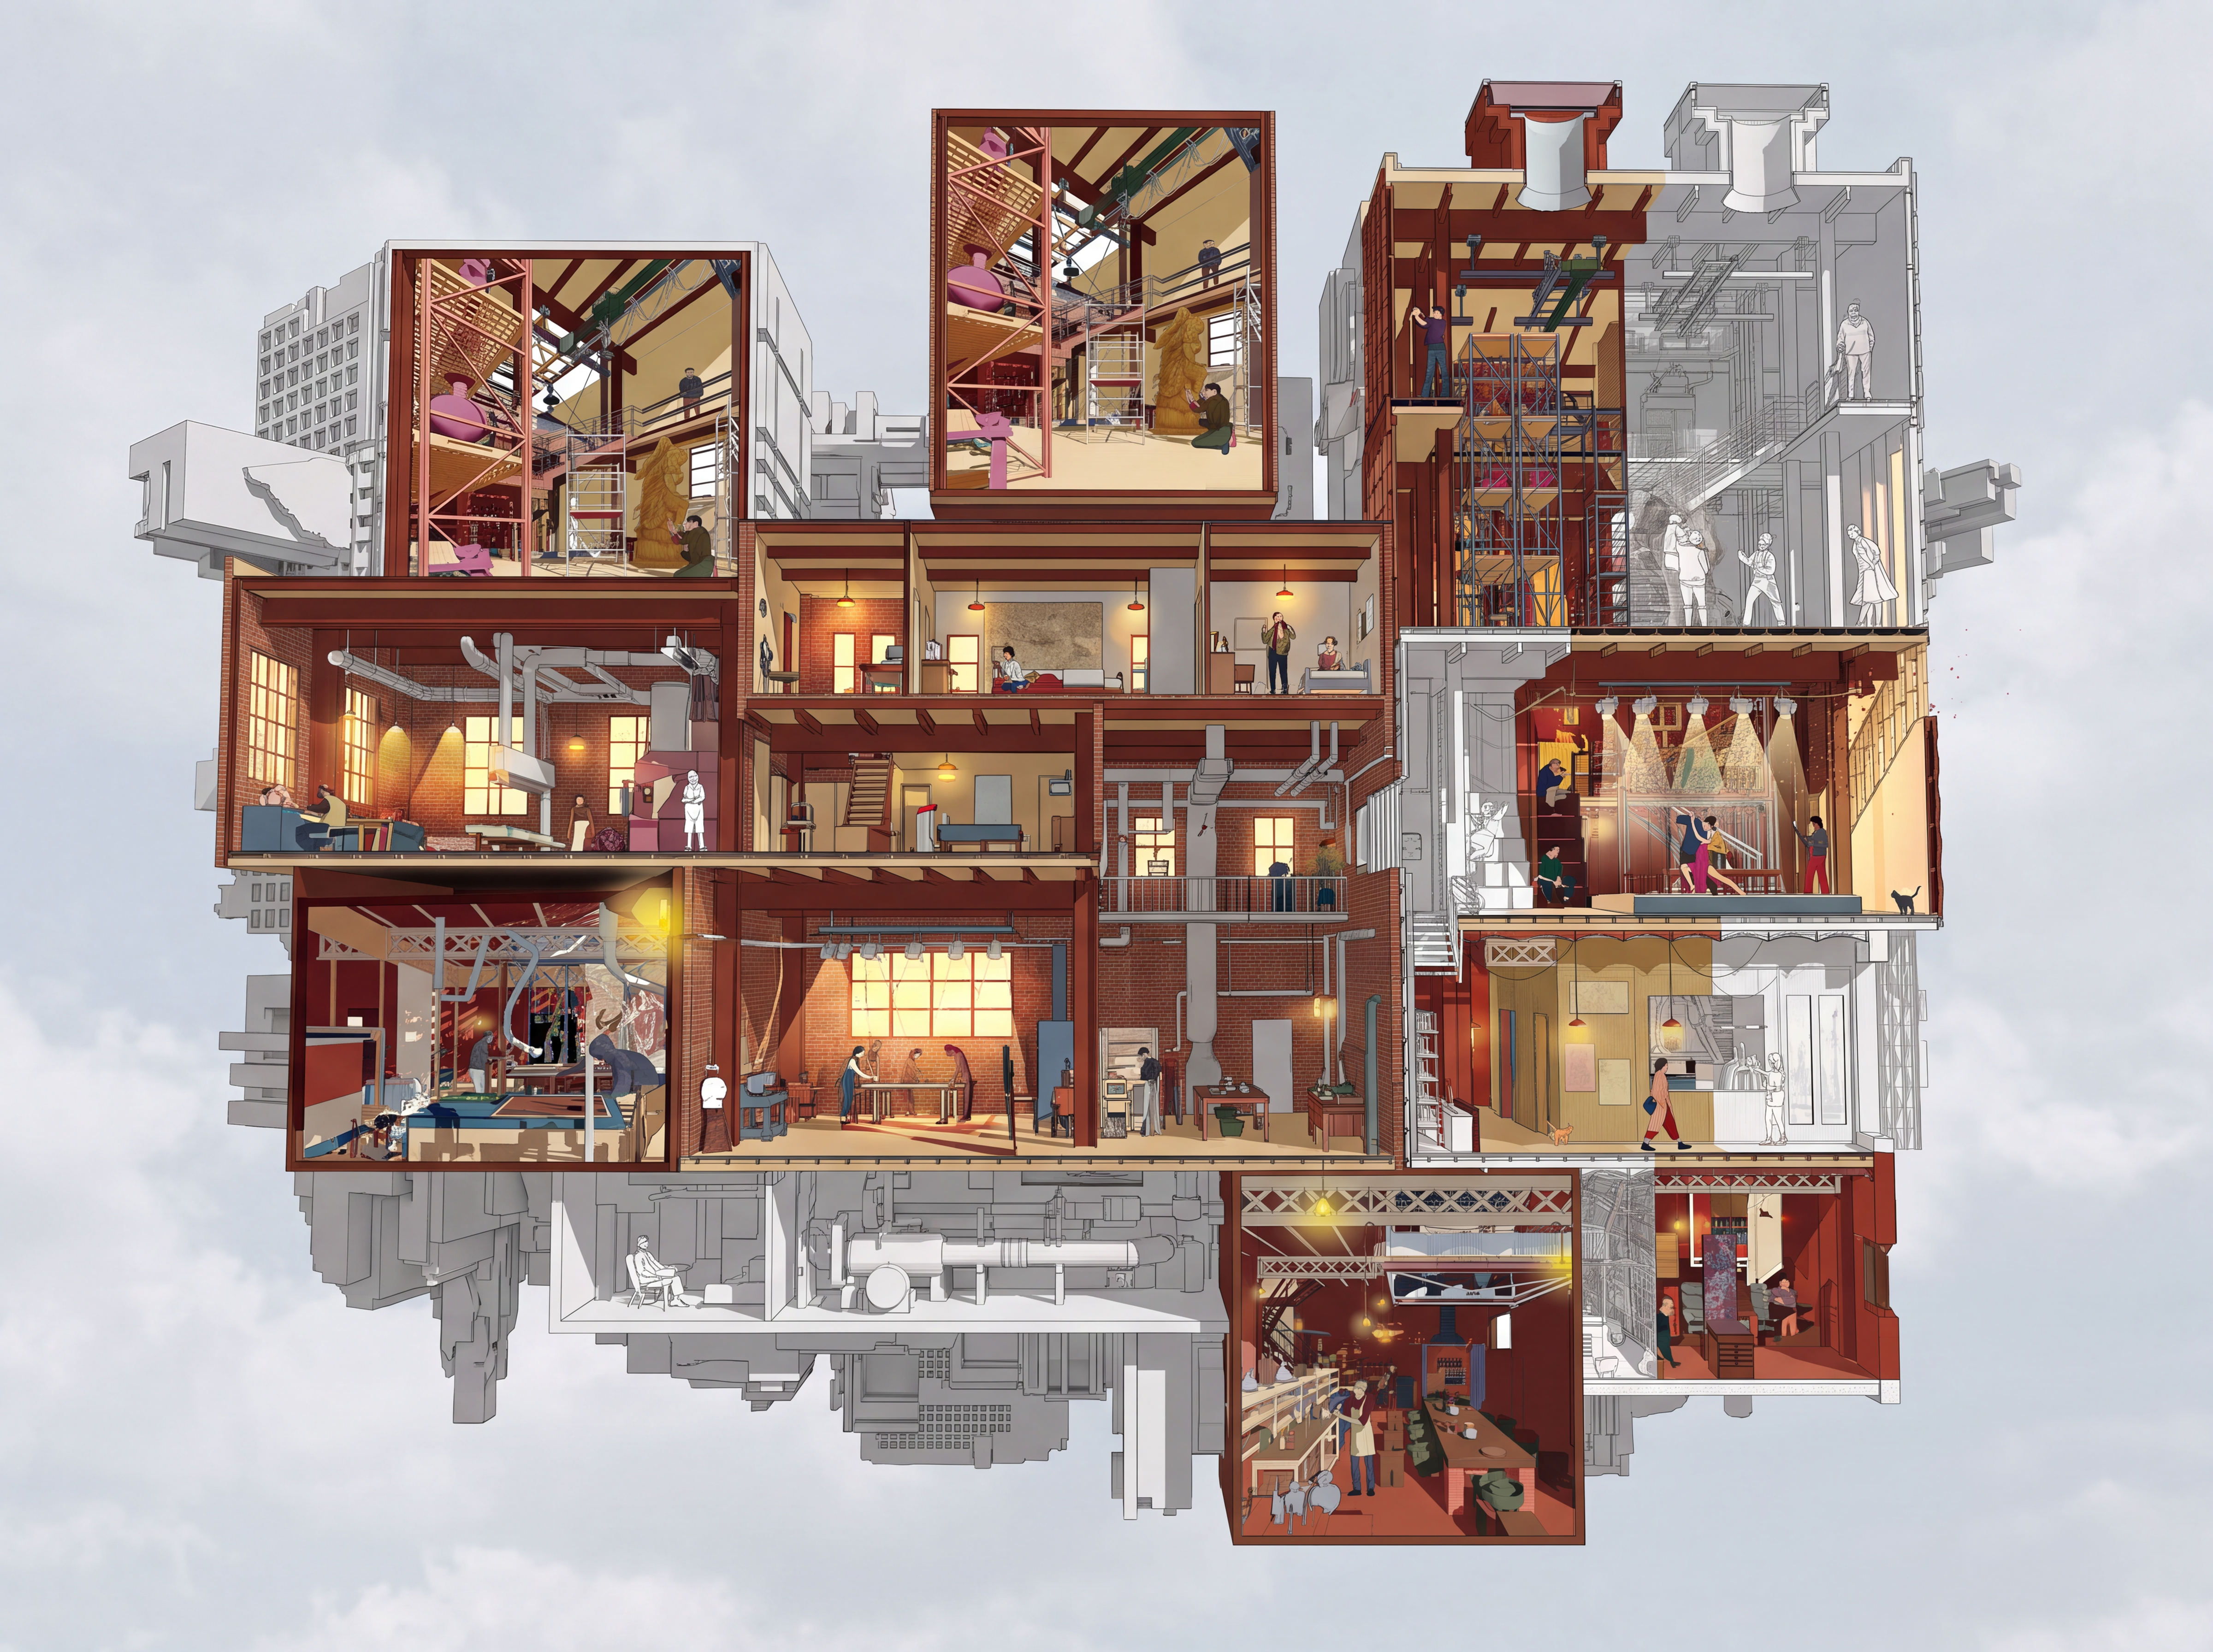
A cutaway is honest in a way a hero render is not. It shows what sits above what, how loads come down, where people move between floors — the parts that decide whether a building works, and the parts a polished exterior view quietly crops out.剖面有一种效果图没有的诚实。它交代什么压在什么之上、荷载怎么落下来、人在楼层之间怎么走 —— 这些决定建筑成不成立的部分, 恰恰是精修外观图悄悄裁掉的。
This is the single most useful check in an AI architectural concept design workflow. If you cannot draw the scheme in section, you do not yet have a scheme — you have an elevation that happens to look good from one angle.这是 AI 建筑概念设计流程里最有用的一道检查。如果你没法把方案画成剖面, 那你还没有方案 —— 你只有一个恰好从某个角度好看的立面。
Zoom out: rules read better across a block拉远看:规则在街区尺度上更清楚
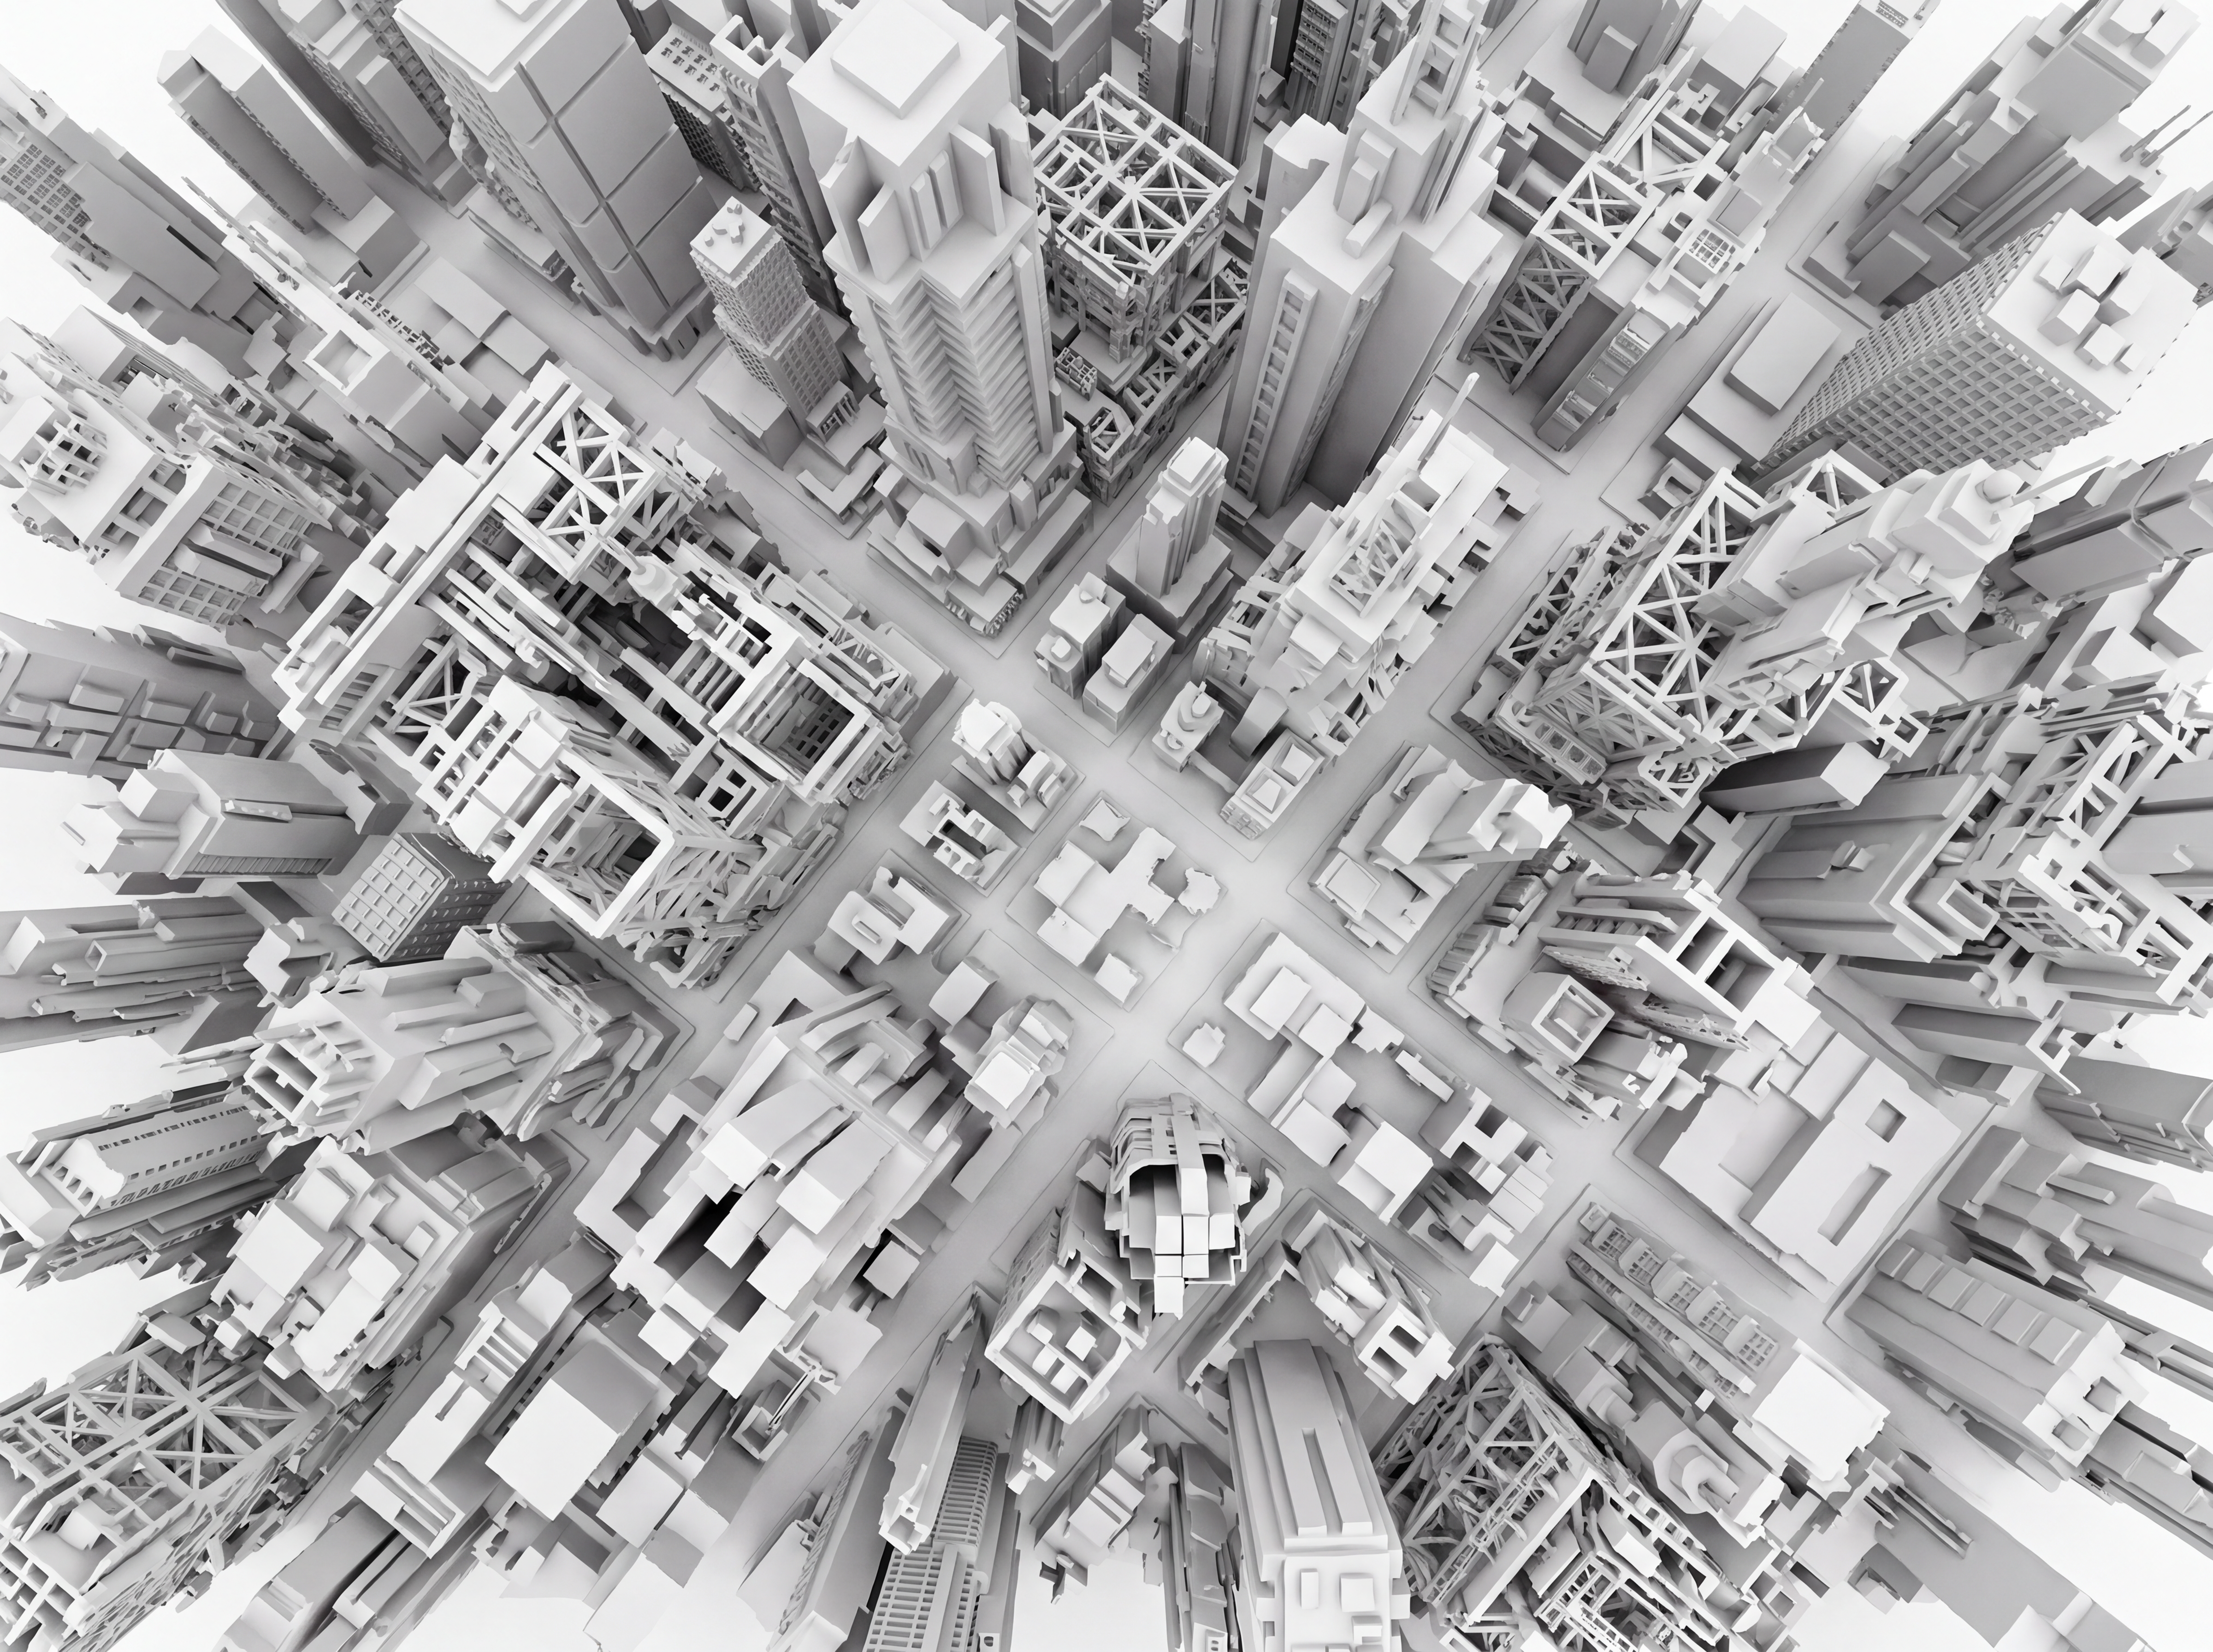
Look at one finished mass and you cannot tell which pass produced what — the structural pass and the extension pass read as a single gesture. A finished image always does this: it collapses a sequence of decisions into one surface.盯着一个成品体量看, 你分不出哪一轮做了哪件事 —— 加结构那轮和向下延伸那轮读起来像一个动作。成品图永远如此:它把一串决策压成了一个表面。
Zoom out to the block and the rules become legible again, because you are no longer reading one object but comparing many outcomes of the same process. This is why batch generation matters more than prompt polishing: variation is the measuring instrument.拉远到街区, 规则又变得可读 —— 因为你不再是读一个物件, 而是在横向比较同一套流程的许多结果。这也是为什么批量生成比打磨提示词更重要:变体本身就是量具。
Put it in weather before you believe it先放进天气里, 再决定信不信它
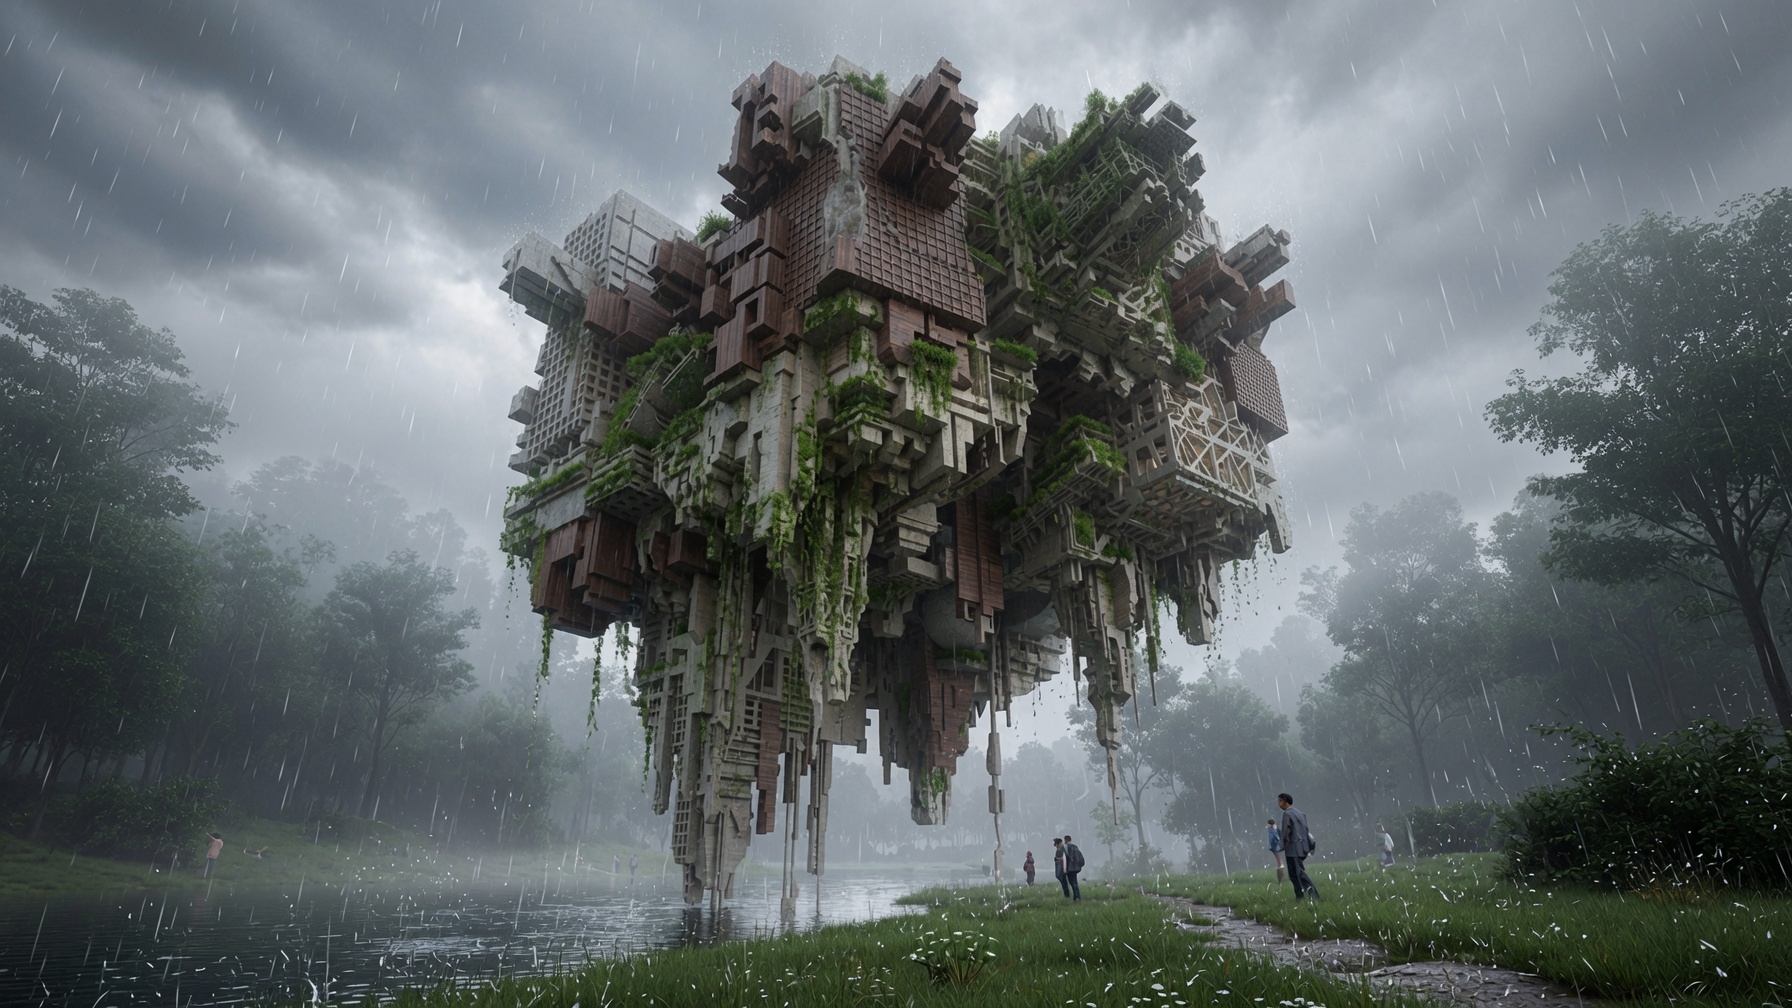
Rain, fog and overcast light do something a studio backdrop cannot: they give the underside of a mass a readable scale. Atmosphere is not decoration at this stage — it is a measurement tool, and the fastest way to find out that a form only worked against white.雨、雾和阴天光线能做到棚拍背景做不到的事:让体量底部的尺度变得可读。这个阶段的环境氛围不是装饰 —— 它是量具, 也是最快发现"这个形态只在白底上成立"的办法。
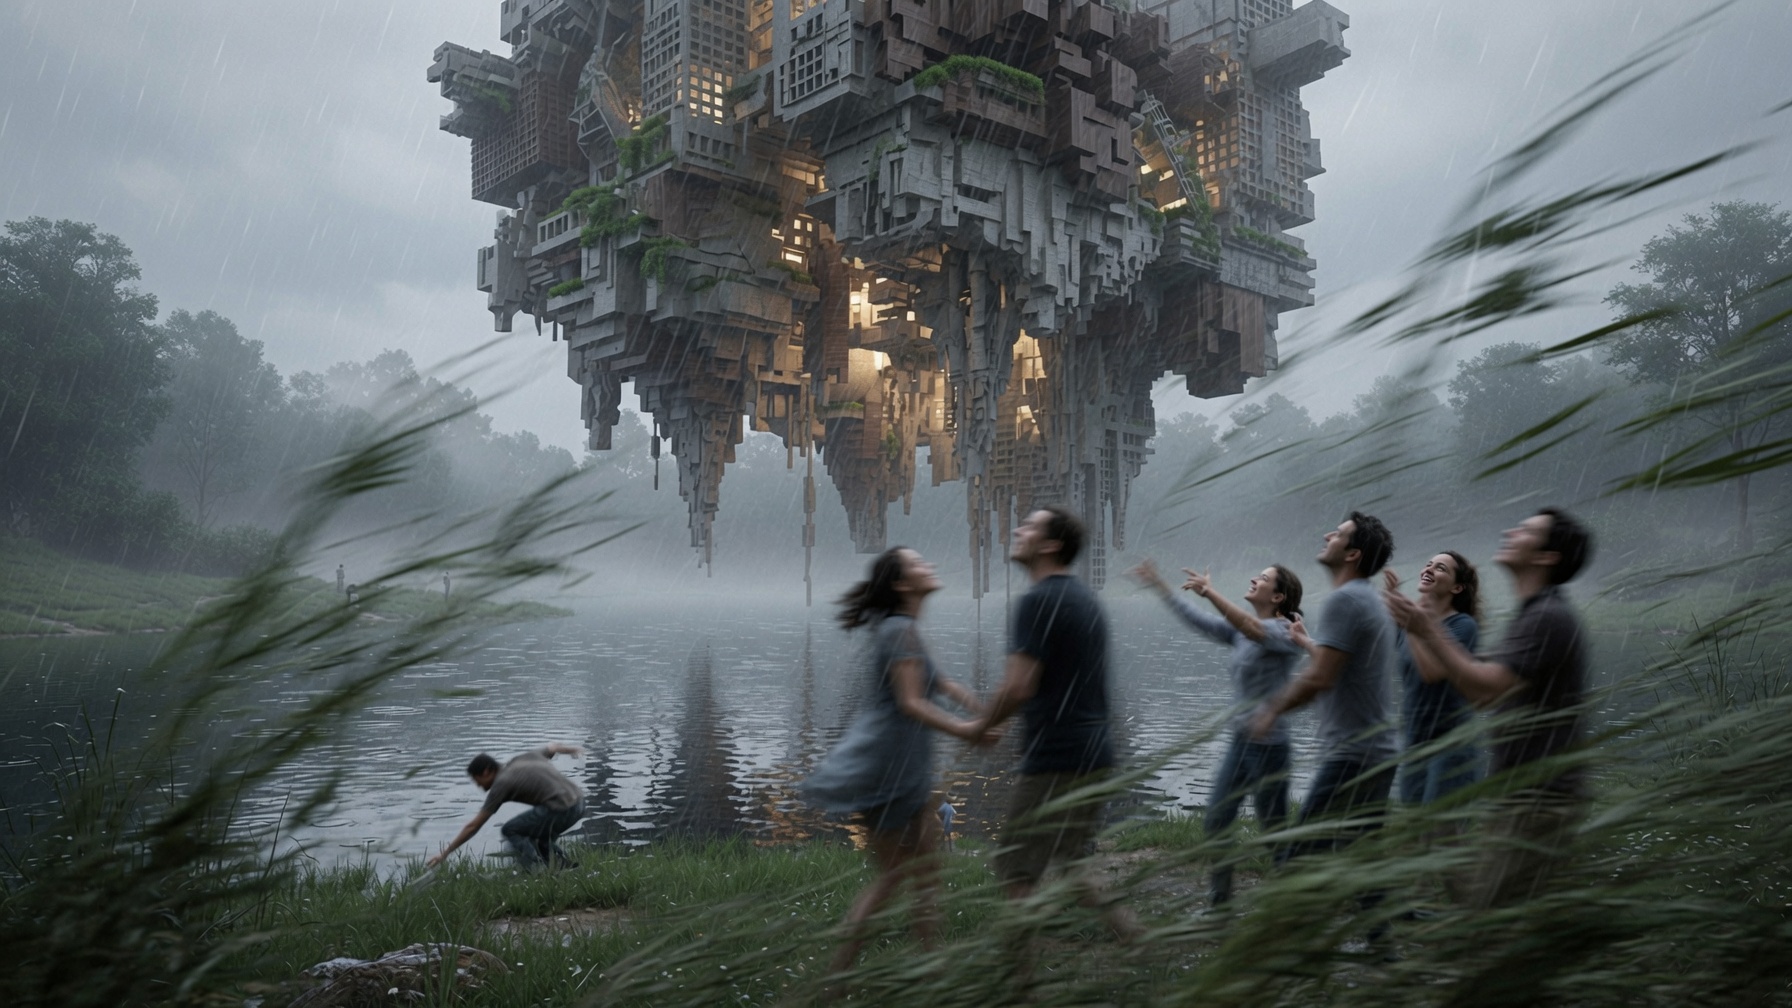
People do the rest. A handful of figures on the bank turn a silhouette into something you can estimate: how far up it hangs, how wide the underside really is, whether the space beneath it is a plaza or a leftover.剩下的交给人。岸边几个人影就能把轮廓变成可估量的东西:它悬多高、底面究竟多宽、下面那片空间是广场还是边角料。
Interiors are the real test室内才是真正的考验
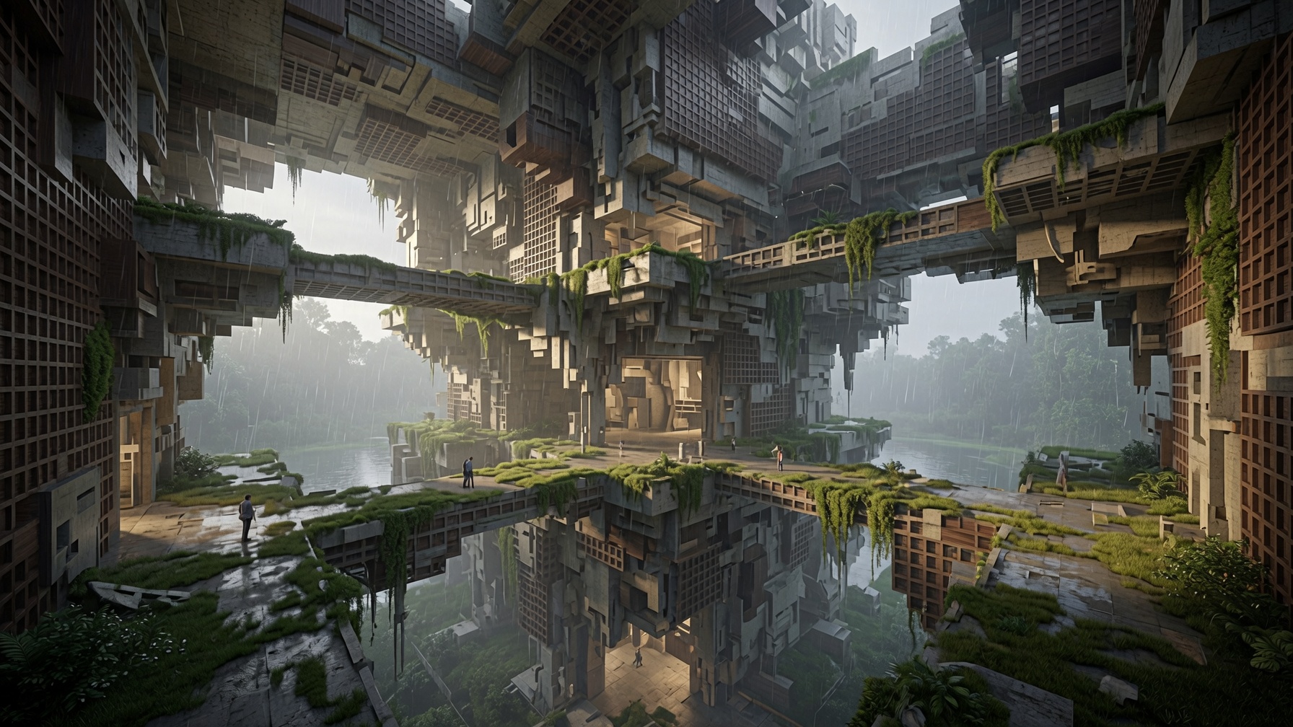
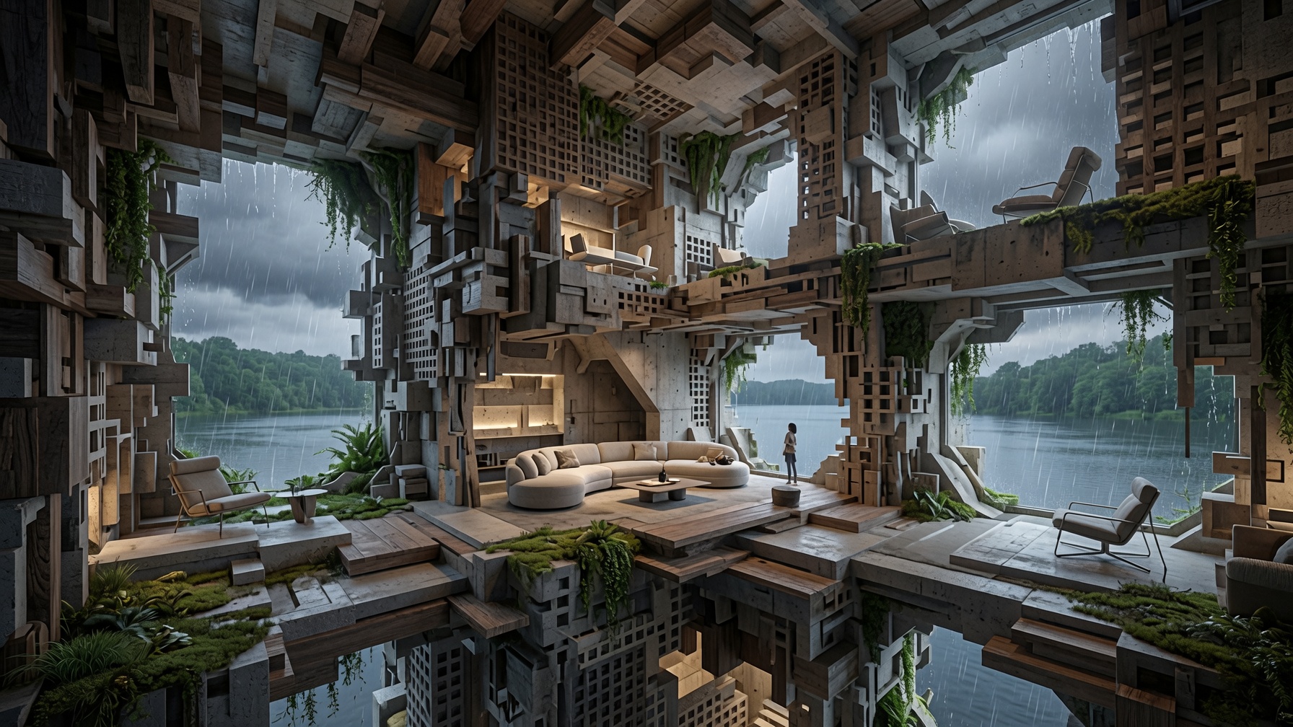
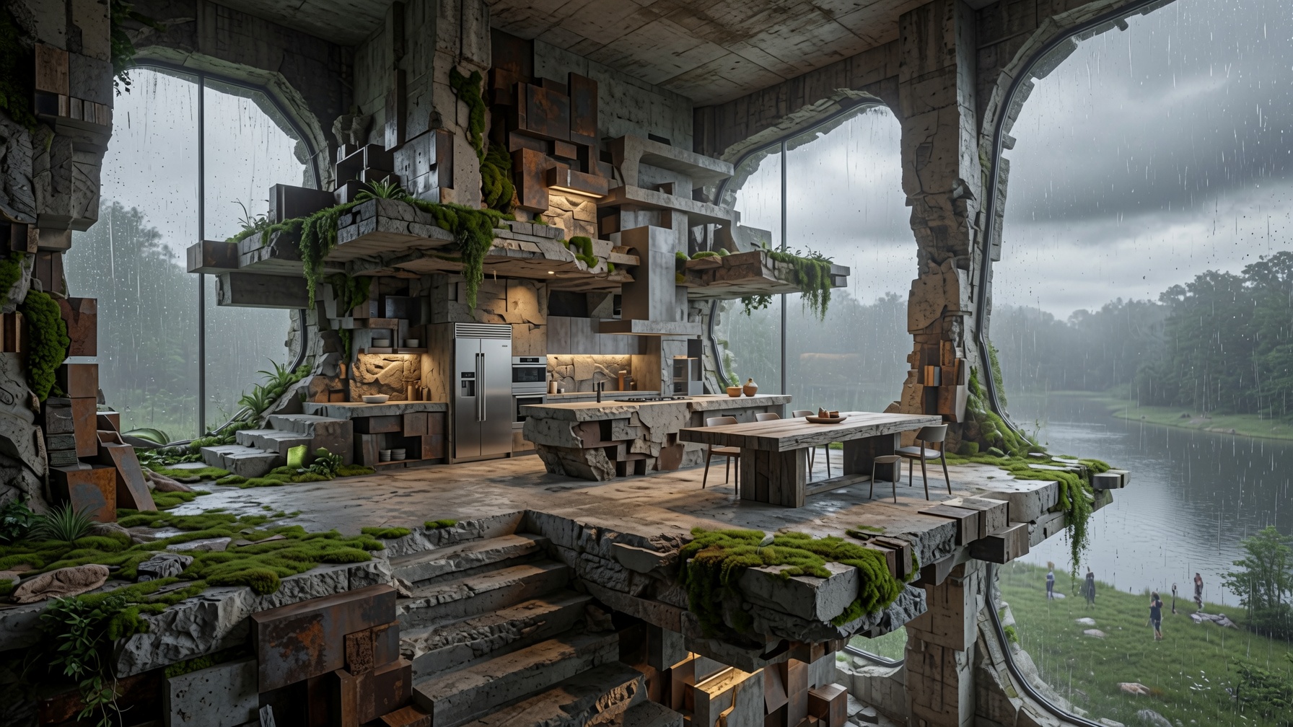
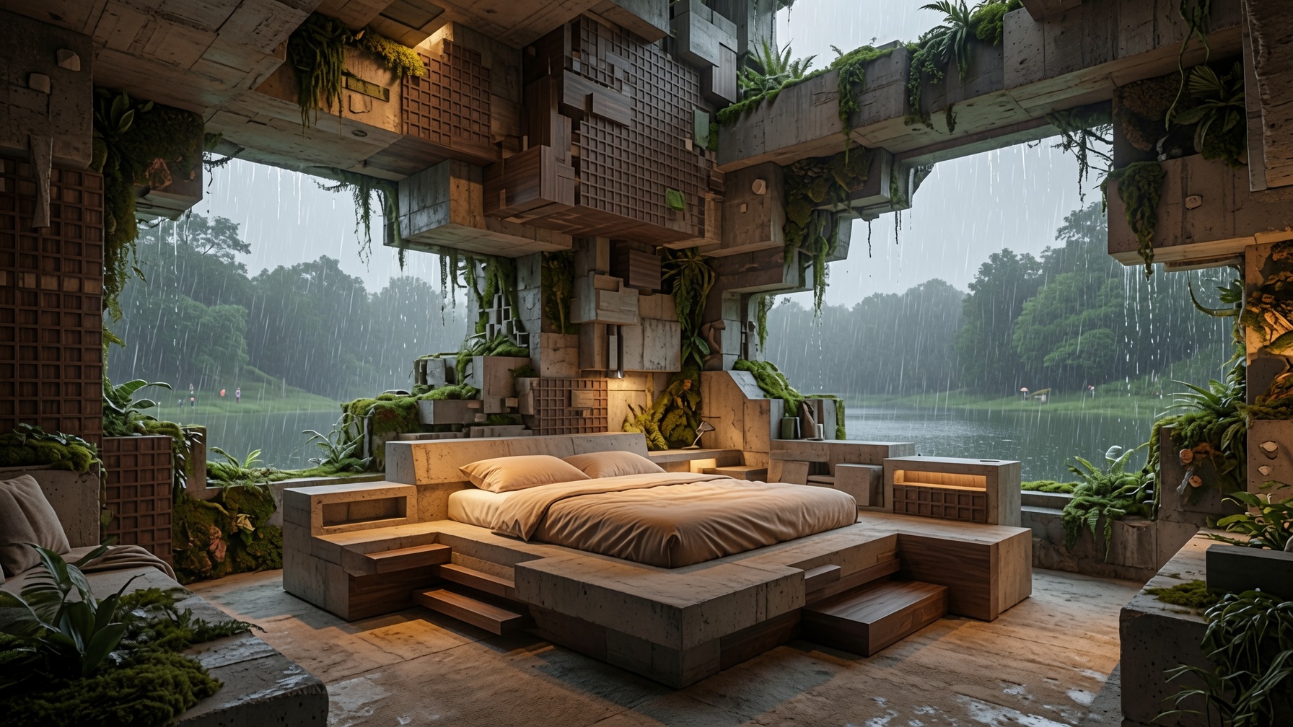
The test of a form like this is not the silhouette. It is whether the rooms it leaves behind are places anyone would want to sit in. Inside, the structure that read as texture from far away has to become wall, sill, threshold, countertop.这种形态真正的考验不在轮廓, 而在于它剩下的那些房间, 是不是有人愿意坐下来待着的地方。走进去, 远看只是肌理的结构, 必须变成墙、窗台、门槛和台面。
That is where most generated architecture falls apart: the grid stops at the facade. Push the same geometry inward and you find out quickly whether the module was a real system or just a surface pattern.大多数生成式建筑就是在这里散架的:网格停在了立面上。把同一套几何往里推, 你很快就知道那个模数到底是一套真系统, 还是一层表面花纹。
How to run this workflow这套流程怎么跑
None of the above needs a bespoke pipeline. Generate the massing passes in the image generator, keep each pass as its own node so you can swap one step without redoing the rest, and drive the camera work with skills instead of re-prompting.上面这一切都不需要定制管线。用 图像生成器 跑各轮体量推演, 把每一轮各留一个节点, 这样改一步不用重做其余;镜头这块交给技能, 而不是反复改提示词。
Two skills cover most of it: Architectural Angles for consistent viewpoints across variants, and Spatial Storyboard for turning one scheme into a sequence — far shot, courtyard, interiors — without losing the building between frames.两个技能基本够用:建筑视角 负责让各个变体保持一致的机位;空间分镜 负责把一个方案铺成一组镜头 —— 远景、中庭、室内 —— 且不会在换镜头时把建筑本身丢掉。
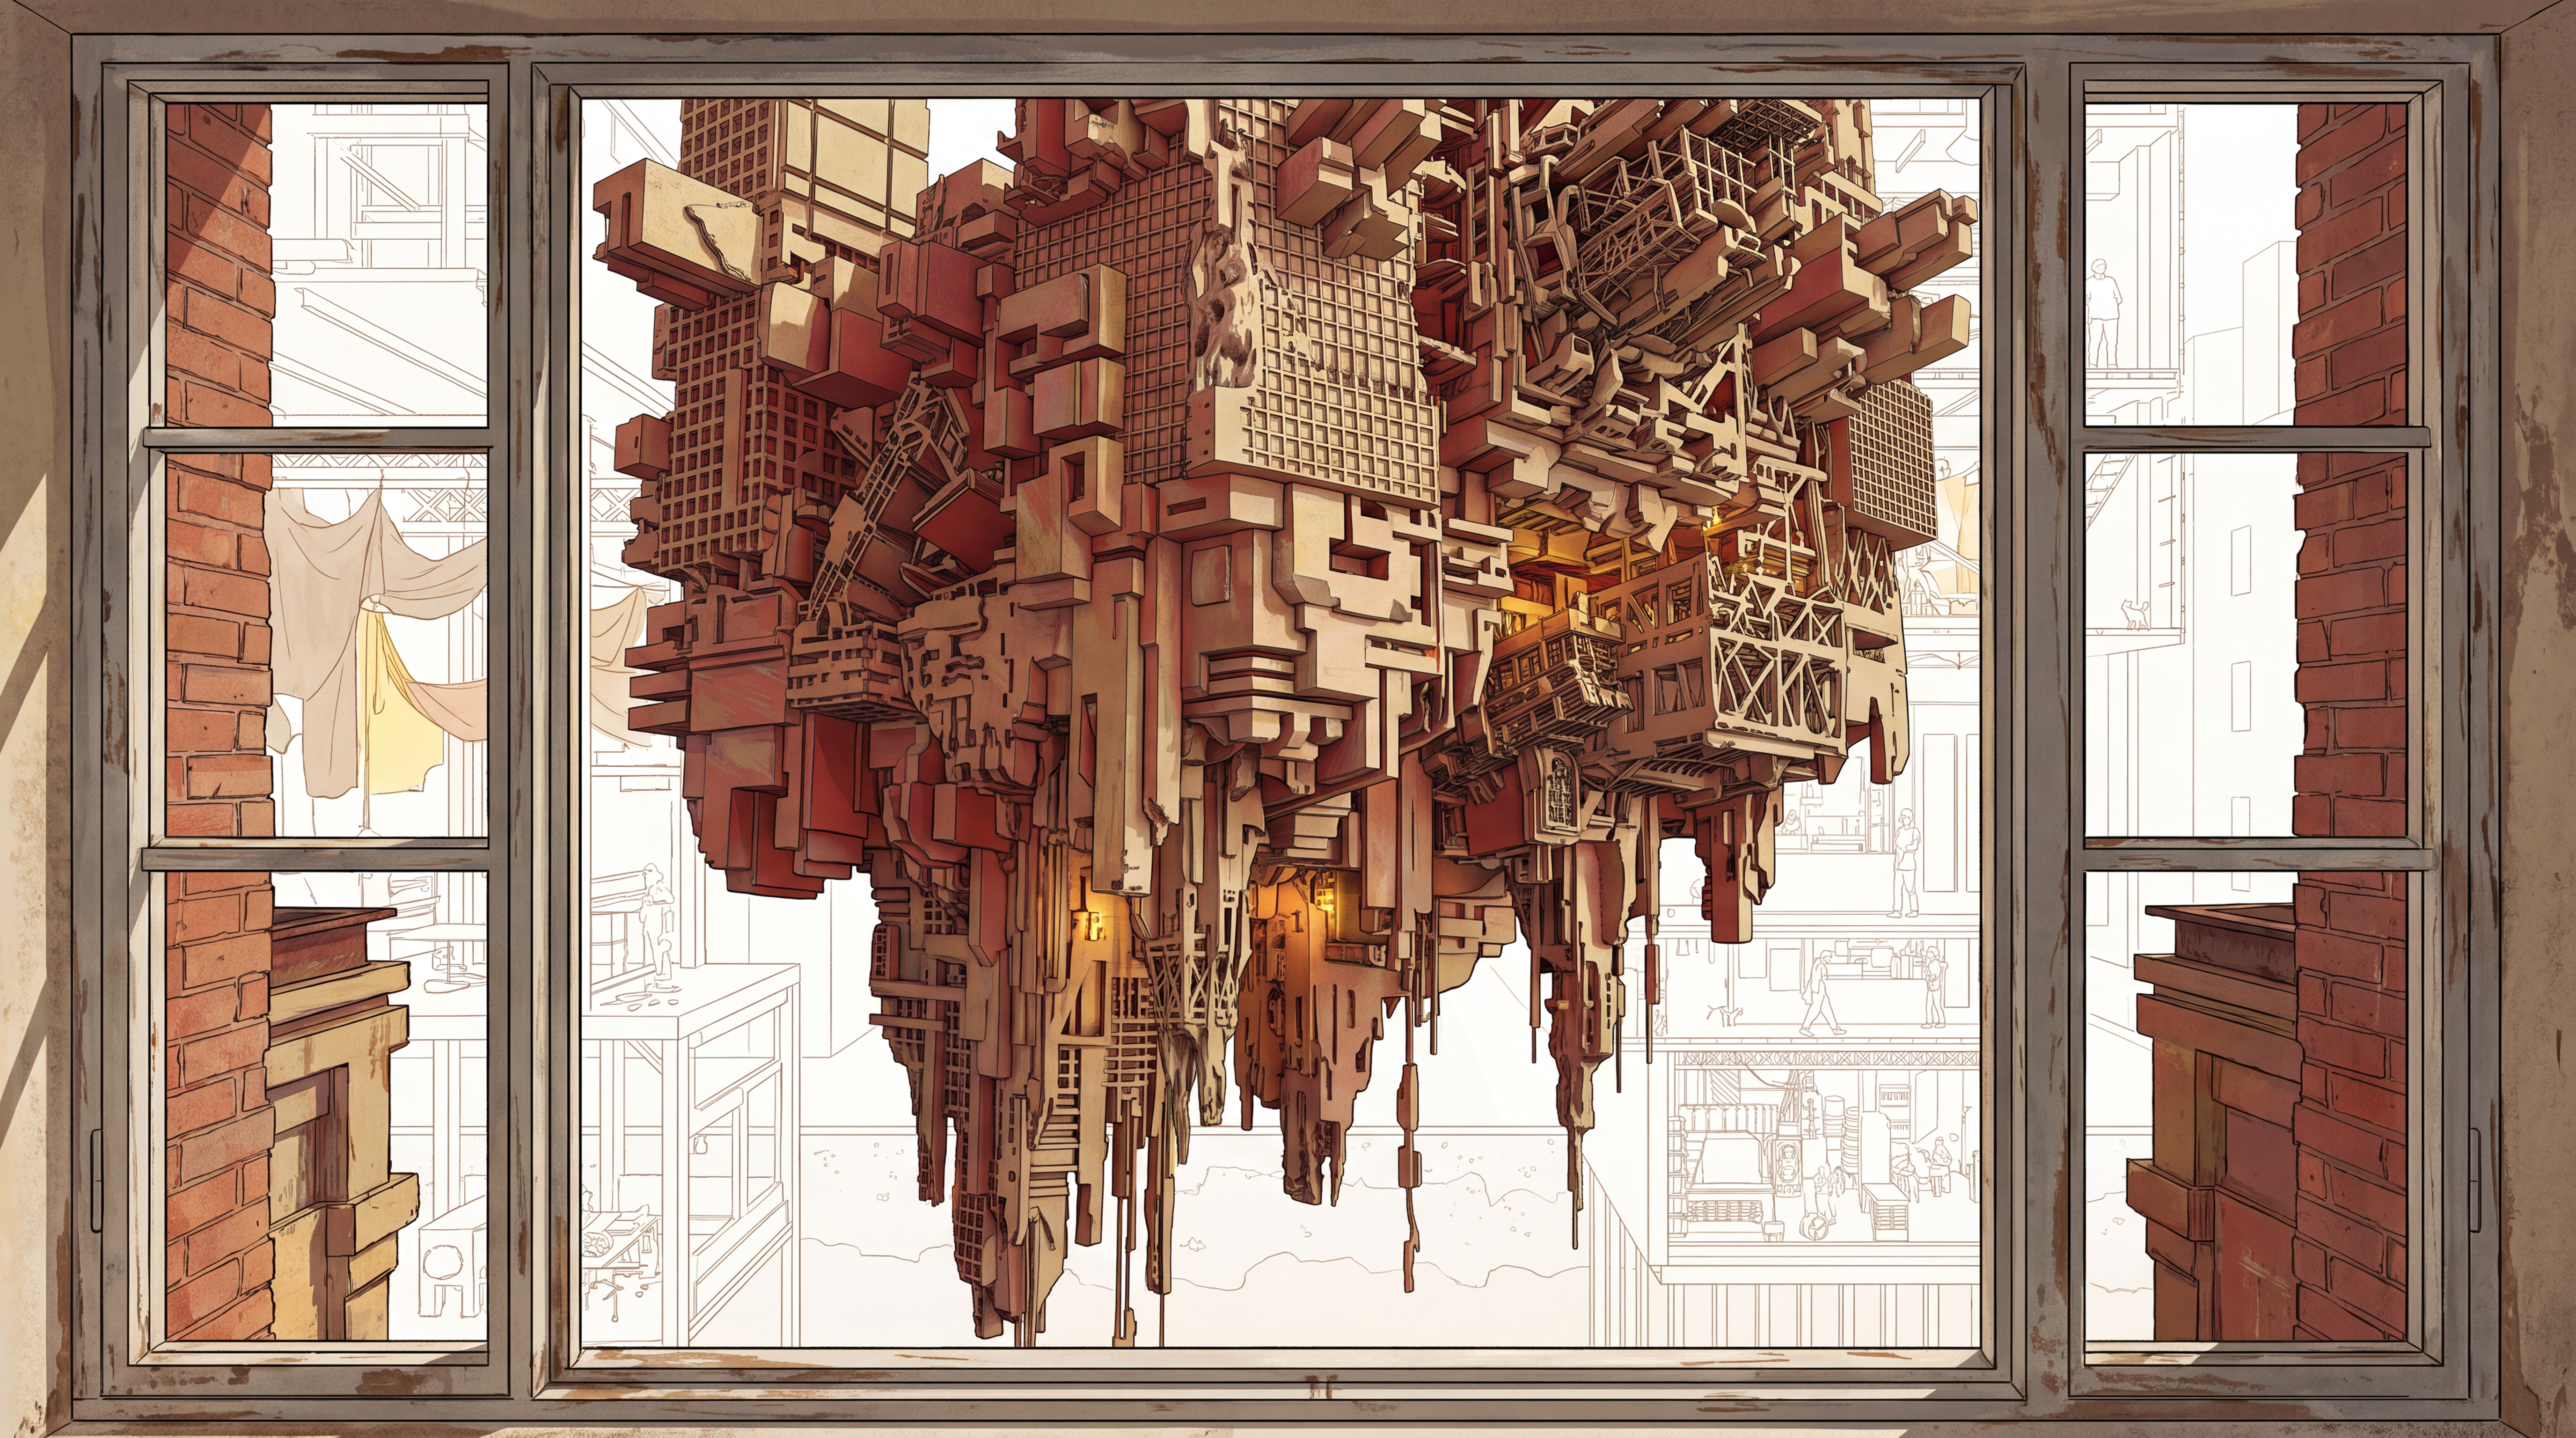
And when it is done, look at it the way it will actually be seen: framed by somebody else's window, from across the street. Not the hero angle, not the section — just another thing in the view.做完之后, 用它真正会被看见的方式再看一遍:被别人的窗子框着, 从街对面望过来。不是最佳机位, 也不是剖面, 只是视野里又一样东西。
Frequently asked questions常见问题
What is an AI massing study?什么是 AI 体量推演?
It is the early stage where a building is still a volume — proportion, density and structure — generated and iterated with AI before any material, lighting or camera work. It is judged in plan and section, not in a finished render.它指建筑还是一个体块的早期阶段 —— 只关心比例、密度和结构, 用 AI 生成并反复推演, 材质、光照、机位都还没介入。判断它要靠平面和剖面, 而不是成品效果图。
Can AI replace an architect in concept design?AI 会取代概念设计阶段的建筑师吗?
No. AI shortens iteration, not judgement. It will happily produce a mass that cannot be built, cannot be entered, or leaves unusable rooms behind. Someone still has to read it in section and decide which pass to keep.不会。AI 缩短的是试错, 不是判断。它完全可能给出一个盖不起来、进不去、或者剩下一堆废房间的体量。终究要有人把它读成剖面, 再决定留下哪一轮。
Why use a section drawing instead of a render?为什么要用剖面而不是效果图?
A section shows load path, floor-to-floor relationships and circulation. A render shows one angle under favourable light. Only one of the two tells you whether the scheme survives contact with a structural engineer.剖面交代传力路径、层与层的关系和流线;效果图只交代某一个角度在有利光线下的样子。这两者里, 只有前者能告诉你方案在结构工程师那里过不过得去。
How many variants should a massing study produce?一次体量推演该生成多少个变体?
Enough to compare, not enough to drown in. Three variants per decision point is usually the sweet spot — one is not evidence, ten is procrastination.够比较, 又不至于淹没自己。每个决策点三个变体通常最合适 —— 一个不构成证据, 十个就是拖延。